
125 S Dunes Dr. #510, Pawleys Island, SC 29585
Local realty services provided by:Better Homes and Gardens Real Estate Paracle
125 S Dunes Dr. #510,Pawleys Island, SC 29585
$1,410,000
- 3 Beds
- 3 Baths
- 2,370 sq. ft.
- Condominium
- Active
Listed by: alyson mabeCell: 301-580-6653
Office: the litchfield company real estate
MLS#:2620176
Source:SC_CCAR
Price summary
- Price:$1,410,000
- Price per sq. ft.:$594.94
- Monthly HOA dues:$1,284
About this home
Welcome to luxury coastal living at The Fordham! This rare top-floor corner residence offers 3 bedrooms, 3 bathrooms, and one of the largest private balconies you'll find in Pawleys Island. Enjoy breathtaking sunrises over the Atlantic Ocean and stunning sunsets from the same oversized balcony—an exceptional feature that truly sets this home apart. Inside, the open-concept floor plan is filled with natural light and designed for comfortable living and effortless entertaining. The spacious living and dining areas flow seamlessly into the kitchen, while expansive windows showcase beautiful coastal views. The primary suite features direct balcony access, a walk-in closet, and a spa-inspired bath with dual vanities, a soaking tub, and a separate glass-enclosed shower. Two additional bedrooms provide ample space for family and guests, each with convenient access to a full bathroom. The Fordham is in a gated community offering outstanding amenities, and beautifully maintained grounds. Ideally located in the heart of Pawleys Island, you'll be just minutes from pristine beaches, championship golf courses, boutique shopping, exceptional dining, and all the charm of the South Carolina Lowcountry. Historic Charleston is only an hour away, making weekend getaways easy. Whether you're searching for a primary residence, second home, or coastal retreat, this exceptional property offers luxury, comfort, and an unbeatable location. Don't miss this rare opportunity—schedule your private showing today!...
Contact an agent
Home facts
- Year built:1997
- Subdivision & Development:Fordham, The
- Listing ID #:2620176
- Added:53 day(s) ago
- Updated:October 07, 2026 at 02:34 PM
Rooms and interior
- Bedrooms:3
- Total bathrooms:3
- Full bathrooms:3
- Flooring:Carpet, Tile
- Kitchen Description:Dishwasher, Disposal, Kitchen Island, Microwave, Range, Refrigerator
- Living area:2,370 sq. ft.
Heating and cooling
- Cooling:Central Air
- Heating:Central, Electric
- Central air:Yes
Structure and exterior
- Year built:1997
- Building area:2,370 sq. ft.
- Lot Features:Outside City Limits
- Architectural Style:Mid Rise
- Construction Materials:Concrete, Steel
- Exterior Features:Deck
- Levels:1 Story
Schools
- High school:Waccamaw High School
- Middle school:Waccamaw Middle School
- Elementary school:Waccamaw Elementary School
Utilities
- Water:Public, Water Available
- Sewer:Sewer Available
Finances and disclosures
- Price:$1,410,000
- Price per sq. ft.:$594.94
Features and amenities
- Laundry features:Dryer, Washer, Washer Hookup
- Amenities:Clubhouse, Furnished, Gated Community, Storage
- Pool features:Community, Outdoor Pool
Parking
- Parking description:Underground
 Provided courtesy of the Coastal Carolinas MLS. © 2026 of the Coastal Carolinas MLS. All rights reserved. Information is provided exclusively for consumers' personal, non-commercial use, and may not be used for any purpose other than to identify prospective properties consumers may be interested in purchasing. Data is deemed reliable but is not guaranteed accurate by the Coastal Carolinas MLS.
New listings near 125 S Dunes Dr. #510
- New
 $725,000Active3 beds 2 baths2,589 sq. ft.
203 Tradition Club Dr., Pawleys Island, SC 29585
MLS# 2624566Listed by: BEYCOME BROKERAGE REALTY LLC  $694,900Active-- beds -- baths2,987 sq. ft.
21 & 23 Graybo Ln, Pawleys Island, SC 29585
MLS# 2603860Listed by: DUNES REALTY SALES- New
 $335,000Active3 beds 4 baths1,434 sq. ft.
23 Graybo Ln #7, Pawleys Island, SC 29585
MLS# 2624554Listed by: DUNES REALTY SALES - New
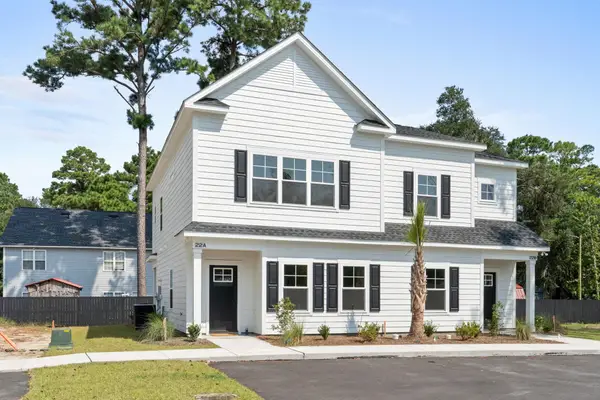 $359,900Active3 beds 3 baths1,553 sq. ft.
21 Graybo Ln #8, Pawleys Island, SC 29585
MLS# 2624556Listed by: DUNES REALTY SALES - New
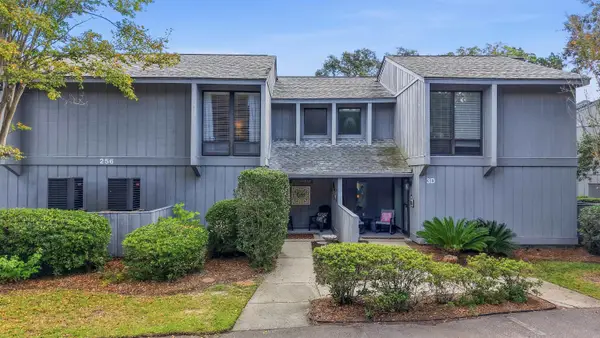 $289,900Active3 beds 3 baths1,682 sq. ft.
256 Salt Marsh Circle #3C, Pawleys Island, SC 29585
MLS# 2624470Listed by: CB SEA COAST ADVANTAGE PI - New
 $879,000Active3 beds 3 baths4,222 sq. ft.
81 Fairway Ln., Pawleys Island, SC 29585
MLS# 2624488Listed by: THE LITCHFIELD COMPANY REAL ESTATE - New
 $688,900Active4 beds 3 baths2,500 sq. ft.
112 Northwoods Ct., Pawleys Island, SC 29585
MLS# 2624341Listed by: THE BEVERLY GROUP - New
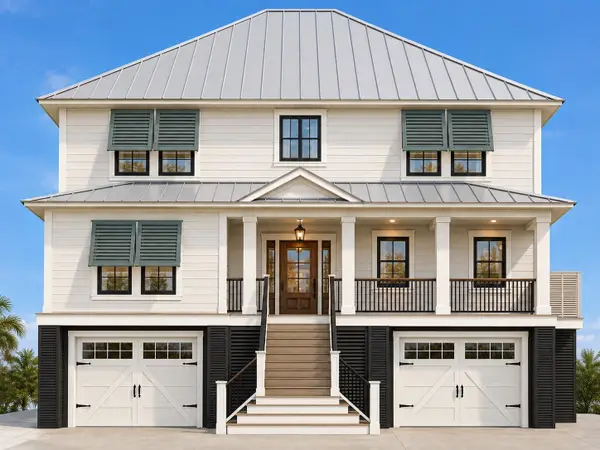 $1,550,000Active4 beds 5 baths5,633 sq. ft.
50 Grackle Ln., Pawleys Island, SC 29585
MLS# 2624299Listed by: THE BEVERLY GROUP - New
 $175,000Active-- beds 1 baths245 sq. ft.
1 Norris Dr. #357, Pawleys Island, SC 29585
MLS# 2624263Listed by: THE DIETER COMPANY - New
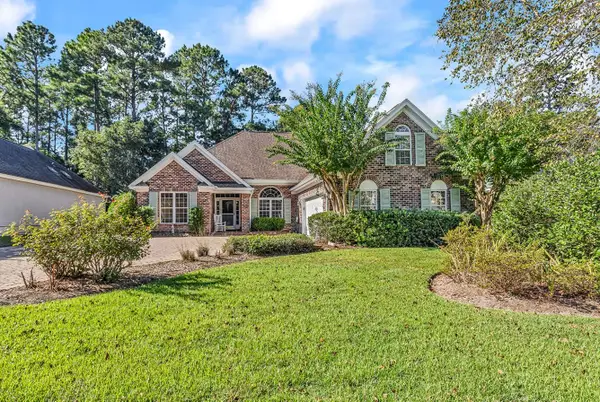 $670,000Active3 beds 2 baths2,985 sq. ft.
205 Berwick Dr., Pawleys Island, SC 29585
MLS# 2624246Listed by: RE/MAX EXECUTIVE


Protect your home and budget from life's surprises with an Assurant Home Warranty, backed by a partner that supports you through every step of homeownership. Explore Plans.
© 2026 Better Homes and Gardens Real Estate LLC. An Anywhere Real Estate company. All rights reserved. Better Homes and Gardens® Real Estate is a registered trademark owned by Meredith Operations Corporation, licensed to Better Homes and Gardens Real Estate LLC and used with permission. Better Homes and Gardens Real Estate LLC fully supports the principles of the Fair Housing Act and the Equal Opportunity Act. Listing information is deemed reliable but is not guaranteed accurate.
Each office is independently owned and operated.
Any services or products provided by third parties are not provided by, affiliated with or related to Better Homes and Gardens Real Estate LLC, or its affiliated companies.