
273-3 Golden Bear Dr. #3, Pawleys Island, SC 29585
Local realty services provided by:Better Homes and Gardens Real Estate Paracle
273-3 Golden Bear Dr. #3,Pawleys Island, SC 29585
$359,500
- 2 Beds
- 3 Baths
- 1,500 sq. ft.
- Condominium
- Active
Listed by: denise talbert
Office: peace sotheby's intl realty pi
MLS#:2613526
Source:SC_CCAR
Price summary
- Price:$359,500
- Price per sq. ft.:$239.67
- Monthly HOA dues:$812
About this home
Welcome to 273-3 Golden Bear Drive, a beautifully fully furnished condo with updated flooring nestled within the prestigious gated community of Pawleys Plantation in Pawleys Island, South Carolina. Overlooking the renowned Jack Nicklaus Signature Golf Course, this elegant 2-bedroom, 2.5-bath residence offers the perfect blend of Lowcountry charm, modern comfort, and resort-style living. Inside, you’ll find an open and airy floor plan featuring fresh finishes, updated flooring, and abundant natural light throughout. The spacious living and dining areas create an inviting space for entertaining or relaxing after a day at the beach or on the golf course. Two oversized primary suites each include private en-suite baths and walk-in closets, providing exceptional comfort and privacy for peaceful nights. Step outside to enjoy multiple outdoor living spaces, including private balcony entrance and a screened porch with stunning golf course views overlooking the 1st and 9th fairways. Whether sipping morning coffee or unwinding in the evening, the serene setting with green fairways and mature trees capture the essence of coastal Carolina living. Take a walk and grab a drink or bite at Palmetto Jacks Restaurant overlooking the signature 18th hole that is open for everyone to enjoy without the need for a membership. Located just minutes from Pawleys Island beaches, Brookgreen Gardens, dining, shopping, and world-class golf, this move-in-ready condo is ideal as a primary residence or vacation getaway. Experience maintenance-free living in one of the Hammock Coast’s most sought-after golf communities....
Contact an agent
Home facts
- Year built:1990
- Subdivision & Development:Pawleys Glen - Pawleys Plantation
- Listing ID #:2613526
- Added:90 day(s) ago
- Updated:August 25, 2026 at 02:34 PM
Rooms and interior
- Bedrooms:2
- Total bathrooms:3
- Full bathrooms:2
- Half bathrooms:1
- Flooring:Carpet, Luxury Vinyl Plank, Tile
- Kitchen Description:Breakfast Bar, Dishwasher, Microwave, Range, Refrigerator
- Bedroom Description:Split Bedrooms
- Living area:1,500 sq. ft.
Heating and cooling
- Cooling:Central Air
- Heating:Central
- Central air:Yes
Structure and exterior
- Year built:1990
- Building area:1,500 sq. ft.
- Lot Features:Near Golf Course, On Golf Course
- Architectural Style:Low Rise
- Exterior Features:Balcony, Porch, Rear Porch, Screened
- Levels:2 Story
Schools
- High school:Waccamaw High School
- Middle school:Waccamaw Middle School
- Elementary school:Waccamaw Elementary School
Utilities
- Water:Public, Water Available
- Sewer:Sewer Available
Finances and disclosures
- Price:$359,500
- Price per sq. ft.:$239.67
Features and amenities
- Laundry features:Dryer, Washer, Washer Hookup
- Amenities:Clubhouse, Furnished, Gated Community, Trash
- Pool features:Community, Outdoor Pool
 Provided courtesy of the Coastal Carolinas MLS. © 2026 of the Coastal Carolinas MLS. All rights reserved. Information is provided exclusively for consumers' personal, non-commercial use, and may not be used for any purpose other than to identify prospective properties consumers may be interested in purchasing. Data is deemed reliable but is not guaranteed accurate by the Coastal Carolinas MLS.
New listings near 273-3 Golden Bear Dr. #3
- New
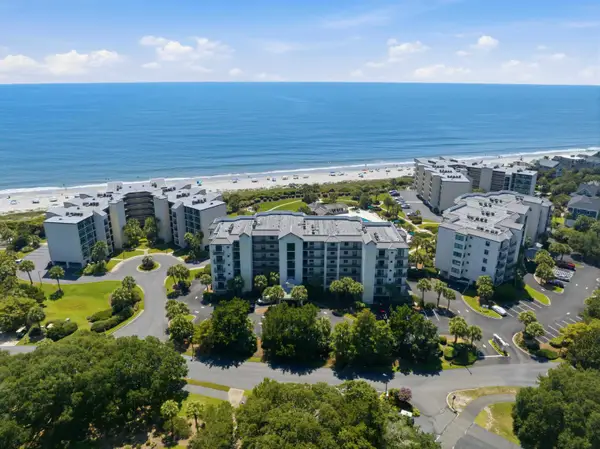 $1,475,000Active4 beds 3 baths2,050 sq. ft.
341 South Dunes Dr. #C-11, Pawleys Island, SC 29585
MLS# 2620974Listed by: RE/MAX EXECUTIVE - New
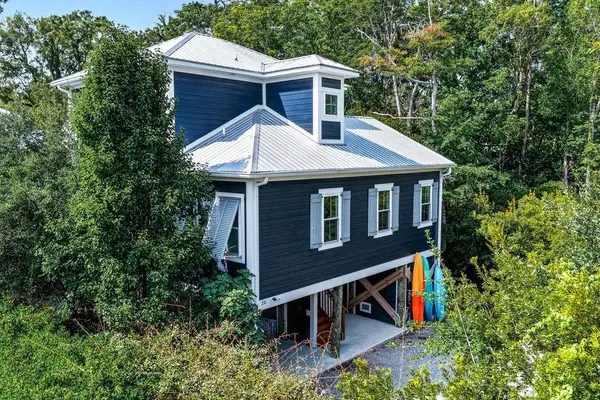 $849,900Active4 beds 4 baths3,024 sq. ft.
231 Watson Way, Pawleys Island, SC 29585
MLS# 2620917Listed by: PEACE SOTHEBY'S INTL REALTY PI - New
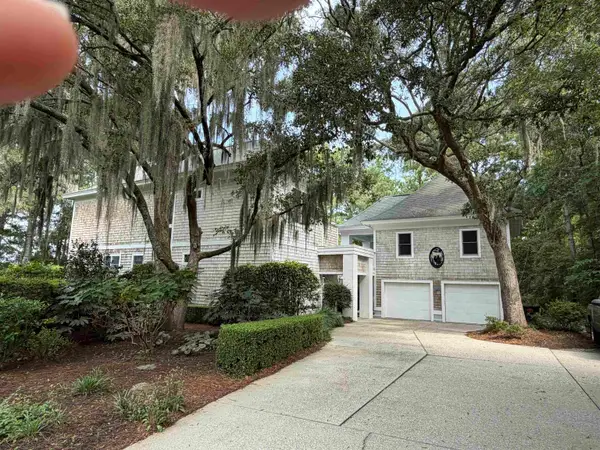 $1,175,000Active3 beds 4 baths5,414 sq. ft.
14 Flat Boat Ln., Pawleys Island, SC 29585
MLS# 2620924Listed by: THE LITCHFIELD COMPANY REAL ESTATE GTWN - New
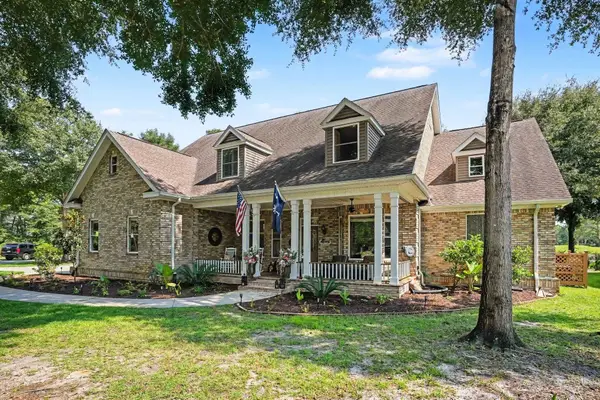 $959,000Active4 beds 3 baths6,304 sq. ft.
26 Deloach Trail, Pawleys Island, SC 29585
MLS# 2620932Listed by: COASTAL KEY GROUP RE SALES - New
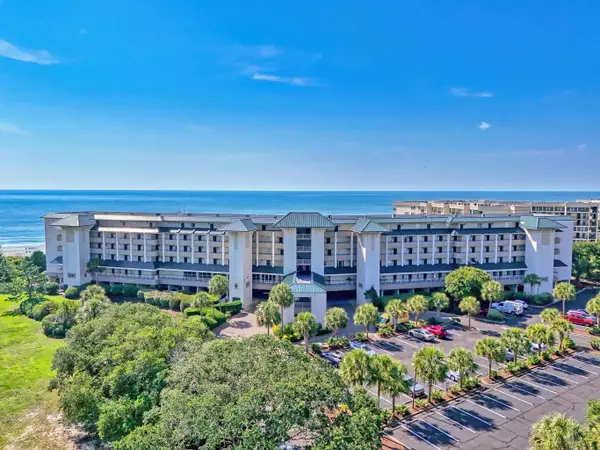 $380,000Active1 beds 1 baths575 sq. ft.
601 Retreat Beach Circle #227, Pawleys Island, SC 29585
MLS# 2620879Listed by: LITCHFIELD REAL ESTATE - New
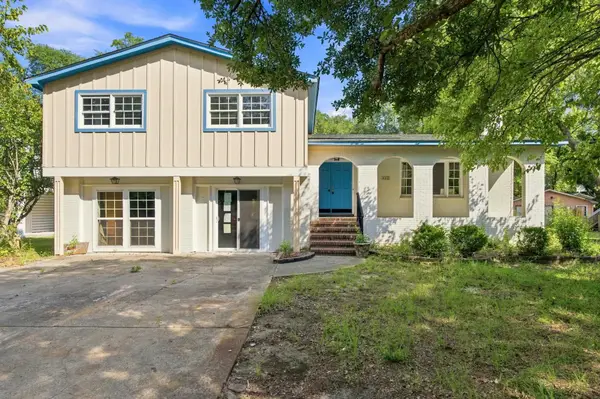 $699,000Active4 beds 3 baths3,817 sq. ft.
462 Lakeshore Dr., Pawleys Island, SC 29585
MLS# 2620895Listed by: KELLER WILLIAMS INNOVATE SOUTH - New
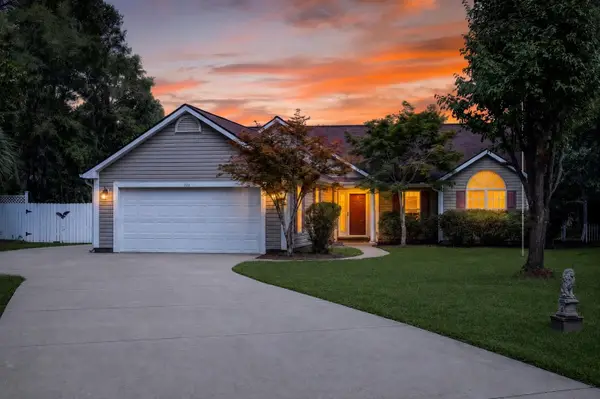 $595,000Active3 beds 2 baths3,935 sq. ft.
126 Otter Run Rd., Pawleys Island, SC 29585
MLS# 2620904Listed by: ERA WILDER REALTY INC PI - New
 $750,000Active3 beds 3 baths1,650 sq. ft.
312 Retreat Beach Circle, Pawleys Island, SC 29585
MLS# 2620868Listed by: CB SEA COAST ADVANTAGE PI - New
 $749,000Active3 beds 2 baths3,079 sq. ft.
380 Doral Dr., Pawleys Island, SC 29585
MLS# 2620840Listed by: SOUTH STRAND REALTY - New
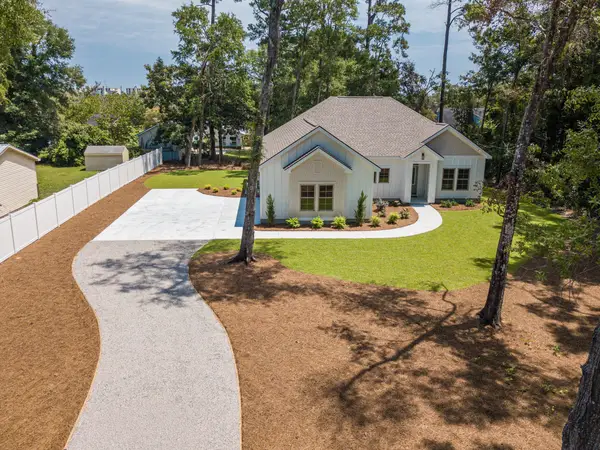 $677,000Active3 beds 2 baths1,676 sq. ft.
13420 Ocean Highway, Pawleys Island, SC 29585
MLS# 26023881Listed by: NAVIGATE REAL ESTATE, LLC


Protect your home and budget from life's surprises with an Assurant Home Warranty, backed by a partner that supports you through every step of homeownership. Explore Plans.
© 2026 Better Homes and Gardens Real Estate LLC. An Anywhere Real Estate company. All rights reserved. Better Homes and Gardens® Real Estate is a registered trademark owned by Meredith Operations Corporation, licensed to Better Homes and Gardens Real Estate LLC and used with permission. Better Homes and Gardens Real Estate LLC fully supports the principles of the Fair Housing Act and the Equal Opportunity Act. Listing information is deemed reliable but is not guaranteed accurate.
Each office is independently owned and operated.
Any services or products provided by third parties are not provided by, affiliated with or related to Better Homes and Gardens Real Estate LLC, or its affiliated companies.