
285 Brickwell Lane, Pawleys Island, SC 29585
Local realty services provided by:Better Homes and Gardens Real Estate Palmetto
Listed by: james beard jr
Office: the litchfield company real estate
MLS#:26026408
Source:SC_CTAR
285 Brickwell Lane,Pawleys Island, SC 29585
$2,779,000
- 5 Beds
- 6 Baths
- 6,446 sq. ft.
- Single family
- Active
Price summary
- Price:$2,779,000
- Price per sq. ft.:$431.12
About this home
285 Brickwell Lane - A truly exceptional Lowcountry estate located within the private enclave of Island Estates, behind the gates of The Reserve, in Pawleys Island. Set on 1.94 acres, this Southern Colonial-inspired residence offers approximately 6,500 heated square feet of timeless architecture, refined interiors & extraordinary outdoor living. Custom built with 5 bedrooms, 51/2 baths, a private mother-in-law suite above the three-car garage, basement and saltwater pool, this remarkable property was designed for both elegant entertaining &relaxed Lowcountry living. From the moment you arrive, the home makes an unforgettable first impression. A stately two-story columned porch, broad brick steps, dark shutters & mature landscaping create a classic Southern welcome.Inside, vaulted ceilings, a free-floating spiral staircase, extensive custom millwork, & designer finishes reflect the exceptional craftsmanship found throughout the residence. At the heart of the home is the beautifully renovated kitchen, completed by Prodigy Kitchens & Baths and thoughtfully designed for both the gourmet cook & entertaining. Custom cabinetry is paired with 2.25-inch Cambria countertops & an expansive island, while the appliance package includes two Sub-Zero refrigeration units, a 48-inch Wolf professional range top, Wolf wall & steam ovens, a Miele built-in coffee system & two Cove dishwashers. Two sinks provide functionality, including a dedicated food-preparation station featuring a walnut chef's block integrated into the sink. The main living room features soaring vaulted ceilings, a gas fireplace & seamless access to a sophisticated entertaining room known as the Men's Club. With coffered ceilings, Sonos surround sound & a wet bar complete with wine refrigerator and ice maker, this space is perfectly suited for entertaining or relaxing with family and friends. The main-level study provides a quiet and beautifully appointed workspace, with extensive built-ins & a chandelier. The home also offers an elegant dining room, a spacious laundry room & a second office/flex space ideal for homework or crafts. The spacious primary suite is a private retreat with its own fireplace & claw foot tub. Three additional bedrooms in the main residence each feature private en-suite baths. Upstairs, a beautiful library with built-ins provides another gathering or reading space. Above the garage, a separate private suite includes the fifth bedroom and full bath with its own entrance, offering an ideal space for guests, extended family or an in-law suite. The home also features a generous mudroom & entry area adjacent to the three-car garage. An elevator shaft, currently utilized for storage, offers flexibility for the future. A dedicated "Costco Closet" provides exceptional storage. The outdoor living spaces are truly extraordinary. A 20' x 40' saltwater pool is surrounded by an expansive terrace with pool decking, while the beautifully landscaped grounds extend to a private stocked pond complete with its own island, landscape lighting and fountain. The combination of mature landscaping, water views & expansive acreage creates a rare sense of privacy in Pawleys Island. The rear porch is designed for year-round enjoyment, featuring gas fireplace & a hot tub overlooking the pool and expansive grounds. The basement offers additional space that can be customized to suit a variety of needs. Recent improvements include updated HVAC systems, whole-house water filtration, enhanced outdoor lighting, pool decking, &upgraded security and whole-house audio systems. Located within The Reserve at Litchfield, residents enjoy a private setting with sidewalks ideal for walking & biking, along with HOA access to Litchfield By The Sea and neighborhood marina & boat-ramp amenities. The property is conveniently located near the beaches & restaurants of Pawleys Island. Owners also have the opportunity to join the Harbor Club for access to the on-site restaurant & pool....
Contact an agent
Home facts
- Year built:2007
- Subdivision & Development:None
- Listing ID #:26026408
- Added:59 day(s) ago
- Updated:November 21, 2026 at 03:41 PM
Rooms and interior
- Bedrooms:5
- Total bathrooms:6
- Full bathrooms:5
- Half bathrooms:1
- Flooring:Ceramic Tile, Wood
- Kitchen Description:Kitchen Island, Pantry, Wet Bar
- Living area:6,446 sq. ft.
Heating and cooling
- Cooling:Central Air
- Heating:Electric
- Central air:Yes
Structure and exterior
- Year built:2007
- Building area:6,446 sq. ft.
- Lot area:1.94 Acres
- Lot Features:1 - 2 Acres
- Architectural Style:Colonial
- Foundation Description:Crawl Space
- Levels:2 Story
Schools
- High school:Waccamaw
- Middle school:Waccamaw Middle
- Elementary school:Waccamaw Elementary
Utilities
- Water:Public
- Sewer:Septic Tank
Finances and disclosures
- Price:$2,779,000
- Price per sq. ft.:$431.12
Features and amenities
- Laundry features:Laundry Room
- Amenities:Beamed Ceilings, Ceiling Cathedral/Vaulted
Parking
- Total parking spaces:3
- Parking description:3 Car Garage
- Garage:Yes
- Garage spaces:3
New listings near 285 Brickwell Lane
- New
 $367,000Active1 beds 1 baths569 sq. ft.
601 Retreat Beach Circle #427, Pawleys Island, SC 29585
MLS# 2627947Listed by: RE/MAX EXECUTIVE - New
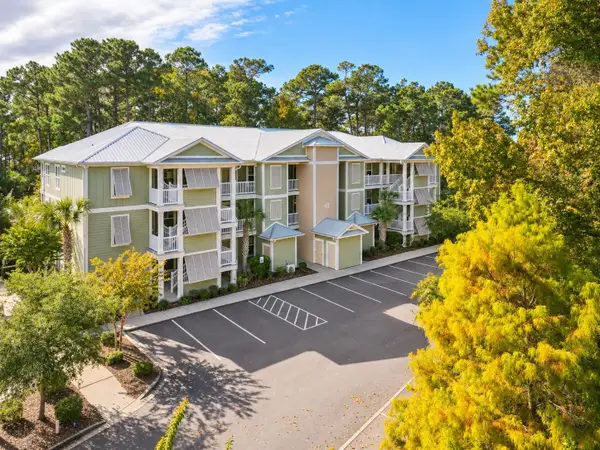 $379,900Active3 beds 2 baths1,362 sq. ft.
48 Mingo Dr. #1C, Pawleys Island, SC 29585
MLS# 2627864Listed by: PEACE SOTHEBY'S INTL REALTY PI - Open Sat, 11am to 1pmNew
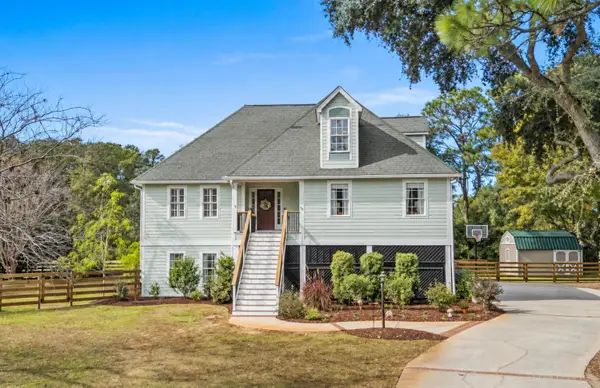 $849,000Active5 beds 4 baths3,872 sq. ft.
36 Spicebush Ln., Pawleys Island, SC 29585
MLS# 2627731Listed by: BHHS COASTAL REAL ESTATE - New
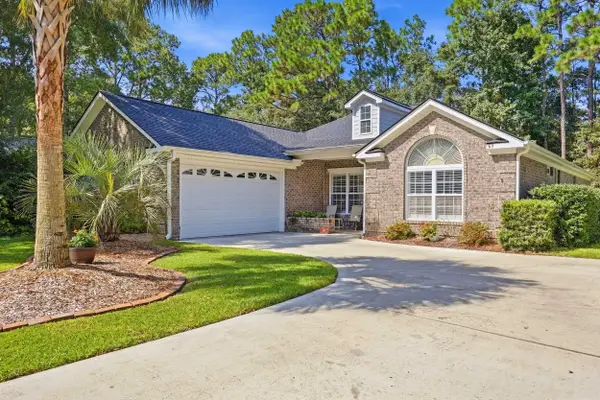 $749,000Active3 beds 2 baths3,100 sq. ft.
69 Prestwick Dr., Pawleys Island, SC 29585
MLS# 2627773Listed by: WHITE REALTY, LLC - New
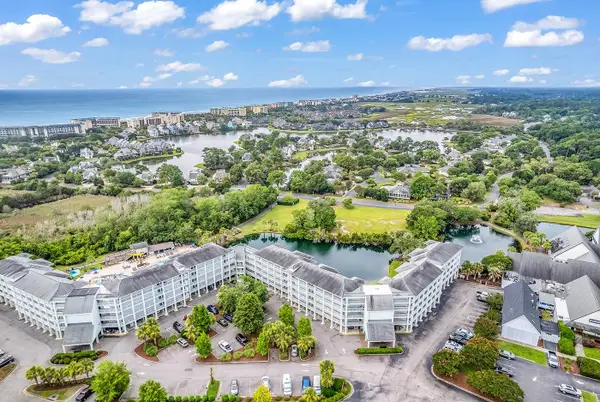 $185,000Active1 beds 1 baths650 sq. ft.
14290 Ocean Hwy. #122, Pawleys Island, SC 29585
MLS# 2627682Listed by: THE LITCHFIELD COMPANY REAL ESTATE - New
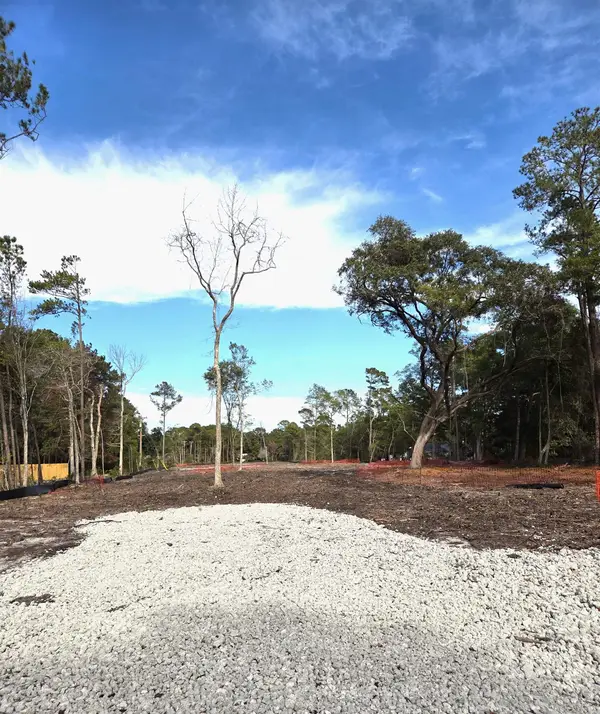 $897,000Active3.5 Acres
885 Martin Luther King Rd., Pawleys Island, SC 29585
MLS# 2627650Listed by: COAST REAL ESTATE SC - New
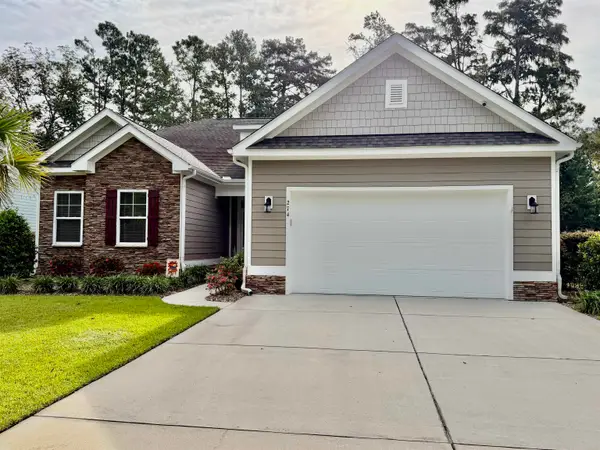 $835,000Active3 beds 2 baths3,098 sq. ft.
274 Tuckers Rd., Pawleys Island, SC 29585
MLS# 2627638Listed by: KELLER WILLIAMS INNOVATE SOUTH - New
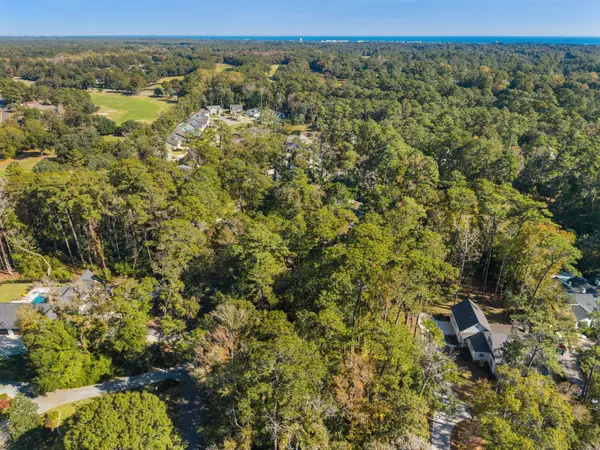 $439,000Active0.7 Acres
Lot 4 Tuckers Rd., Pawleys Island, SC 29585
MLS# 2627607Listed by: PEACE SOTHEBY'S INTL REALTY PI 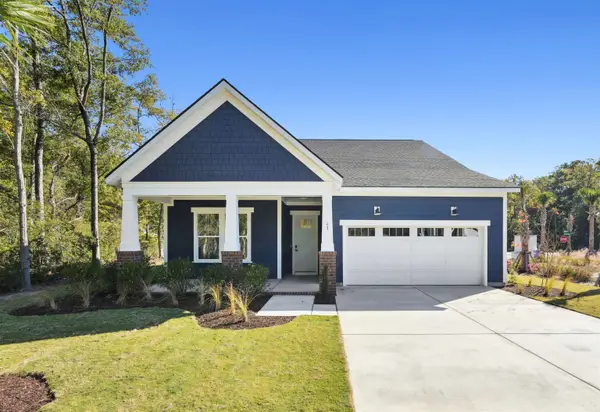 $633,845Pending4 beds 4 baths3,525 sq. ft.
123 Condor Ct, Pawleys Island, SC 29585
MLS# 2627569Listed by: TOLL BROTHERS REAL ESTATE INC. $548,775Pending3 beds 2 baths3,316 sq. ft.
134 Club Circle, Pawleys Island, SC 29585
MLS# 2627556Listed by: KELLER WILLIAMS PAWLEYS ISLAND


Protect your home and budget from life's surprises with an Assurant Home Warranty, backed by a partner that supports you through every step of homeownership. Explore Plans.
© 2026 Better Homes and Gardens Real Estate LLC. An Anywhere Real Estate company. All rights reserved. Better Homes and Gardens® Real Estate is a registered trademark owned by Meredith Operations Corporation, licensed to Better Homes and Gardens Real Estate LLC and used with permission. Better Homes and Gardens Real Estate LLC fully supports the principles of the Fair Housing Act and the Equal Opportunity Act. Listing information is deemed reliable but is not guaranteed accurate.
Each office is independently owned and operated.
Any services or products provided by third parties are not provided by, affiliated with or related to Better Homes and Gardens Real Estate LLC, or its affiliated companies.