
541 River Oaks Circle, Pawleys Island, SC 29585
Local realty services provided by:Better Homes and Gardens Real Estate Elliott Coastal Living
541 River Oaks Circle,Pawleys Island, SC 29585
$2,950,000
- 4 Beds
- 5 Baths
- 6,792 sq. ft.
- Single family
- Active
Office: the litchfield company real estate
MLS#:2623638
Source:SC_CCAR
Price summary
- Price:$2,950,000
- Price per sq. ft.:$434.33
About this home
If you're searching for breathtaking views of the Intracoastal Waterway and surrounding marsh, look no further than this exceptional custom-built home in the highly desirable River Oaks community of Pawleys Island. Designed by local architectural legend David Graham and built by Bill Singleton, this distinctive residence offers four bedrooms, four full bathrooms and one-half bathrooms. The flexible lower level could easily accommodate a mother-in-law suite or guest quarters. Situated on a beautiful 1.10-acre lot shaded by magnificent moss-draped oak trees, the property features an oversized garage and multiple porches overlooking the river and marsh. Interior highlights include an elevator connecting the ground level to the second floor, two full kitchens, and gorgeous hardwood floors throughout the main level. The spacious primary suite includes private dressing area and his-and-her closets. The main level also offers a dedicated office, ideal for working from home. On the third level, a versatile bonus room provides the perfect space for children, a home gym, recreation, or simply relaxing while enjoying the spectacular river views. Located in the heart of Pawleys island, River Oaks offers convenient access to restaurants, schools, shopping, and area attractions. Custom homes with this combination of craftsmanship, privacy, and extraordinary views rarely come to market. Don't miss the opportunity to experience this remarkable property....
Contact an agent
Home facts
- Year built:2007
- Subdivision & Development:River Oaks Estates
- Listing ID #:2623638
- Added:1 day(s) ago
- Updated:September 25, 2026 at 01:29 AM
Rooms and interior
- Bedrooms:4
- Total bathrooms:5
- Full bathrooms:4
- Half bathrooms:1
- Flooring:Carpet, Tile, Wood
- Kitchen Description:Dishwasher, Disposal, Double Oven, Microwave, Range, Refrigerator
- Living area:6,792 sq. ft.
Heating and cooling
- Cooling:Central Air
- Heating:Central, Electric
- Central air:Yes
Structure and exterior
- Year built:2007
- Building area:6,792 sq. ft.
- Lot area:1.02 Acres
- Lot Features:Wetlands
- Exterior Features:Balcony, Deck, Dock, Front Porch, Patio, Porch, Rear Porch, Sprinkler Irrigation
- Foundation Description:Raised
- Levels:3+ Story
Schools
- High school:Waccamaw High School
- Middle school:Waccamaw Middle School
- Elementary school:Waccamaw Elementary School
Utilities
- Water:Public, Water Available
- Sewer:Septic Available, Septic Tank
Finances and disclosures
- Price:$2,950,000
- Price per sq. ft.:$434.33
Features and amenities
- Laundry features:Dryer, Washer, Washer Hookup
- Amenities:Dock, Elevator
Parking
- Total parking spaces:6
- Parking description:Attached, Boat, Garage, Garage Door Opener, Two Car Garage
- Garage:Yes
- Garage spaces:2
 Provided courtesy of the Coastal Carolinas MLS. © 2026 of the Coastal Carolinas MLS. All rights reserved. Information is provided exclusively for consumers' personal, non-commercial use, and may not be used for any purpose other than to identify prospective properties consumers may be interested in purchasing. Data is deemed reliable but is not guaranteed accurate by the Coastal Carolinas MLS.
New listings near 541 River Oaks Circle
- New
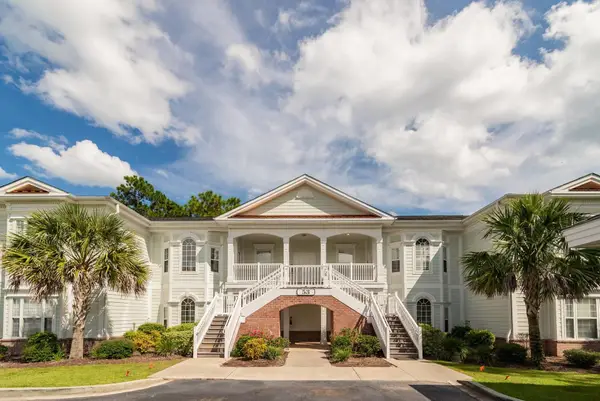 $585,000Active4 beds 3 baths2,001 sq. ft.
53 Nuthatch Ln. #UNIT 202, Pawleys Island, SC 29585
MLS# 2623651Listed by: RE/MAX EXECUTIVE - New
 $259,900Active2 beds 2 baths1,000 sq. ft.
562 Blue Stem Dr. #54G, Pawleys Island, SC 29585
MLS# 2623630Listed by: REALTY ONE GROUP COASTAL - New
 $1,890,000Active4 beds 5 baths7,572 sq. ft.
112 Cockle Shell Ct., Pawleys Island, SC 29585
MLS# 2623637Listed by: KELLER WILLIAMS PAWLEYS ISLAND - New
 $3,100,000Active7 beds 5 baths6,078 sq. ft.
75 Marsh Hen Drive, Pawleys Island, SC 29585
MLS# 26026628Listed by: THE LITCHFIELD COMPANY REAL ESTATE - New
 $759,000Active5 beds 3 baths2,964 sq. ft.
77 Channel Bluff Ave., Pawleys Island, SC 29585
MLS# 2623573Listed by: EXP REALTY LLC - New
 $655,000Active0.7 Acres
Cabaniss Ln., Pawleys Island, SC 29585
MLS# 2623579Listed by: ERA WILDER REALTY INC PI - New
 $469,900Active3 beds 2 baths2,425 sq. ft.
23 Old Barge Dr., Pawleys Island, SC 29585
MLS# 2623519Listed by: CB SEA COAST ADVANTAGE PI  $749,000Pending3 beds 2 baths3,154 sq. ft.
107 Coleman Ct., Pawleys Island, SC 29585
MLS# 2623487Listed by: THE LITCHFIELD COMPANY REAL ESTATE- New
 $347,500Active3 beds 2 baths1,362 sq. ft.
34 Mingo Dr. #3C, Pawleys Island, SC 29585
MLS# 2623466Listed by: DUNES REALTY SALES


Protect your home and budget from life's surprises with an Assurant Home Warranty, backed by a partner that supports you through every step of homeownership. Explore Plans.
© 2026 Better Homes and Gardens Real Estate LLC. An Anywhere Real Estate company. All rights reserved. Better Homes and Gardens® Real Estate is a registered trademark owned by Meredith Operations Corporation, licensed to Better Homes and Gardens Real Estate LLC and used with permission. Better Homes and Gardens Real Estate LLC fully supports the principles of the Fair Housing Act and the Equal Opportunity Act. Listing information is deemed reliable but is not guaranteed accurate.
Each office is independently owned and operated.
Any services or products provided by third parties are not provided by, affiliated with or related to Better Homes and Gardens Real Estate LLC, or its affiliated companies.