
55 Hamilton Trail, Pawleys Island, SC 29585
Local realty services provided by:Better Homes and Gardens Real Estate Elliott Coastal Living
Upcoming open houses
- Sun, Aug 2312:00 pm - 02:00 pm
Office: peace sotheby's intl realty pi
MLS#:2617161
Source:SC_CCAR
Price summary
- Price:$715,000
- Price per sq. ft.:$247.23
About this home
Built in 2022 and situated on a spacious 0.73-acre homesite in the highly desirable Hagley Estates community, this beautifully appointed 4-bedroom, 3-bath home offers the perfect blend of modern style, thoughtful design, and Lowcountry living, all with no HOA. A welcoming front porch leads into a bright, open-concept floor plan where the kitchen and living room flow seamlessly together, creating an ideal space for both everyday living and entertaining. The living room is anchored by a cozy electric fireplace, while the kitchen features quartz countertops, a large single-basin sink, stainless steel appliances, abundant cabinetry, and a generous pantry. A formal dining room showcases elegant picture frame molding, adding warmth and architectural character. Luxury vinyl plank flooring extends throughout the main living areas, while the thoughtfully designed split-bedroom floor plan provides privacy for the primary suite. The spacious owner's retreat features a custom accent wall with decorative molding, a large walk-in closet, and an ensuite bath complete with a double sink vanity, linen closet, and beautifully tiled walk-in shower. Two guest bedrooms share a well-appointed full bath on the main level, while the upstairs bonus suite offers incredible flexibility as a fourth bedroom, guest retreat, home office, or media room with its own walk-in closet and private full bath. Step outside to enjoy the screened porch and open patio overlooking the expansive backyard, offering plenty of space to entertain, relax, or create your own outdoor oasis. The generous lot provides room for a future pool while still leaving ample green space to enjoy. An attached two-car garage and extended parking area offer plenty of room for boats, RVs, golf carts, and additional vehicles. Hagley Estates is one of Pawleys Island's most established and sought-after communities, known for its large homesites, mature trees, and relaxed coastal atmosphere. With no HOA, homeowners enjoy added flexibility while being just minutes from the public boat landing on the Waccamaw River, beautiful Pawleys Island beaches, shopping, dining, and Founders Club Golf Course. Whether you're spending the day on the water, enjoying a round of golf, or relaxing at the beach, this exceptional location offers the very best of Pawleys Island living....
Contact an agent
Home facts
- Year built:2022
- Subdivision & Development:Hagley Estates
- Listing ID #:2617161
- Added:45 day(s) ago
- Updated:August 23, 2026 at 01:59 PM
Rooms and interior
- Bedrooms:4
- Total bathrooms:3
- Full bathrooms:3
- Flooring:Carpet, Luxury Vinyl Plank, Tile
- Kitchen Description:Breakfast Bar, Dishwasher, Disposal, Kitchen Island, Microwave, Range, Refrigerator
- Bedroom Description:Split Bedrooms
- Living area:2,892 sq. ft.
Heating and cooling
- Cooling:Central Air, Wall Window Units
- Heating:Central, Electric
- Central air:Yes
Structure and exterior
- Year built:2022
- Building area:2,892 sq. ft.
- Lot area:0.73 Acres
- Lot Features:Cul De Sac, Irregular Lot, Near Golf Course, Outside City Limits
- Exterior Features:Front Porch, Patio, Porch, Rear Porch, Screened, Sprinkler Irrigation
- Foundation Description:Slab
Schools
- High school:Waccamaw High School
- Middle school:Waccamaw Middle School
- Elementary school:Waccamaw Elementary School
Utilities
- Water:Public, Water Available
- Sewer:Sewer Available
Finances and disclosures
- Price:$715,000
- Price per sq. ft.:$247.23
Features and amenities
- Laundry features:Washer Hookup
- Amenities:Attic
Parking
- Total parking spaces:8
- Parking description:Attached, Boat, Garage, Garage Door Opener, Two Car Garage
- Garage:Yes
- Garage spaces:2
 Provided courtesy of the Coastal Carolinas MLS. © 2026 of the Coastal Carolinas MLS. All rights reserved. Information is provided exclusively for consumers' personal, non-commercial use, and may not be used for any purpose other than to identify prospective properties consumers may be interested in purchasing. Data is deemed reliable but is not guaranteed accurate by the Coastal Carolinas MLS.
New listings near 55 Hamilton Trail
- New
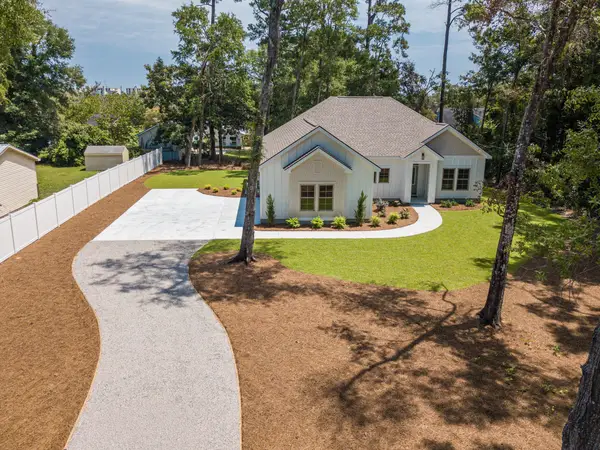 $677,000Active3 beds 2 baths1,676 sq. ft.
13420 Ocean Highway, Pawleys Island, SC 29585
MLS# 26023881Listed by: NAVIGATE REAL ESTATE, LLC - New
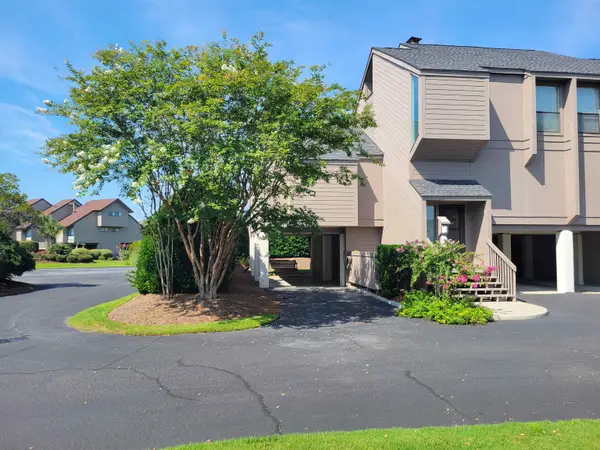 $779,000Active3 beds 3 baths1,900 sq. ft.
93 Osprey Watch Circle #8-A, Pawleys Island, SC 29585
MLS# 2620615Listed by: LITCHFIELD REAL ESTATE - New
 $369,000Active2 beds 3 baths1,550 sq. ft.
273-2 Golden Bear Dr. #2, Pawleys Island, SC 29585
MLS# 2620321Listed by: KELLER WILLIAMS PAWLEYS ISLAND - New
 $639,900Active2 beds 2 baths2,782 sq. ft.
12 Spartina Ct. #4, Pawleys Island, SC 29585
MLS# 2620586Listed by: CB SEA COAST ADVANTAGE PI - New
 $159,900Active-- beds 1 baths468 sq. ft.
1 Norris Dr. #354, Pawleys Island, SC 29585
MLS# 2620575Listed by: CENTURY 21 THE HARRELSON GROUP  $565,000Pending4 beds 3 baths2,200 sq. ft.
56 Bobwhite Ct. #101, Pawleys Island, SC 29585
MLS# 2620577Listed by: THE OCEAN FOREST COMPANY- New
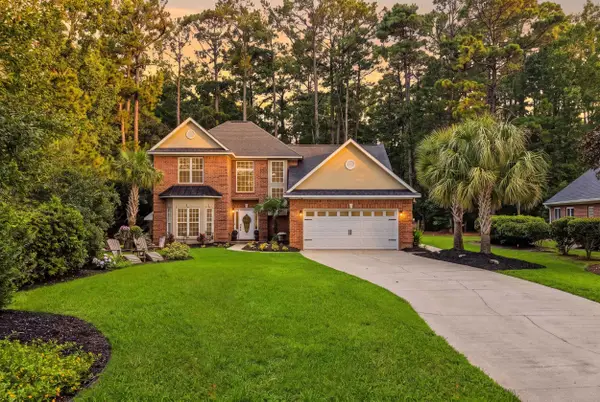 $965,000Active4 beds 3 baths3,307 sq. ft.
163 Red Tail Hawk Loop, Pawleys Island, SC 29585
MLS# 2620566Listed by: EXP REALTY LLC - New
 $209,900Active3 beds 2 baths1,490 sq. ft.
245 Egret Run #1014, Pawleys Island, SC 29585
MLS# 2620490Listed by: PEACE SOTHEBY'S INTL REALTY PI - New
 $359,900Active3 beds 3 baths1,553 sq. ft.
14 Graybo Ln #9, Pawleys Island, SC 29585
MLS# 2620453Listed by: DUNES REALTY SALES - New
 $335,000Active3 beds 4 baths1,434 sq. ft.
16 Graybo Ln #10, Pawleys Island, SC 29585
MLS# 2620455Listed by: DUNES REALTY SALES


Protect your home and budget from life's surprises with an Assurant Home Warranty, backed by a partner that supports you through every step of homeownership. Explore Plans.
© 2026 Better Homes and Gardens Real Estate LLC. An Anywhere Real Estate company. All rights reserved. Better Homes and Gardens® Real Estate is a registered trademark owned by Meredith Operations Corporation, licensed to Better Homes and Gardens Real Estate LLC and used with permission. Better Homes and Gardens Real Estate LLC fully supports the principles of the Fair Housing Act and the Equal Opportunity Act. Listing information is deemed reliable but is not guaranteed accurate.
Each office is independently owned and operated.
Any services or products provided by third parties are not provided by, affiliated with or related to Better Homes and Gardens Real Estate LLC, or its affiliated companies.