
712 Algonquin Dr. #C, Pawleys Island, SC 29585
Local realty services provided by:Better Homes and Gardens Real Estate Elliott Coastal Living
Office: century 21 the harrelson group
MLS#:2620163
Source:SC_CCAR
Price summary
- Price:$219,900
- Price per sq. ft.:$175.78
- Monthly HOA dues:$500
About this home
Welcome to Pawleys Pavilion, where coastal charm, and peaceful surroundings come together to create an exceptional place to call home. This beautifully maintained 1st floor, 3-bed, 2-bath unit offers a relaxing, stress-free lifestyle in the heart of Pawleys Island; one of the most desirable coastal communities along the Grand Strand. Located outside the city limits, you'll enjoy a quieter setting while remaining just minutes from the beach, world-class golf, shopping, dining, and more. Step inside through the welcoming foyer and discover a bright, open floor plan designed for both everyday living and entertaining. Natural light fills the spacious living areas, creating an inviting atmosphere throughout. The thoughtfully designed layout and split-bedroom floor plan provides comfortable spaces for family or guests while maintaining an easy flow from room to room. The spacious primary suite serves as a peaceful retreat for the owner and features a generous walk-in closet and private primary bathroom. Two additional bedrooms offer flexibility for family, guests, or a home office, making this home well-suited for a variety of lifestyles. A dedicated laundry/utility adds convenience and functionality to everyday living. One of the unit's standout features is its private, screened patio, where you can relax and enjoy your coffee or simply take in the sea breeze. You can also take a dip in the communities sparkling pool on a warm Carolina day. Pawleys Island is known for its laid-back coastal lifestyle, pristine beaches, centuries-old oak trees, championship golf courses, boutique shopping, locally owned restaurants, and nearby marshes and waterways. Whether you're spending the day on the beach, kayaking through the creeks, enjoying fresh seafood, or exploring the many attractions of the Grand Strand, you'll appreciate having it all just a short drive away while still returning home to the your own tranquil unit in Pawleys Pavilion. Whether you're searching for a primary residence, a second home, or a peaceful coastal retreat, this property offers the perfect combination of comfort, convenience, and the timeless charm of the South Carolina coast. This Pawleys Pavilion property deserves a place at the top of your list. Schedule your private showing today!...
Contact an agent
Home facts
- Year built:2006
- Subdivision & Development:Pawleys Pavilion - 42A
- Listing ID #:2620163
- Added:53 day(s) ago
- Updated:October 07, 2026 at 02:34 PM
Rooms and interior
- Bedrooms:3
- Total bathrooms:2
- Full bathrooms:2
- Flooring:Vinyl
- Kitchen Description:Breakfast Area, Breakfast Bar, Dishwasher, Disposal, Kitchen Island, Microwave, Oven, Range, Refrigerator
- Bedroom Description:Split Bedrooms
- Living area:1,251 sq. ft.
Heating and cooling
- Cooling:Central Air
- Heating:Central, Electric
- Central air:Yes
Structure and exterior
- Year built:2006
- Building area:1,251 sq. ft.
- Lot Features:Outside City Limits
- Architectural Style:Low Rise
- Construction Materials:Vinyl Siding
- Exterior Features:Fence, Porch, Screened, Sprinkler Irrigation
- Foundation Description:Slab
- Levels:1 Story
Schools
- High school:Waccamaw High School
- Middle school:Waccamaw Middle School
- Elementary school:Waccamaw Elementary School
Utilities
- Water:Public, Water Available
- Sewer:Sewer Available
Finances and disclosures
- Price:$219,900
- Price per sq. ft.:$175.78
Features and amenities
- Laundry features:Washer Hookup
- Amenities:Gated Community, Storage
- Pool features:Community, Outdoor Pool
Parking
- Parking description:Assigned
 Provided courtesy of the Coastal Carolinas MLS. © 2026 of the Coastal Carolinas MLS. All rights reserved. Information is provided exclusively for consumers' personal, non-commercial use, and may not be used for any purpose other than to identify prospective properties consumers may be interested in purchasing. Data is deemed reliable but is not guaranteed accurate by the Coastal Carolinas MLS.
New listings near 712 Algonquin Dr. #C
- New
 $725,000Active3 beds 2 baths2,589 sq. ft.
203 Tradition Club Dr., Pawleys Island, SC 29585
MLS# 2624566Listed by: BEYCOME BROKERAGE REALTY LLC  $694,900Active-- beds -- baths2,987 sq. ft.
21 & 23 Graybo Ln, Pawleys Island, SC 29585
MLS# 2603860Listed by: DUNES REALTY SALES- New
 $335,000Active3 beds 4 baths1,434 sq. ft.
23 Graybo Ln #7, Pawleys Island, SC 29585
MLS# 2624554Listed by: DUNES REALTY SALES - New
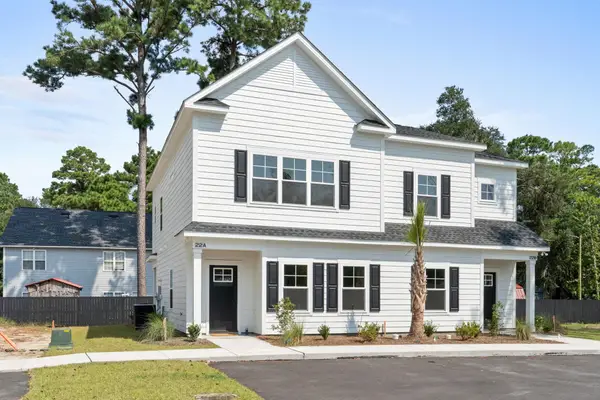 $359,900Active3 beds 3 baths1,553 sq. ft.
21 Graybo Ln #8, Pawleys Island, SC 29585
MLS# 2624556Listed by: DUNES REALTY SALES - New
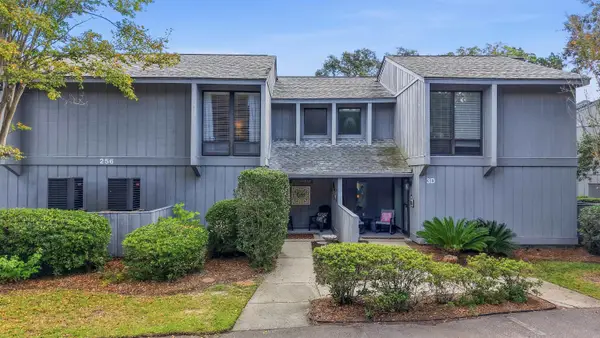 $289,900Active3 beds 3 baths1,682 sq. ft.
256 Salt Marsh Circle #3C, Pawleys Island, SC 29585
MLS# 2624470Listed by: CB SEA COAST ADVANTAGE PI - New
 $879,000Active3 beds 3 baths4,222 sq. ft.
81 Fairway Ln., Pawleys Island, SC 29585
MLS# 2624488Listed by: THE LITCHFIELD COMPANY REAL ESTATE - New
 $688,900Active4 beds 3 baths2,500 sq. ft.
112 Northwoods Ct., Pawleys Island, SC 29585
MLS# 2624341Listed by: THE BEVERLY GROUP - New
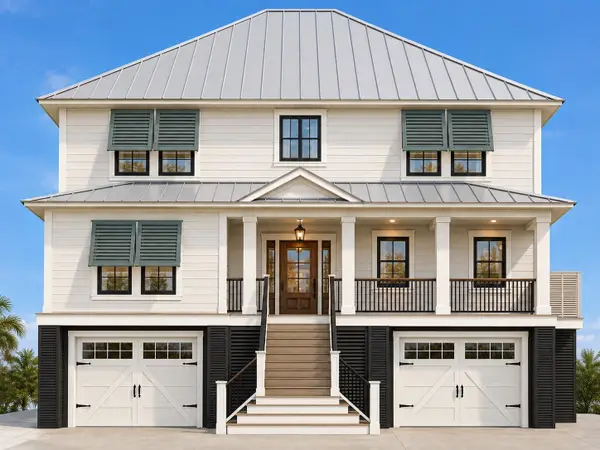 $1,550,000Active4 beds 5 baths5,633 sq. ft.
50 Grackle Ln., Pawleys Island, SC 29585
MLS# 2624299Listed by: THE BEVERLY GROUP - New
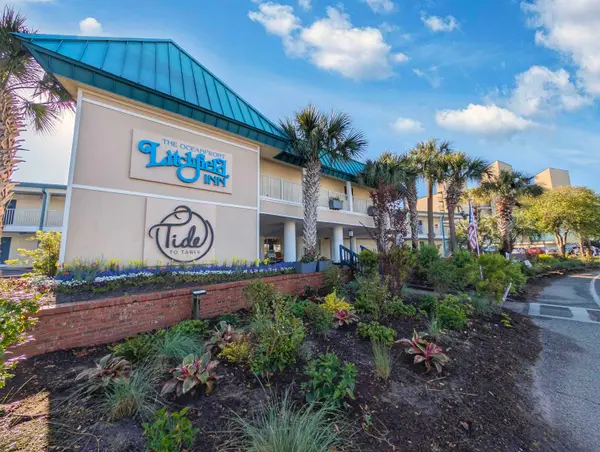 $175,000Active-- beds 1 baths245 sq. ft.
1 Norris Dr. #357, Pawleys Island, SC 29585
MLS# 2624263Listed by: THE DIETER COMPANY - New
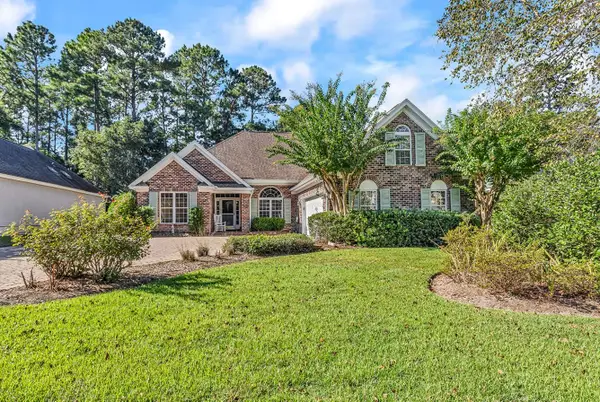 $670,000Active3 beds 2 baths2,985 sq. ft.
205 Berwick Dr., Pawleys Island, SC 29585
MLS# 2624246Listed by: RE/MAX EXECUTIVE


Protect your home and budget from life's surprises with an Assurant Home Warranty, backed by a partner that supports you through every step of homeownership. Explore Plans.
© 2026 Better Homes and Gardens Real Estate LLC. An Anywhere Real Estate company. All rights reserved. Better Homes and Gardens® Real Estate is a registered trademark owned by Meredith Operations Corporation, licensed to Better Homes and Gardens Real Estate LLC and used with permission. Better Homes and Gardens Real Estate LLC fully supports the principles of the Fair Housing Act and the Equal Opportunity Act. Listing information is deemed reliable but is not guaranteed accurate.
Each office is independently owned and operated.
Any services or products provided by third parties are not provided by, affiliated with or related to Better Homes and Gardens Real Estate LLC, or its affiliated companies.