
96 Tall Pines Way #6-13, Pawleys Island, SC 29585
Local realty services provided by:Better Homes and Gardens Real Estate Paracle
Office: cb sea coast advantage pi
MLS#:2619997
Source:SC_CCAR
Price summary
- Price:$380,000
- Price per sq. ft.:$187.28
- Monthly HOA dues:$840
About this home
Tall Pines at River Club, Pawleys Island, SC a 3BR/2.5BA condo in a gated golf community with private beach access through Litchfield by the Sea. Off the back, a seasonal sunroom looks straight out over the 10th green of the acclaimed Tom Jackson-designed River Club golf course, the best seat in the house for morning coffee. Vaulted ceilings in the living room and first-floor primary suite create a spacious feel, and two new solar tube skylights pour even more daylight into the living space. The kitchen features granite countertops, stainless steel appliances, tile floors, and plenty of cabinetry for storage. Step outside and you're walking distance to the community pool and clubhouse. Ownership also unlocks Litchfield by the Sea's oceanfront amenities: private beach access, beach parking, an oceanfront clubhouse and deck, crabbing and fishing docks, and additional pools closer to the coast. Minutes from Pawleys Island shopping and dining, additional championship golf courses, and Hammock Coast attractions and when you want a change of pace, historic Charleston is an easy day trip, about an hour and a half south. If you are looking for a full-time residence, coastal getaway, or low-maintenance second home this one delivers the best of golf, beach, and Lowcountry living....
Contact an agent
Home facts
- Year built:1985
- Subdivision & Development:TALL PINES
- Listing ID #:2619997
- Added:55 day(s) ago
- Updated:October 07, 2026 at 02:35 PM
Rooms and interior
- Bedrooms:3
- Total bathrooms:3
- Full bathrooms:2
- Half bathrooms:1
- Flooring:Carpet, Tile, Wood
- Kitchen Description:Range
- Living area:2,029 sq. ft.
Heating and cooling
- Cooling:Central Air
- Heating:Central, Electric
- Central air:Yes
Structure and exterior
- Year built:1985
- Building area:2,029 sq. ft.
- Lot Features:Near Golf Course, On Golf Course
- Exterior Features:Patio, Sprinkler Irrigation
- Foundation Description:Slab
- Levels:2 Story
Schools
- High school:Waccamaw High School
- Middle school:Waccamaw Middle School
- Elementary school:Waccamaw Elementary School
Utilities
- Water:Public, Water Available
- Sewer:Sewer Available
Finances and disclosures
- Price:$380,000
- Price per sq. ft.:$187.28
Features and amenities
- Laundry features:Dryer, Washer, Washer Hookup
- Amenities:Clubhouse, Skylights, Storage
- Pool features:Community, Outdoor Pool
Parking
- Parking description:Two Spaces
 Provided courtesy of the Coastal Carolinas MLS. © 2026 of the Coastal Carolinas MLS. All rights reserved. Information is provided exclusively for consumers' personal, non-commercial use, and may not be used for any purpose other than to identify prospective properties consumers may be interested in purchasing. Data is deemed reliable but is not guaranteed accurate by the Coastal Carolinas MLS.
New listings near 96 Tall Pines Way #6-13
- Open Sat, 12 to 2pmNew
 $769,000Active3 beds 3 baths3,006 sq. ft.
41 Spicebush Ln., Pawleys Island, SC 29585
MLS# 2624298Listed by: BHHS COASTAL REAL ESTATE - New
 $365,000Active0.65 Acres
602 Chapman Loop, Pawleys Island, SC 29585
MLS# 2624665Listed by: THE LITCHFIELD COMPANY REAL ESTATE - New
 $725,000Active3 beds 2 baths2,589 sq. ft.
203 Tradition Club Dr., Pawleys Island, SC 29585
MLS# 2624566Listed by: BEYCOME BROKERAGE REALTY LLC  $694,900Active-- beds -- baths2,987 sq. ft.
21 & 23 Graybo Ln, Pawleys Island, SC 29585
MLS# 2603860Listed by: DUNES REALTY SALES- New
 $335,000Active3 beds 4 baths1,434 sq. ft.
23 Graybo Ln #7, Pawleys Island, SC 29585
MLS# 2624554Listed by: DUNES REALTY SALES - New
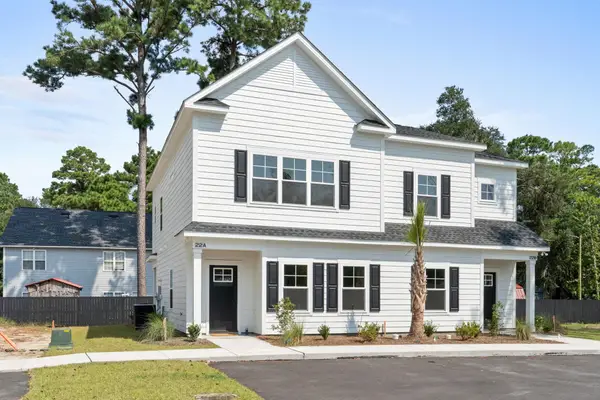 $359,900Active3 beds 3 baths1,553 sq. ft.
21 Graybo Ln #8, Pawleys Island, SC 29585
MLS# 2624556Listed by: DUNES REALTY SALES - New
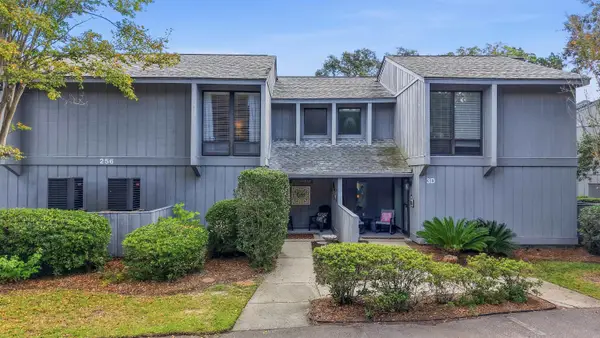 $289,900Active3 beds 3 baths1,682 sq. ft.
256 Salt Marsh Circle #3C, Pawleys Island, SC 29585
MLS# 2624470Listed by: CB SEA COAST ADVANTAGE PI - New
 $879,000Active3 beds 3 baths4,222 sq. ft.
81 Fairway Ln., Pawleys Island, SC 29585
MLS# 2624488Listed by: THE LITCHFIELD COMPANY REAL ESTATE - New
 $688,900Active4 beds 3 baths2,500 sq. ft.
112 Northwoods Ct., Pawleys Island, SC 29585
MLS# 2624341Listed by: THE BEVERLY GROUP - New
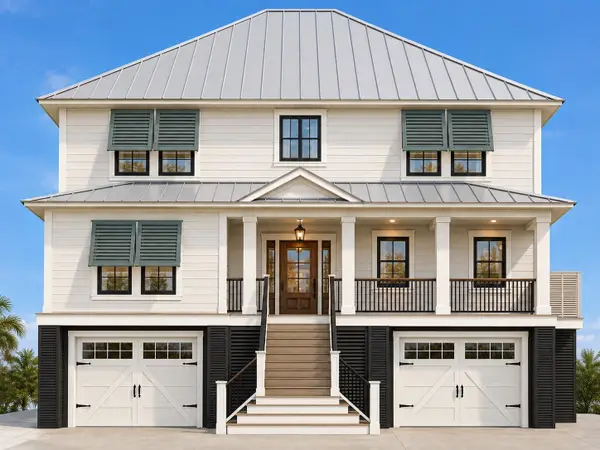 $1,550,000Active4 beds 5 baths5,633 sq. ft.
50 Grackle Ln., Pawleys Island, SC 29585
MLS# 2624299Listed by: THE BEVERLY GROUP


Protect your home and budget from life's surprises with an Assurant Home Warranty, backed by a partner that supports you through every step of homeownership. Explore Plans.
© 2026 Better Homes and Gardens Real Estate LLC. An Anywhere Real Estate company. All rights reserved. Better Homes and Gardens® Real Estate is a registered trademark owned by Meredith Operations Corporation, licensed to Better Homes and Gardens Real Estate LLC and used with permission. Better Homes and Gardens Real Estate LLC fully supports the principles of the Fair Housing Act and the Equal Opportunity Act. Listing information is deemed reliable but is not guaranteed accurate.
Each office is independently owned and operated.
Any services or products provided by third parties are not provided by, affiliated with or related to Better Homes and Gardens Real Estate LLC, or its affiliated companies.