
100 Trollingwood Way, Pelzer, SC 29669
Local realty services provided by:Better Homes and Gardens Real Estate Palmetto
100 Trollingwood Way,Pelzer, SC 29669
$570,000
- 4 Beds
- 3 Baths
- - sq. ft.
- Single family
- Sold
Listed by: angie p brazell
Office: xsell upstate
MLS#:1592304
Source:SC_GGAR
Sorry, we are unable to map this address
Price summary
- Price:$570,000
- Monthly HOA dues:$31.67
About this home
Perfectly positioned on a beautiful 1-acre corner lot in desirable Greenville County, this exceptional residence offers the ideal blend of comfort, elegance, and convenience. Surrounded by mature trees that provide natural shade and privacy, the property delivers a peaceful setting while remaining conveniently located to shopping, dining, schools, and major highways. Boasting over 2,700 square feet of thoughtfully designed living space, this home welcomes you with an inviting open-concept layout that seamlessly connects the kitchen, living, and entertaining areas. The spacious kitchen is beautifully appointed with granite countertops, abundant cabinetry, and generous prep space, creating the perfect environment for everyday living and entertaining alike. Adjacent to the kitchen, the breakfast room is currently being enjoyed as a cozy sitting area, adding flexibility and charm to the home’s layout. The living area flows effortlessly to a stunning screened porch complete with a fireplace, offering year-round enjoyment and the perfect place to relax or entertain guests. Just beyond, the large patio overlooks the lush backyard, creating an outdoor retreat ideal for gatherings, gardening, or quiet evenings at home. An additional outbuilding provides excellent storage, workshop space, or hobby opportunities. The main-level owner’s suite is a private sanctuary featuring a tray ceiling, spacious walk-in closet, and luxurious ensuite bath complete with a soaking bathtub and beautifully tiled walk-in shower. There are also two walk-in closets. A second bedroom and full bath on the main level offer convenience and flexibility for guests, family members, or a home office. Additional highlights include a highly desirable side-entry 3-car garage, attractive curb appeal, mature landscaping, and a layout designed for both comfortable daily living and stylish entertaining. This beautiful gem offers space, privacy, and timeless appeal for comfortable living both inside and out....
Contact an agent
Home facts
- Listing ID #:1592304
- Added:49 day(s) ago
- Updated:July 09, 2026 at 06:31 AM
Rooms and interior
- Bedrooms:4
- Total bathrooms:3
- Full bathrooms:3
- Flooring:Carpet, Ceramic Tile, Wood
- Kitchen Description:Dishwasher, Disposal, Double Oven, Microwave
Heating and cooling
- Cooling:Electric
- Heating:Natural Gas
- Central air:Yes
Structure and exterior
- Roof:Architectural
- Lot Features:1/2 - Acre, Corner Lot, Few Trees
- Architectural Style:Traditional
- Construction Materials:Brick Veneer, Hardboard Siding
- Exterior Features:Patio, Screened
- Foundation Description:Slab
- Levels:2 Story
Schools
- High school:Woodmont
- Middle school:Woodmont
- Elementary school:Ellen Woodside
Utilities
- Water:Public
- Sewer:Public Sewer
Finances and disclosures
- Price:$570,000
- Tax amount:$2,689
Features and amenities
- Appliances:Dishwasher, Double Oven, Electric Oven, Microwave, Self Cleaning Oven, Tankless Water Heater
- Laundry features:1st Floor, Laundry Room, Walk-in
- Amenities:int_feat_Ceiling Fan(s), int_feat_Coffered Ceiling(s), int_feat_Granite Counters, int_feat_High Ceilings, int_feat_Open Floorplan, int_feat_Pantry, int_feat_Tray Ceiling(s), int_feat_Walk-In Closet(s)
Parking
- Total parking spaces:3
- Parking description:Attached, Concrete, Parking Pad, Side/Rear Entry, Yard Door
- Garage:Yes
- Garage spaces:3
New listings near 100 Trollingwood Way
- New
 $209,900Active2 beds 2 baths
1 Brock Street, Pelzer, SC 29669
MLS# 1597057Listed by: TRAVIS REALTY 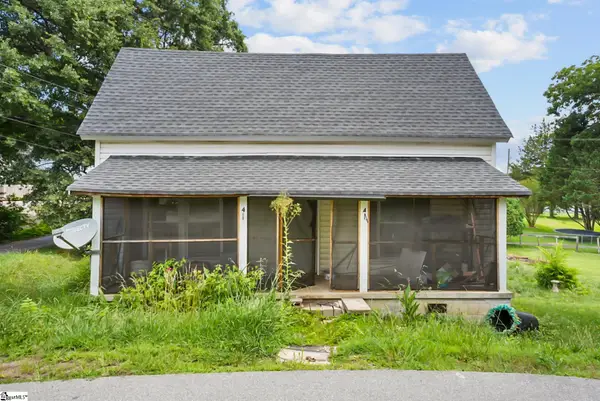 $109,000Active2 beds 1 baths
4 Adger Street, Pelzer, SC 29669
MLS# 1596063Listed by: EXP REALTY LLC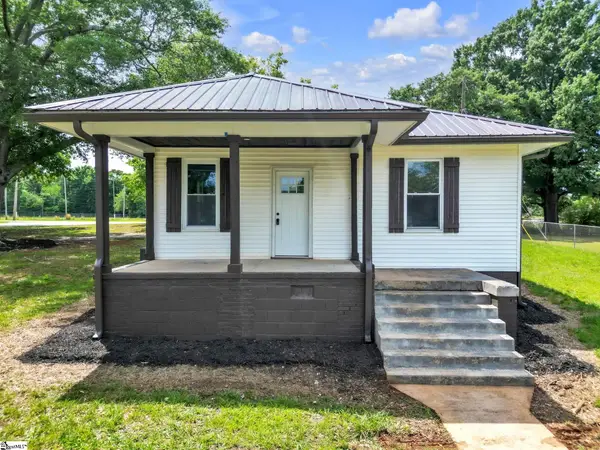 $224,850Active2 beds 2 baths
301 Anderson Street, Pelzer, SC 29669
MLS# 1595114Listed by: SOUTHERN REALTOR ASSOCIATES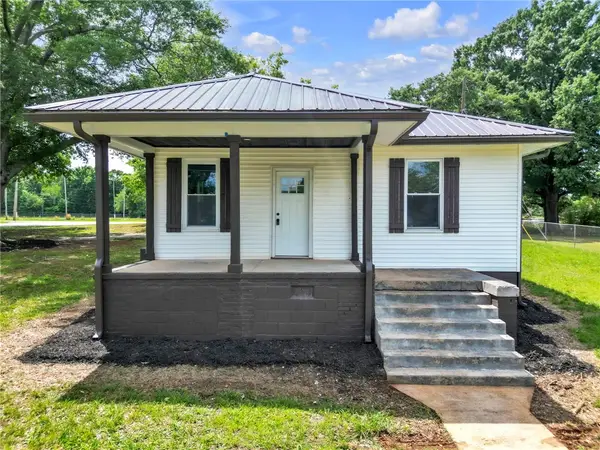 $224,850Active2 beds 2 baths1,175 sq. ft.
301 Anderson Street, Pelzer, SC 29669
MLS# 20302847Listed by: SOUTHERN REALTOR ASSOCIATES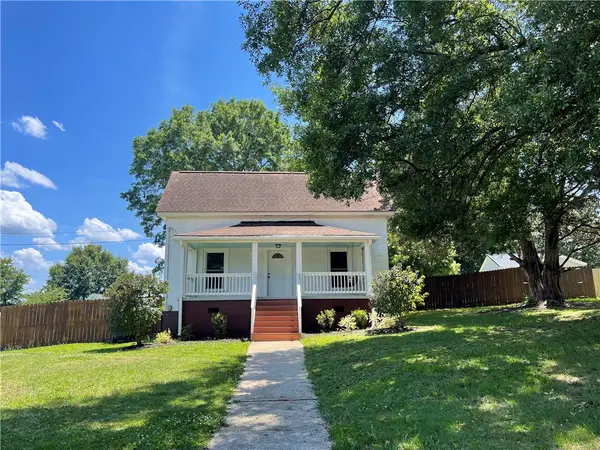 $229,900Pending2 beds 2 baths
3 Wardlaw Street, Pelzer, SC 29669
MLS# 20302700Listed by: KELLER WILLIAMS GREENVILLE UPSTATE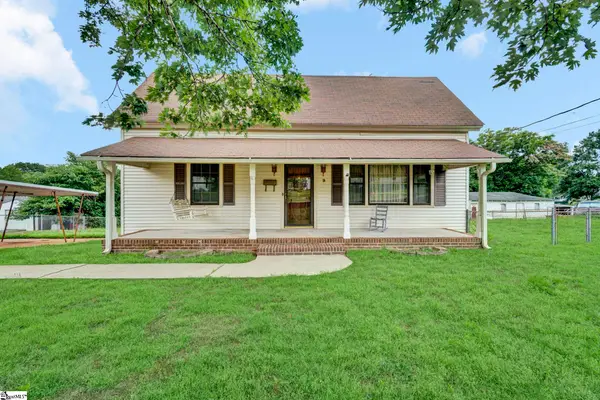 $165,000Pending2 beds 1 baths
9 Langley Street, Pelzer, SC 29669
MLS# 1594811Listed by: REALTY ONE GROUP FREEDOM $139,900Active2 beds 1 baths
24 Adger Street, Pelzer, SC 29669
MLS# 1593741Listed by: TOWN & COUNTRY PROPERTIES, INC.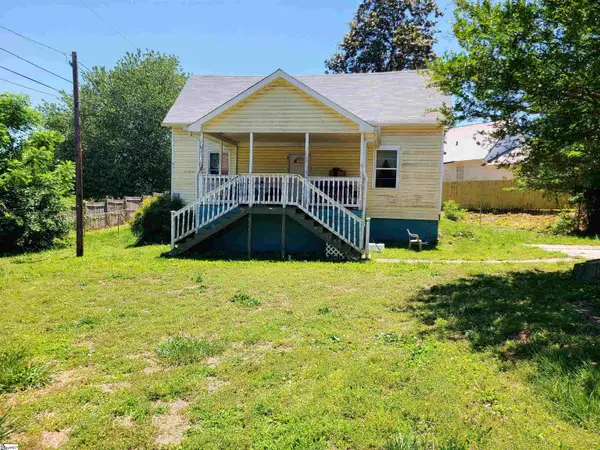 $123,000Active3 beds 1 baths
31 Mccaughrin Street, Pelzer, SC 29669
MLS# 1591880Listed by: CENTURY 21 BLACKWELL & CO. REA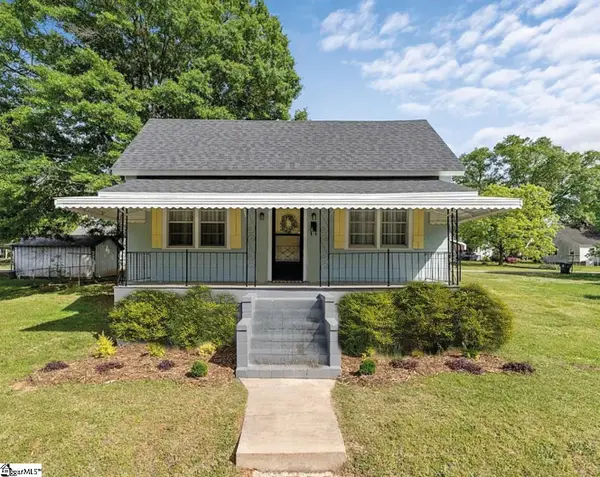 $193,900Active2 beds 1 baths
8 Brock Lane, Pelzer, SC 29669
MLS# 1589600Listed by: BHHS C DAN JOYNER - MIDTOWN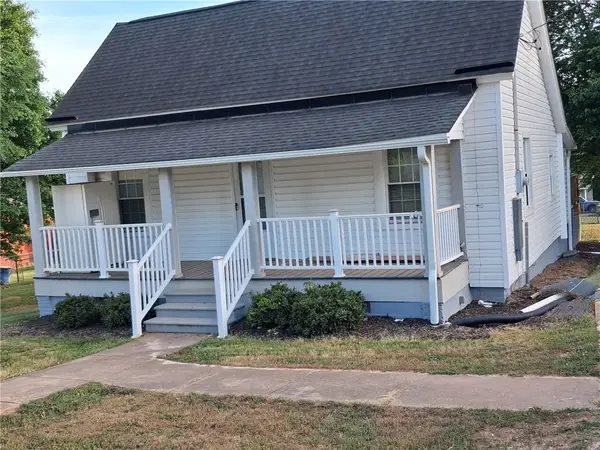 $234,950Active3 beds 3 baths1,400 sq. ft.
6 Allen Street, Pelzer, SC 29669
MLS# 20300449Listed by: HATHCOCK & ASSOCIATES


Protect your home and budget from life's surprises with an Assurant Home Warranty, backed by a partner that supports you through every step of homeownership. Explore Plans.
© 2026 Better Homes and Gardens Real Estate LLC. An Anywhere Real Estate company. All rights reserved. Better Homes and Gardens® Real Estate is a registered trademark owned by Meredith Operations Corporation, licensed to Better Homes and Gardens Real Estate LLC and used with permission. Better Homes and Gardens Real Estate LLC fully supports the principles of the Fair Housing Act and the Equal Opportunity Act. Listing information is deemed reliable but is not guaranteed accurate.
Each office is independently owned and operated.
Any services or products provided by third parties are not provided by, affiliated with or related to Better Homes and Gardens Real Estate LLC, or its affiliated companies.