
150 Williams Road, Pelzer, SC 29669
Local realty services provided by:Better Homes and Gardens Real Estate Medley
Listed by: trina miller
Office: bhhs c dan joyner - office a
MLS#:20309049
Source:SC_AAR
Price summary
- Price:$915,777
- Price per sq. ft.:$489.72
About this home
**AN EQUESTRIAN ENTHUSIAST'S DREAM!** Discover the freedom of owning nearly 20 acres of beautiful horse property in Upstate South Carolina, complete with wooded riding trails, fenced pastures, and a spacious four-stall barn. Whether enjoying a peaceful morning ride or exploring the scenic acreage, this property offers an exceptional setting for horses and their owners.
Set on 19.88 beautiful acres in Pelzer, this exceptional 4-bedroom, 2-bath mini farm combines privacy, modern comfort, and versatility. Located approximately 20 minutes from Greenville, Simpsonville, and Fountain Inn, 150 Williams Road offers unrestricted acreage with no HOA, while remaining convenient to shopping, dining, and everyday amenities. With a stocked pond, creek, and wooded acreage, this property is well-suited for a horse farm, hobby farm, homestead, or private retreat.
Built in 2016 and beautifully remodeled in 2023, this move-in ready home features luxury vinyl plank flooring throughout, granite countertops, and inviting living spaces designed for comfort and entertaining. Four bedrooms provide flexibility for guests, a home office, or hobbies, while two full bathrooms complete the home's functional layout.
A spacious covered back deck, added in 2023, overlooks the picturesque acreage and offers a wonderful setting for outdoor dining or enjoying Carolina sunsets. The oversized three-car garage, also added in 2023, provides generous space for vehicles, equipment, storage, or a workshop.
The 24x60 four-stall barn, built in 2023, features water, electricity, and a hayloft, while the fenced and cross-fenced pastures provide space for horses and other livestock. Previously home to horses, goats, and chickens, the acreage also offers opportunities for gardening, hunting, horseback riding, ATVs, and exploring the woods. A creek-fed, stocked pond provides a scenic setting for fishing, while a 486-foot zip line installed in 2024 stretches across the pond for a truly unique recreational feature.
Conveniently located approximately 1 hour from Croft State Park, FENCE, and Tryon International equestrian parks, 5 minutes from the Saluda River Recreation Center with public watercraft access, 8 minutes from Cedar Falls Park with scenic trails.
For added convenience and transparency, recent CL-100, home, well, and septic inspection reports are included in the associated documents for review.
With nearly 20 unrestricted acres, a remodeled home, oversized three-car garage, four-stall barn, fenced pastures, stocked pond, and private zip line, 150 Williams Road offers a rare opportunity to own a versatile acreage property near Greenville. Schedule your private showing today!
Some photos are virtually staged....
Contact an agent
Home facts
- Year built:2017
- Listing ID #:20309049
- Added:1 day(s) ago
- Updated:November 07, 2026 at 06:58 PM
Rooms and interior
- Bedrooms:4
- Total bathrooms:2
- Full bathrooms:2
- Rooms Total:10
- Flooring:Luxury Vinyl Plank
- Bathrooms Description:Bath in Primary Bedroom, Jetted Tub, Separate Shower
- Bedroom Description:Bath in Primary Bedroom, Main Level Primary
- Basement:Yes
- Basement Description:Crawl Space
- Living area:1,870 sq. ft.
Heating and cooling
- Cooling:Central Air, Electric, Forced Air, Heat Pump
- Heating:Electric, Forced Air, Heat Pump
- Central air:Yes
Structure and exterior
- Roof:Architectural, Metal, Shingle
- Year built:2017
- Building area:1,870 sq. ft.
- Lot area:19.88 Acres
- Lot Features:Level, Not In Subdivision, Outside City Limits, Pasture, Pond on Lot, Sloped, Stream/Creek, Trees, Wooded
- Architectural Style:Farmhouse, Traditional
- Construction Materials:Vinyl Siding
- Exterior Features:Front Porch, Porch, Storm Windows Doors
- Foundation Description:Crawl Space
- Levels:1 Story
Schools
- High school:Woodmont
- Middle school:Woodmont
- Elementary school:Ellen Woodside
Utilities
- Water:Well
- Sewer:Septic Tank
Finances and disclosures
- Price:$915,777
- Price per sq. ft.:$489.72
Features and amenities
- Amenities:Insulated Windows, Storm Windows, Tilt-In Windows, Vinyl Windows, Walk-in Closets
Parking
- Parking description:Detached, Driveway, Garage
- Garage:Yes
- Garage spaces:3
New listings near 150 Williams Road
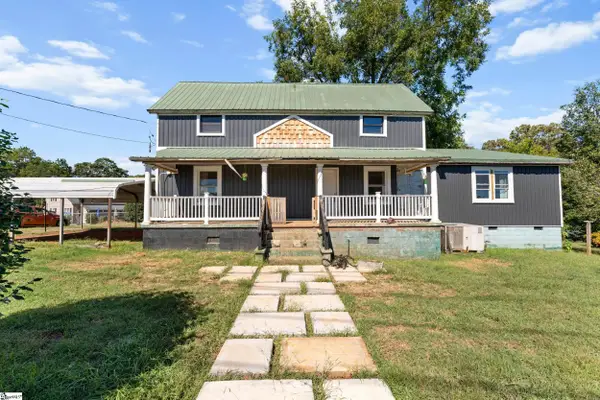 $159,900Active2 beds 3 baths
3 Baptist Street, Pelzer, SC 29669
MLS# 1607479Listed by: CASEY GROUP REAL ESTATE, LLC $189,000Active3 beds 2 baths
18 Goodrich Street, Pelzer, SC 29669
MLS# 20306674Listed by: BHHS C DAN JOYNER - OFFICE A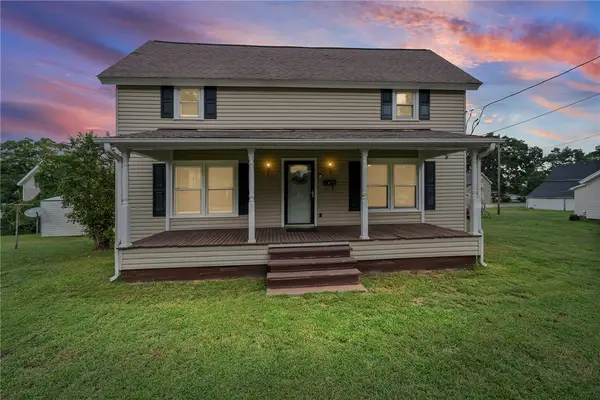 $189,000Active3 beds 2 baths
47 Square Street, Pelzer, SC 29669
MLS# 20306324Listed by: BLUEFIELD REALTY GROUP $205,000Pending3 beds 1 baths1,260 sq. ft.
12 Guy Street, Pelzer, SC 29669
MLS# 20306038Listed by: KELLER WILLIAMS DRIVE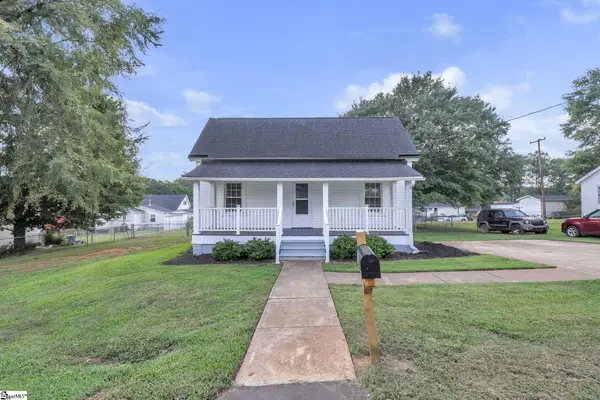 $224,500Active3 beds 3 baths
6 Allen Street, Pelzer, SC 29669
MLS# 1602954Listed by: CHUCKTOWN HOMES TEAM BY LPT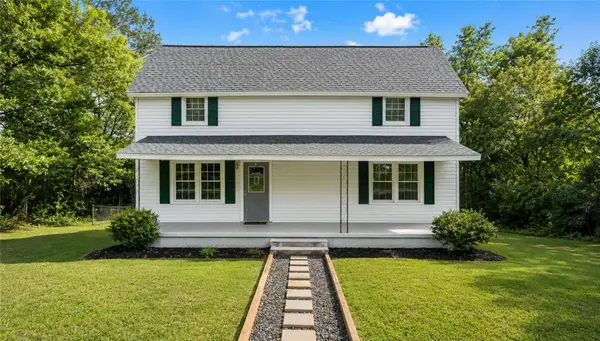 $245,000Active3 beds 2 baths1,940 sq. ft.
1 Dora Street, Pelzer, SC 29669
MLS# 20305455Listed by: CHOSEN REALTY, LLC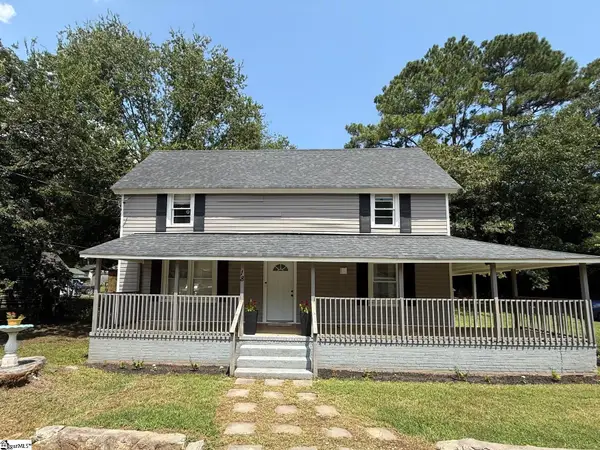 $189,000Active3 beds 2 baths
18 Goodrich Street, Pelzer, SC 29669
MLS# 1601045Listed by: BHHS C DAN JOYNER - MIDTOWN $199,900Pending2 beds 2 baths
1016 Orr Street, Pelzer, SC 29669
MLS# 1600322Listed by: FOX HOMES, LLC $134,900Pending2 beds 1 baths
6 Lyman Street, Pelzer, SC 29669
MLS# 1599916Listed by: CENTURY 21 BLACKWELL & CO. REA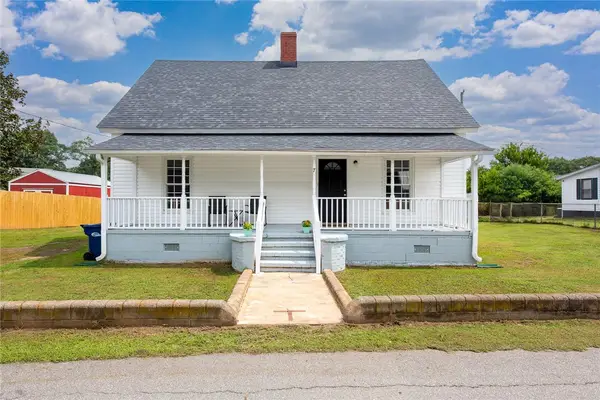 $180,000Active2 beds 1 baths1,100 sq. ft.
7 Mccaughrin Street, Pelzer, SC 29669
MLS# 20304503Listed by: FOUNDERS REAL ESTATE LLC


Protect your home and budget from life's surprises with an Assurant Home Warranty, backed by a partner that supports you through every step of homeownership. Explore Plans.
© 2026 Better Homes and Gardens Real Estate LLC. An Anywhere Real Estate company. All rights reserved. Better Homes and Gardens® Real Estate is a registered trademark owned by Meredith Operations Corporation, licensed to Better Homes and Gardens Real Estate LLC and used with permission. Better Homes and Gardens Real Estate LLC fully supports the principles of the Fair Housing Act and the Equal Opportunity Act. Listing information is deemed reliable but is not guaranteed accurate.
Each office is independently owned and operated.
Any services or products provided by third parties are not provided by, affiliated with or related to Better Homes and Gardens Real Estate LLC, or its affiliated companies.