
224 Hillendale Way, Pelzer, SC 29669
Local realty services provided by:Better Homes and Gardens Real Estate Palmetto
224 Hillendale Way,Pelzer, SC 29669
$285,000
- 4 Beds
- 3 Baths
- - sq. ft.
- Single family
- Active
Listed by: steven foley
Office: folkstone properties, llc.
MLS#:1597004
Source:SC_GGAR
Price summary
- Price:$285,000
- Monthly HOA dues:$35.42
About this home
Welcome to 224 Hillendale Way in Pelzer, SC. Located in the Rogers Knoll community and zoned for the highly sought-after Wren schools, this two-story home has everything you need. With 4 bedrooms, 2.5 bathrooms, and 2,099 sq ft of living space. Like hosting Friends and Family? This home has a LOT of space, including a dedicated dining area off of the living room and a large backyard. The main floor features a spacious great room that flows into the dining room, making it a perfect setup for hosting friends or spending time with family. The eat-in kitchen includes stainless steel appliances, an upgraded 5-burner gas stove/oven, lots of cabinet space, and a separate pantry. There’s also a half bath on the main level that’s been updated with a cabinet vanity for extra storage. Step outside through the sliding doors to your favorite part of the house — the backyard. You'll love the peaceful views of open pastureland while you sit under the pergola and enjoy the summer sunsets! Upstairs, you’ll find four bedrooms, two full bathrooms, and the laundry room. The main suite includes a bathroom, well equipped with a walk-in shower with a glass door, soaking tub, and a raised double vanity. The walk-in closet is huge! The other three bedrooms are spacious and share a full bath with a double sink vanity and a tub/shower combo. The home is equipped with a smart system that lets you control both thermostats, the front porch light, and the doorbell camera from an app. A security system is also installed and can be activated if you choose. Rogers Knoll is just off Highway 29 and less than a mile from I-85, giving you quick access to Greenville, Anderson, and surrounding areas....
Contact an agent
Home facts
- Subdivision & Development:Other
- Listing ID #:1597004
- Added:81 day(s) ago
- Updated:September 27, 2026 at 12:34 PM
Rooms and interior
- Bedrooms:4
- Total bathrooms:3
- Full bathrooms:2
- Half bathrooms:1
- Flooring:Carpet, Vinyl
- Kitchen Description:Dishwasher, Microwave
Heating and cooling
- Cooling:Electric
- Heating:Natural Gas
Structure and exterior
- Roof:Composition
- Lot Features:1/2 Acre or Less
- Architectural Style:Craftsman
- Construction Materials:Stone, Vinyl Siding
- Exterior Features:Front Porch, Patio
- Foundation Description:Slab
- Levels:2 Story
Schools
- High school:Wren
- Middle school:Wren
- Elementary school:Spearman
Utilities
- Water:Public
- Sewer:Public Sewer
Finances and disclosures
- Price:$285,000
- Tax amount:$1,368
Features and amenities
- Appliances:Dishwasher, Electric Water Heater, Gas Oven, Microwave
- Laundry features:Dryer, Washer Hookup
- Amenities:int_feat_Ceiling Smooth, int_feat_Laminate Counters, int_feat_Walk-In Closet(s)
Parking
- Total parking spaces:2
- Parking description:Attached, Concrete
- Garage:Yes
- Garage spaces:2
New listings near 224 Hillendale Way
- New
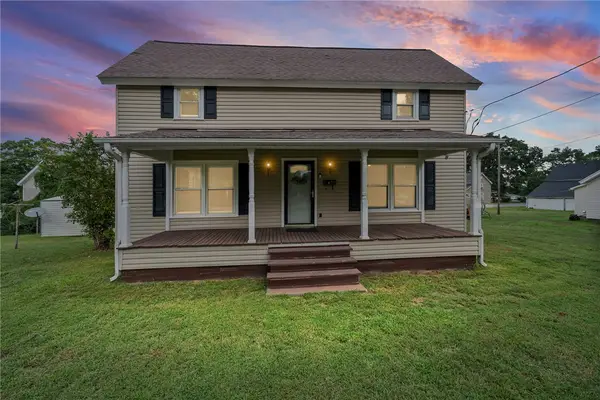 $189,000Active3 beds 2 baths
47 Square Street, Pelzer, SC 29669
MLS# 20306324Listed by: BLUEFIELD REALTY GROUP  $205,000Active3 beds 1 baths1,260 sq. ft.
12 Guy Street, Pelzer, SC 29669
MLS# 20306038Listed by: KELLER WILLIAMS DRIVE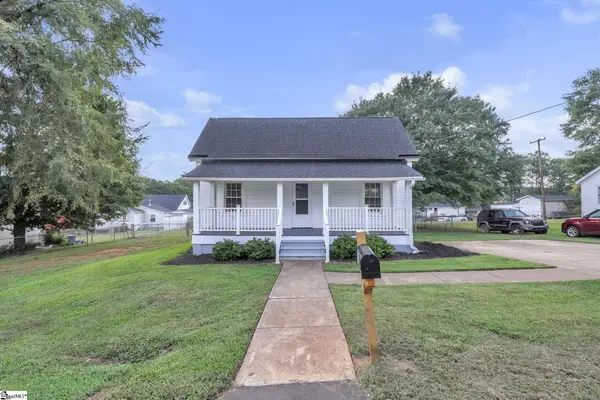 $229,500Active3 beds 3 baths
6 Allen Street, Pelzer, SC 29669
MLS# 1602954Listed by: CHUCKTOWN HOMES TEAM BY LPT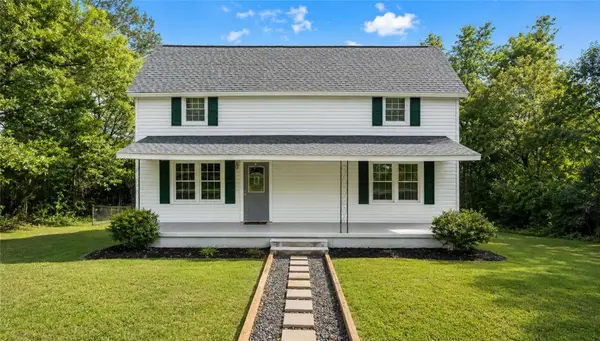 $260,000Active3 beds 2 baths1,940 sq. ft.
1 Dora Street, Pelzer, SC 29669
MLS# 20305455Listed by: CHOSEN REALTY, LLC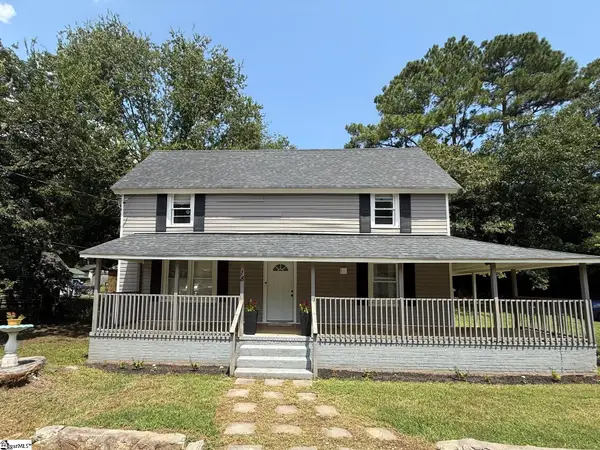 $189,000Active3 beds 2 baths
18 Goodrich Street, Pelzer, SC 29669
MLS# 1601045Listed by: BHHS C DAN JOYNER - MIDTOWN $229,000Pending3 beds 3 baths
12 Front Street, Pelzer, SC 29669
MLS# 1601028Listed by: REZNIK REAL ESTATE LLC $209,900Active2 beds 2 baths
1016 Orr Street, Pelzer, SC 29669
MLS# 1600322Listed by: FOX HOMES, LLC $134,900Pending2 beds 1 baths
6 Lyman Street, Pelzer, SC 29669
MLS# 1599916Listed by: CENTURY 21 BLACKWELL & CO. REA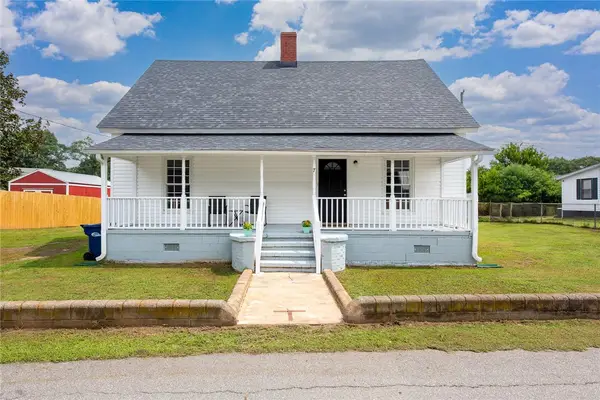 $183,000Active2 beds 1 baths1,100 sq. ft.
7 Mccaughrin Street, Pelzer, SC 29669
MLS# 20304503Listed by: FOUNDERS REAL ESTATE LLC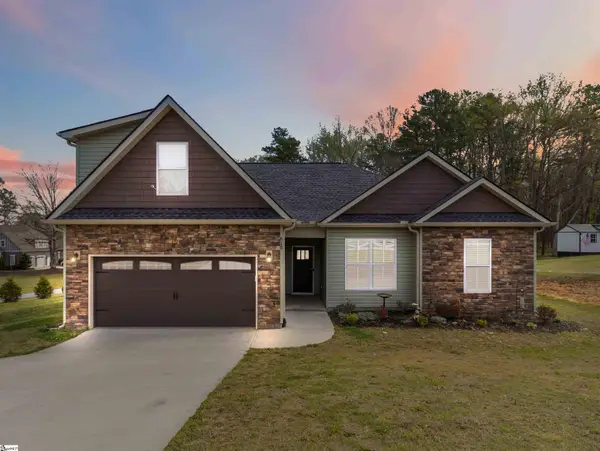 $410,000Active4 beds 3 baths
615 Spearman Road, Pelzer, SC 29669
MLS# 1597369Listed by: WEICHERT REALTY-SHAUN & SHARI


Protect your home and budget from life's surprises with an Assurant Home Warranty, backed by a partner that supports you through every step of homeownership. Explore Plans.
© 2026 Better Homes and Gardens Real Estate LLC. An Anywhere Real Estate company. All rights reserved. Better Homes and Gardens® Real Estate is a registered trademark owned by Meredith Operations Corporation, licensed to Better Homes and Gardens Real Estate LLC and used with permission. Better Homes and Gardens Real Estate LLC fully supports the principles of the Fair Housing Act and the Equal Opportunity Act. Listing information is deemed reliable but is not guaranteed accurate.
Each office is independently owned and operated.
Any services or products provided by third parties are not provided by, affiliated with or related to Better Homes and Gardens Real Estate LLC, or its affiliated companies.