
27 Camarillo Court, Pelzer, SC 29669
Local realty services provided by:Better Homes and Gardens Real Estate Medley
27 Camarillo Court,Pelzer, SC 29669
$774,900
- 4 Beds
- 5 Baths
- 3,990 sq. ft.
- Single family
- Active
Listed by: ann morton
Office: keller williams drive
MLS#:20299264
Source:SC_AAR
Price summary
- Price:$774,900
- Price per sq. ft.:$194.21
- Monthly HOA dues:$56.25
About this home
Welcome to 27 Camarillo Court, nestled in the sought-after Saddlehorn community in Pelzer. This beautifully upgraded 4-bedroom, 4.5-bath home offers a rare blend of modern elegance, thoughtful design, and lifestyle-driven living.
Set within a unique equestrian-friendly neighborhood, Saddlehorn offers a one-of-a-kind setting where residents can enjoy scenic views of grazing horses OR even board their own creating a peaceful, countryside atmosphere that’s anything but ordinary.
Inside, this home stands apart from traditional floorplans with its highly desirable layout featuring three private primary suites—one on the main level and two upstairs....each complete with walk-in closets and en-suite baths, making it ideal for multi-generational living or hosting guests in comfort.
The open-concept main living area is bright and inviting, highlighted by rich hardwood floors and a gourmet kitchen with a gas stove, perfect for both everyday living and entertaining. A flexible secondary living space offers endless possibilities for a home office, fitness room, or media space. A tankless gas water heater adds efficiency and modern convenience.
Now, step outside onto the Trex deck and unwind there or on the screened porched, while overlooking tranquil horse pastures, a view that truly sets this property apart. The fenced backyard is spacious and pool-ready, offering plenty of room to create your own outdoor retreat.
Additional upgrades include a high-tech pet door and brand-new gutters with a transferable warranty, adding both function and peace of mind and so much more. These sellers left nothing off when building this home.
While the home carries a Pelzer address, it’s ideally located in highly desirable Greenville County, offering exceptional convenience. Just minutes from Simpsonville that is known for its vibrant community, shopping, and dining and a short drive to the energy and charm of downtown Greenville, you’ll have easy access to some of the area’s best restaurants, boutiques, and entertainment. This prime location truly delivers the perfect blend of peaceful surroundings and everyday convenience.
Schedule your private showing today and experience a home that truly stands out from the rest....
Contact an agent
Home facts
- Year built:2022
- Listing ID #:20299264
- Added:98 day(s) ago
- Updated:July 09, 2026 at 02:40 PM
Rooms and interior
- Bedrooms:4
- Total bathrooms:5
- Full bathrooms:4
- Half bathrooms:1
- Rooms Total:10
- Flooring:Carpet, Ceramic Tile, Wood
- Bathrooms Description:Bath in Primary Bedroom, Garden Tub/Roman Tub, Separate Shower
- Kitchen Description:Dishwasher, Disposal, Gas Oven, Gas Range, Microwave
- Bedroom Description:Bath in Primary Bedroom, Main Level Primary, Multiple Primary Suites
- Basement:Yes
- Basement Description:Crawl Space
- Living area:3,990 sq. ft.
Heating and cooling
- Cooling:Central Air, Electric, Forced Air, Multi Units
- Heating:Forced Air, Multiple Heating Units
- Central air:Yes
Structure and exterior
- Roof:Architectural, Shingle
- Year built:2022
- Building area:3,990 sq. ft.
- Lot area:0.75 Acres
- Lot Features:Cul-de-Sac, Level, Outside City Limits, Pasture, Subdivision
- Architectural Style:Traditional
- Construction Materials:Masonite
- Exterior Features:Deck, Fence, Front Porch, Porch, Screened
- Foundation Description:Crawl Space
- Levels:2 Story
Schools
- High school:Woodmont
- Middle school:Woodmont
- Elementary school:Ellen Woodside
Utilities
- Water:Public
- Sewer:Septic Tank
Finances and disclosures
- Price:$774,900
- Price per sq. ft.:$194.21
- Tax amount:$3,543 (2025)
Features and amenities
- Appliances:Dishwasher, Disposal, Gas Oven, Gas Range, Gas Water Heater, Microwave, Tankless Water Heater
- Amenities:Cable TV, Ceiling Fans, Granite Counters, High Ceilings, Plantation Shutters, Shutters, Smooth Ceilings, Tilt-In Windows, Walk-in Closets
Parking
- Parking description:Attached, Driveway, Garage
- Garage:Yes
- Garage spaces:3
New listings near 27 Camarillo Court
- New
 $209,900Active2 beds 2 baths
1 Brock Street, Pelzer, SC 29669
MLS# 20301891Listed by: TRAVIS REALTY 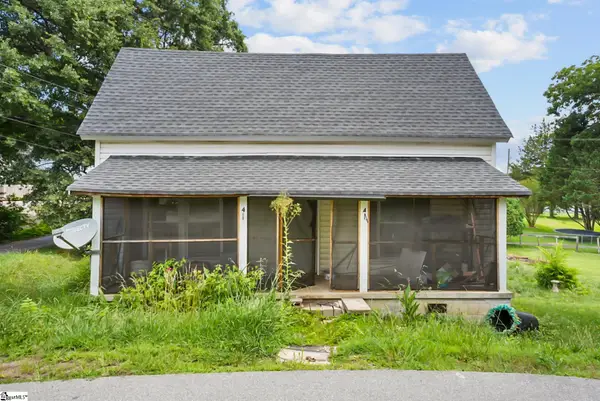 $109,000Active2 beds 1 baths
4 Adger Street, Pelzer, SC 29669
MLS# 1596063Listed by: EXP REALTY LLC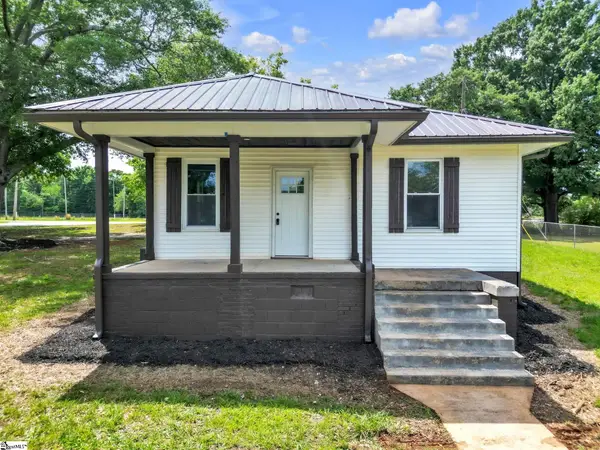 $224,850Active2 beds 2 baths
301 Anderson Street, Pelzer, SC 29669
MLS# 1595114Listed by: SOUTHERN REALTOR ASSOCIATES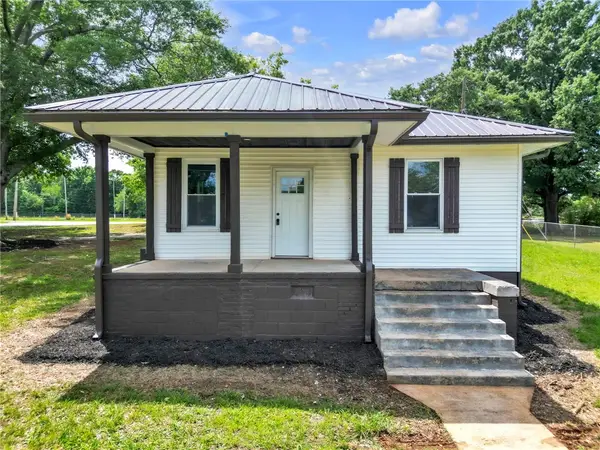 $224,850Active2 beds 2 baths1,175 sq. ft.
301 Anderson Street, Pelzer, SC 29669
MLS# 20302847Listed by: SOUTHERN REALTOR ASSOCIATES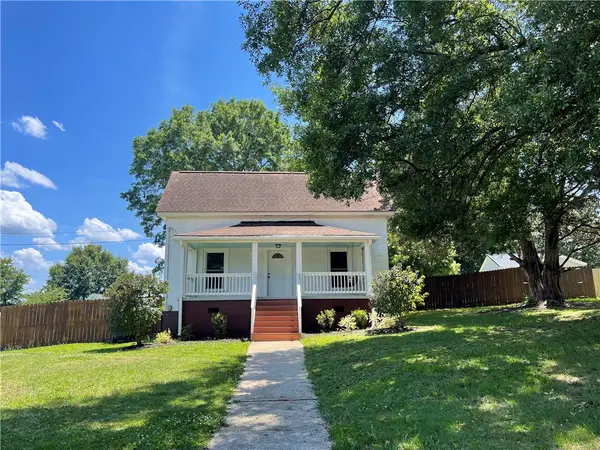 $229,900Pending2 beds 2 baths
3 Wardlaw Street, Pelzer, SC 29669
MLS# 20302700Listed by: KELLER WILLIAMS GREENVILLE UPSTATE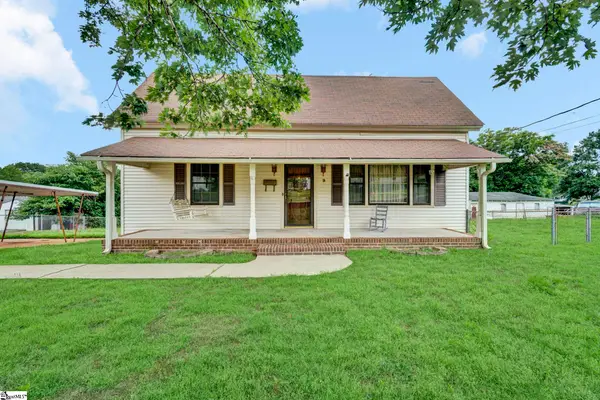 $165,000Pending2 beds 1 baths
9 Langley Street, Pelzer, SC 29669
MLS# 1594811Listed by: REALTY ONE GROUP FREEDOM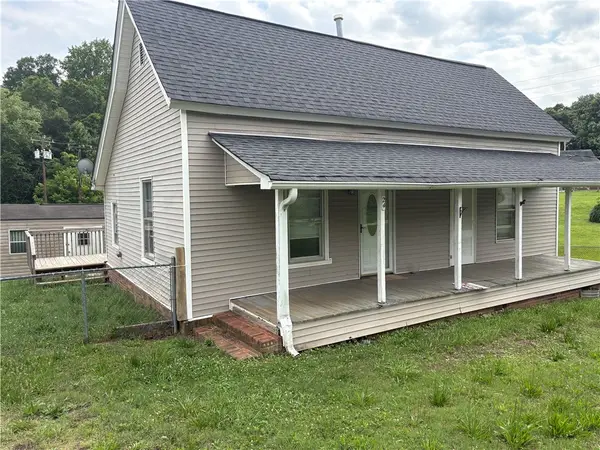 $139,900Active2 beds 1 baths1,038 sq. ft.
24 Adger Street, Pelzer, SC 29669
MLS# 20302222Listed by: TOWN & COUNTRY PROPERTIES, INC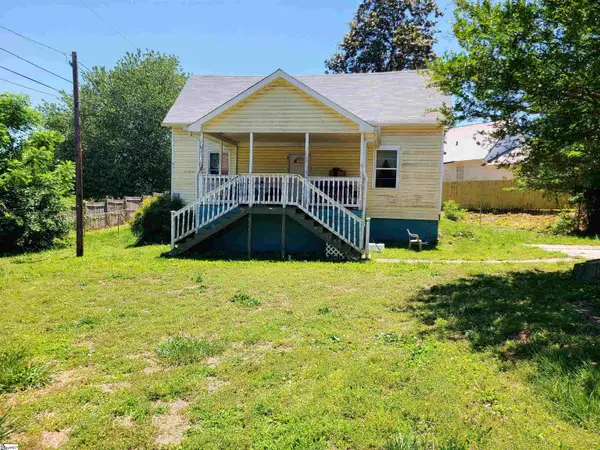 $123,000Active3 beds 1 baths
31 Mccaughrin Street, Pelzer, SC 29669
MLS# 1591880Listed by: CENTURY 21 BLACKWELL & CO. REA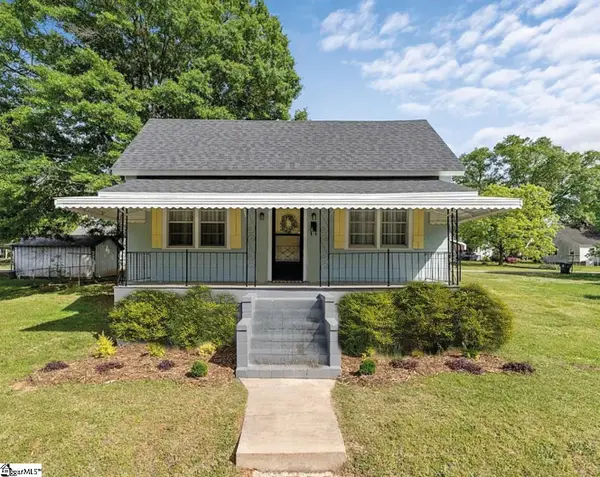 $193,900Active2 beds 1 baths
8 Brock Lane, Pelzer, SC 29669
MLS# 1589600Listed by: BHHS C DAN JOYNER - MIDTOWN $234,950Active3 beds 3 baths1,400 sq. ft.
6 Allen Street, Pelzer, SC 29669
MLS# 20300449Listed by: HATHCOCK & ASSOCIATES


Protect your home and budget from life's surprises with an Assurant Home Warranty, backed by a partner that supports you through every step of homeownership. Explore Plans.
© 2026 Better Homes and Gardens Real Estate LLC. An Anywhere Real Estate company. All rights reserved. Better Homes and Gardens® Real Estate is a registered trademark owned by Meredith Operations Corporation, licensed to Better Homes and Gardens Real Estate LLC and used with permission. Better Homes and Gardens Real Estate LLC fully supports the principles of the Fair Housing Act and the Equal Opportunity Act. Listing information is deemed reliable but is not guaranteed accurate.
Each office is independently owned and operated.
Any services or products provided by third parties are not provided by, affiliated with or related to Better Homes and Gardens Real Estate LLC, or its affiliated companies.