
455 Holland Ford Road, Pelzer, SC 29669
Local realty services provided by:Better Homes and Gardens Real Estate Young & Company
455 Holland Ford Road,Pelzer, SC 29669
$429,000
- 3 Beds
- 3 Baths
- 2,826 sq. ft.
- Single family
- Active
Listed by: john gotishan
Office: keller williams realty
MLS#:343812
Source:SC_SMLS
Price summary
- Price:$429,000
- Price per sq. ft.:$151.8
About this home
Discover the possibilities with this spacious, all-brick ranch-style home nestled on approximately 3.13 acres in Pelzer, South Carolina! Offering privacy, peaceful surroundings, and NO HOA, this property presents a wonderful opportunity for buyers looking for space, character, and the freedom to make a home truly their own. Situated on a mostly level, gently sloping lot, this single-level home offers approximately 2,826 square feet of living space, featuring 3 bedrooms, 3 full bathrooms, a dedicated office, formal dining room, and a convenient indoor laundry room. The versatile floor plan provides plenty of room for everyday living, entertaining, and accommodating a variety of lifestyle needs. One of the home’s standout features is the inviting main living area, showcasing a beautiful cabin-style wood-burning fireplace and impressive cathedral ceilings that add warmth, character, and a distinctive rustic charm. Imagine spending cozy evenings gathered around the fireplace or enjoying the open, airy feeling created by the soaring ceilings. The generously sized flex/game room offers additional space with endless possibilities! Whether you envision a recreation room, entertainment area, hobby space, or additional gathering room, this versatile area can easily be adapted to your needs. Outside, enjoy the privacy and possibilities of approximately 3.13 acres of land. The mostly level terrain with a gentle slope provides generous outdoor space for gardening, recreation, outdoor gatherings, or simply enjoying the peaceful setting. With no HOA, you’ll appreciate the added flexibility this property offers. This home is ready for its next chapter and presents an excellent opportunity for buyers with vision and creativity. Bring your ideas, personal style, and design preferences to transform this spacious property into something truly special. Whether you’re looking for a home to personalize over time or a renovation opportunity, the combination of acreage, single-level living, brick construction, and flexible interior space makes this property worth exploring. PROPERTY IS BEING SOLD AS-IS. SELLER WILL MAKE NO REPAIRS. Buyers are encouraged to perform their own inspections and verify all information, including square footage and acreage. Don’t miss this opportunity to own a spacious brick ranch on over 3 acres with privacy, character, and plenty of potential in Pelzer, South Carolina!...
Contact an agent
Home facts
- Year built:1972
- Subdivision & Development:Other
- Listing ID #:343812
- Added:2 day(s) ago
- Updated:November 20, 2026 at 01:51 AM
Rooms and interior
- Bedrooms:3
- Total bathrooms:3
- Full bathrooms:3
- Flooring:Carpet, Ceramic Tile
- Kitchen Description:Dishwasher, Disposal
- Living area:2,826 sq. ft.
Heating and cooling
- Cooling:Heat Pump
- Heating:Heat Pump
- Central air:Yes
Structure and exterior
- Year built:1972
- Building area:2,826 sq. ft.
- Lot area:3.13 Acres
- Lot Features:Level, Sloped, Some Trees
- Architectural Style:Ranch
- Construction Materials:Brick Veneer, Vinyl Siding
- Foundation Description:Crawl Space
Schools
- High school:9-Woodmont
- Middle school:9-Woodmont
- Elementary school:8-ELLEN WOODSIDE
Utilities
- Water:Well
- Sewer:Septic Tank
Finances and disclosures
- Price:$429,000
- Price per sq. ft.:$151.8
- Tax amount:$2,876 (2025)
New listings near 455 Holland Ford Road
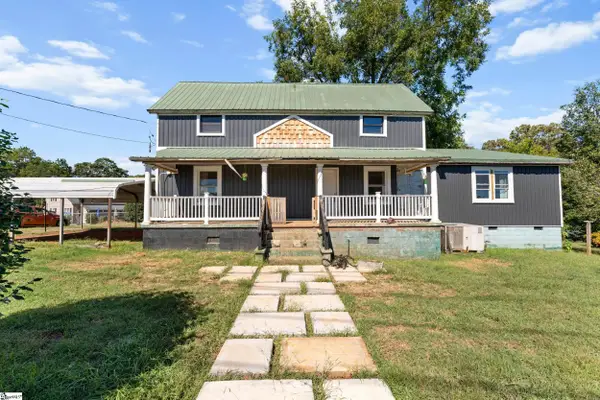 $159,900Active2 beds 3 baths
3 Baptist Street, Pelzer, SC 29669
MLS# 1607479Listed by: CASEY GROUP REAL ESTATE, LLC $189,000Active3 beds 2 baths
18 Goodrich Street, Pelzer, SC 29669
MLS# 20306674Listed by: BHHS C DAN JOYNER - OFFICE A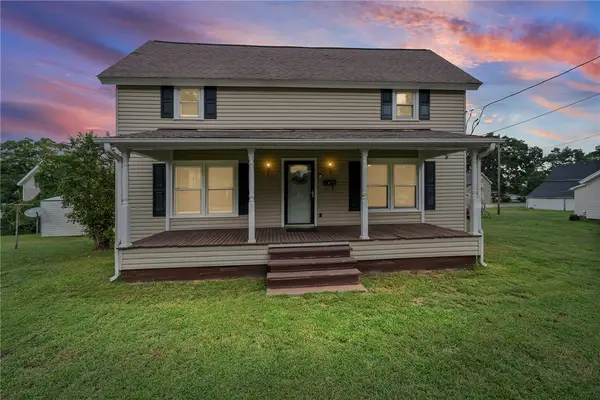 $189,000Active3 beds 2 baths
47 Square Street, Pelzer, SC 29669
MLS# 20306324Listed by: BLUEFIELD REALTY GROUP $205,000Pending3 beds 1 baths1,260 sq. ft.
12 Guy Street, Pelzer, SC 29669
MLS# 20306038Listed by: KELLER WILLIAMS DRIVE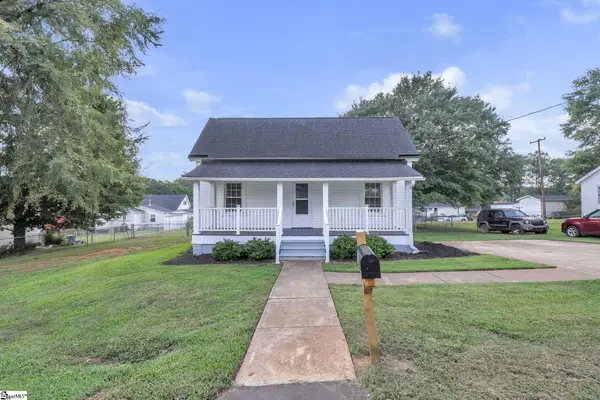 $224,500Active3 beds 3 baths
6 Allen Street, Pelzer, SC 29669
MLS# 1602954Listed by: CHUCKTOWN HOMES TEAM BY LPT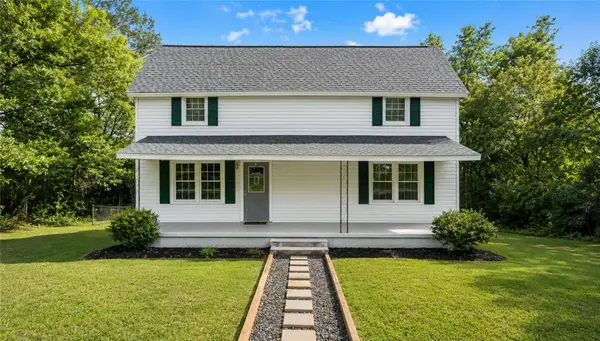 $239,000Active3 beds 2 baths1,940 sq. ft.
1 Dora Street, Pelzer, SC 29669
MLS# 20305455Listed by: CHOSEN REALTY, LLC- Open Sun, 2 to 4pm
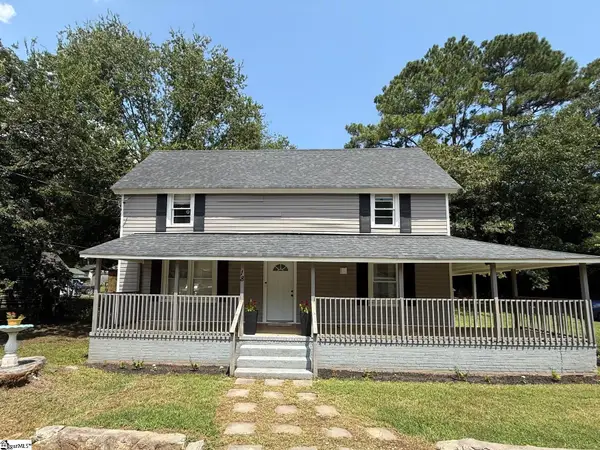 $189,000Active3 beds 2 baths
18 Goodrich Street, Pelzer, SC 29669
MLS# 1601045Listed by: BHHS C DAN JOYNER - MIDTOWN  $199,900Pending2 beds 2 baths
1016 Orr Street, Pelzer, SC 29669
MLS# 1600322Listed by: FOX HOMES, LLC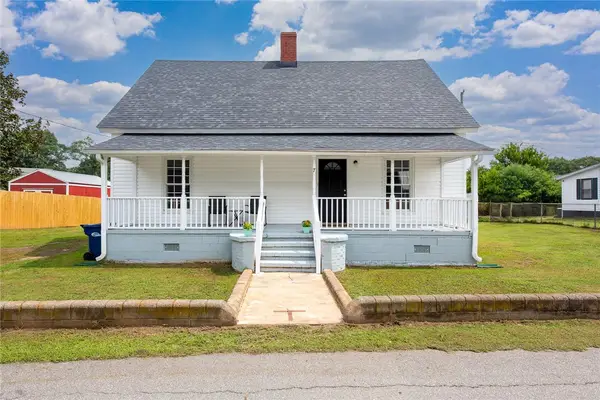 $180,000Active2 beds 1 baths1,100 sq. ft.
7 Mccaughrin Street, Pelzer, SC 29669
MLS# 20304503Listed by: FOUNDERS REAL ESTATE LLC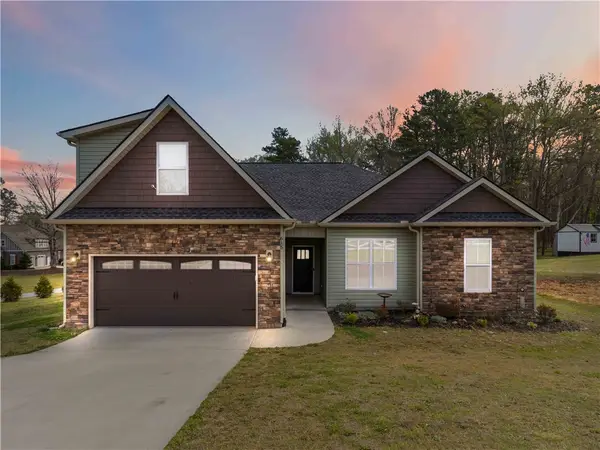 $400,000Active4 beds 3 baths2,180 sq. ft.
615 Spearman Road, Pelzer, SC 29669
MLS# 20303712Listed by: WEICHERT REALTORS - SHAUN & SHARI GROUP


Protect your home and budget from life's surprises with an Assurant Home Warranty, backed by a partner that supports you through every step of homeownership. Explore Plans.
© 2026 Better Homes and Gardens Real Estate LLC. An Anywhere Real Estate company. All rights reserved. Better Homes and Gardens® Real Estate is a registered trademark owned by Meredith Operations Corporation, licensed to Better Homes and Gardens Real Estate LLC and used with permission. Better Homes and Gardens Real Estate LLC fully supports the principles of the Fair Housing Act and the Equal Opportunity Act. Listing information is deemed reliable but is not guaranteed accurate.
Each office is independently owned and operated.
Any services or products provided by third parties are not provided by, affiliated with or related to Better Homes and Gardens Real Estate LLC, or its affiliated companies.