
512 Baythorne Way, Pelzer, SC 29669
Local realty services provided by:Better Homes and Gardens Real Estate Medley
512 Baythorne Way,Pelzer, SC 29669
$258,000
- 5 Beds
- 3 Baths
- - sq. ft.
- Single family
- Active
Listed by: tamekia arnold
Office: delta real estate, llc.
MLS#:20306376
Source:SC_AAR
Price summary
- Price:$258,000
About this home
Welcome to 512 Baythorne Way, a beautiful home located in a desirable Rogers Knoll community in Pelzer, SC. This inviting property offers comfortable living spaces, a functional layout, and a welcoming atmosphere. Enjoy the convenience of being close to I-85, shopping, dinning, and surrounding Upstate communities while still enjoying the feel of a peaceful neighborhood. Whether you’re looking for your first home or a place to settle in and grow, this property is ready to welcome you home. Schedule your showing today! Property is sold as is
Contact an agent
Home facts
- Subdivision & Development:Rogers Knoll
- Listing ID #:20306376
- Added:1 day(s) ago
- Updated:September 21, 2026 at 11:46 AM
Rooms and interior
- Bedrooms:5
- Total bathrooms:3
- Full bathrooms:3
- Basement:Yes
Heating and cooling
- Cooling:Central Air, Forced Air, Zoned
- Heating:Central, Gas, Natural Gas
- Central air:Yes
Structure and exterior
- Lot Features:Outside City Limits, Subdivision
- Architectural Style:Craftsman
- Construction Materials:Vinyl Siding
- Foundation Description:Slab
- Levels:2 Story
Schools
- High school:Wren High
- Middle school:Wren Middle
- Elementary school:Spearman Elem
Utilities
- Sewer:Public Sewer
Finances and disclosures
- Price:$258,000
Parking
- Parking description:Attached, Garage
- Garage:Yes
- Garage spaces:2
New listings near 512 Baythorne Way
- New
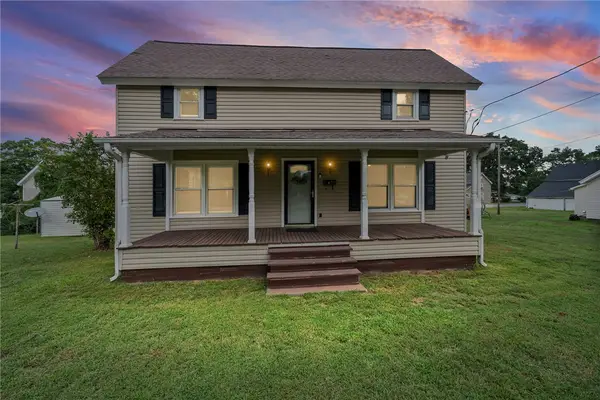 $189,000Active3 beds 2 baths
47 Square Street, Pelzer, SC 29669
MLS# 20306324Listed by: BLUEFIELD REALTY GROUP - New
 $205,000Active3 beds 1 baths1,260 sq. ft.
12 Guy Street, Pelzer, SC 29669
MLS# 20306038Listed by: KELLER WILLIAMS DRIVE 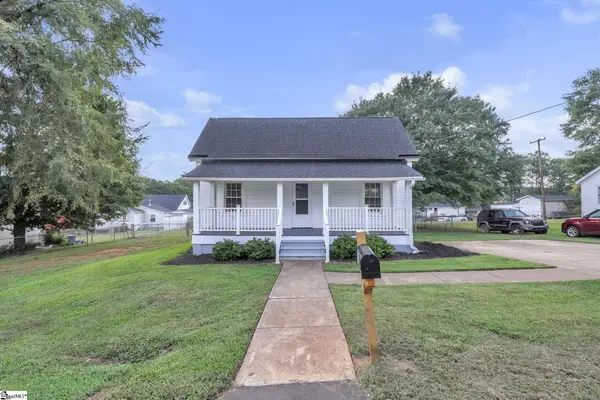 $229,500Active3 beds 3 baths
6 Allen Street, Pelzer, SC 29669
MLS# 1602954Listed by: CHUCKTOWN HOMES TEAM BY LPT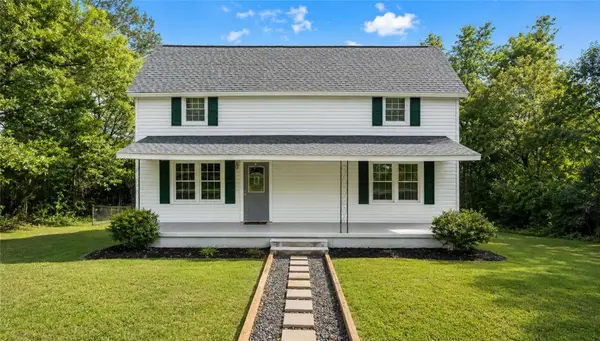 $260,000Active3 beds 2 baths1,940 sq. ft.
1 Dora Street, Pelzer, SC 29669
MLS# 20305455Listed by: CHOSEN REALTY, LLC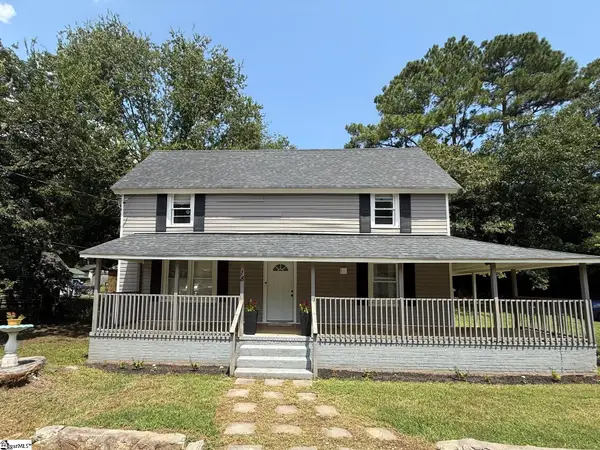 $189,000Active3 beds 2 baths
18 Goodrich Street, Pelzer, SC 29669
MLS# 1601045Listed by: BHHS C DAN JOYNER - MIDTOWN $229,000Pending3 beds 3 baths
12 Front Street, Pelzer, SC 29669
MLS# 1601028Listed by: REZNIK REAL ESTATE LLC $209,900Active2 beds 2 baths
1016 Orr Street, Pelzer, SC 29669
MLS# 1600322Listed by: FOX HOMES, LLC $134,900Active2 beds 1 baths
6 Lyman Street, Pelzer, SC 29669
MLS# 1599916Listed by: CENTURY 21 BLACKWELL & CO. REA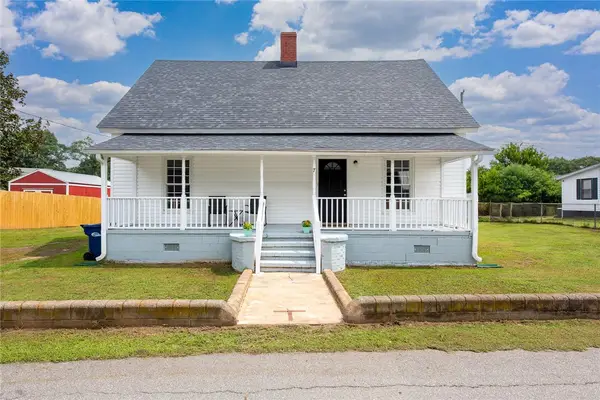 $183,000Active2 beds 1 baths1,100 sq. ft.
7 Mccaughrin Street, Pelzer, SC 29669
MLS# 20304503Listed by: FOUNDERS REAL ESTATE LLC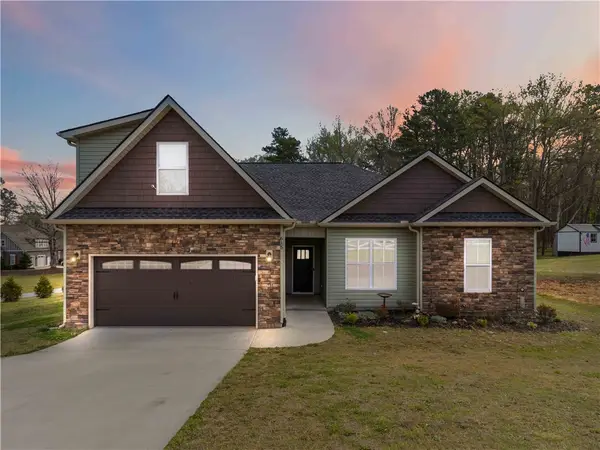 $410,000Active4 beds 3 baths2,180 sq. ft.
615 Spearman Road, Pelzer, SC 29669
MLS# 20303712Listed by: WEICHERT REALTORS - SHAUN & SHARI GROUP


Protect your home and budget from life's surprises with an Assurant Home Warranty, backed by a partner that supports you through every step of homeownership. Explore Plans.
© 2026 Better Homes and Gardens Real Estate LLC. An Anywhere Real Estate company. All rights reserved. Better Homes and Gardens® Real Estate is a registered trademark owned by Meredith Operations Corporation, licensed to Better Homes and Gardens Real Estate LLC and used with permission. Better Homes and Gardens Real Estate LLC fully supports the principles of the Fair Housing Act and the Equal Opportunity Act. Listing information is deemed reliable but is not guaranteed accurate.
Each office is independently owned and operated.
Any services or products provided by third parties are not provided by, affiliated with or related to Better Homes and Gardens Real Estate LLC, or its affiliated companies.