
585 Campbell Road, Pelzer, SC 29669
Local realty services provided by:Better Homes and Gardens Real Estate Medley
585 Campbell Road,Pelzer, SC 29669
$334,900
- 3 Beds
- 2 Baths
- 1,700 sq. ft.
- Single family
- Active
Listed by: cade gentry
Office: clayton properties group dba - mungo homes
MLS#:20309522
Source:SC_AAR
Price summary
- Price:$334,900
- Price per sq. ft.:$197
- Monthly HOA dues:$41.67
About this home
Welcome to .50 acre new construction single-family homesites located 20 minutes from downtown Greenville - where serenity, space, and affordability come together.
If you’ve been searching for land + new construction under $400,000, this is one of the rare opportunities in the Upstate to have both. With homesites ranging from .59 to .60 acres, you’ll experience true privacy, peaceful surroundings, and room to live the lifestyle you want.
Conveniently located 3 minutes from I-85 South, these 11 stunning properties nestled 20 minutes from downtown Greenville, 25 minutes from downtown Clemson, and 26 minutes from downtown Anderson. This community offers the perfect balance of nature and convenience.
Whether you're relaxing in your freshly sodded, oversized backyard, or enjoying the quiet that comes with acreage living - this community is all about peace, space, and freedom.
Key Features:
.57 to .60 acre homesites (11 total opportunities)
Homes ranging from ~1,700 to 2,411 sq ft
3-to-5-bedroom floorplans
2-car garages
Primary bedroom on main floor options
Quartz countertops & modern finishes
Luxury vinyl plank flooring
9-foot ceilings
Tankless Gas Water Heater
All just minutes from major locations, shopping, dining, and everyday essentials - while still feeling completely tucked away.
Opportunities like this don’t come around often - new construction, acreage, and location all in one.
Schedule your tour today and come experience Thomas Crossing living for yourself!...
Contact an agent
Home facts
- Year built:2026
- Subdivision & Development:Thomas Crossing
- Listing ID #:20309522
- Added:1 day(s) ago
- Updated:November 21, 2026 at 04:22 PM
Rooms and interior
- Bedrooms:3
- Total bathrooms:2
- Full bathrooms:2
- Flooring:Carpet, Luxury Vinyl Plank
- Bathrooms Description:Bath in Primary Bedroom, Shower Only, Walk-In Shower
- Kitchen Description:Dishwasher, Disposal, Microwave, Smooth Cooktop
- Bedroom Description:Bath in Primary Bedroom, Main Level Primary
- Basement:Yes
- Living area:1,700 sq. ft.
Heating and cooling
- Cooling:Central Air, Electric
- Heating:Electric
- Central air:Yes
Structure and exterior
- Roof:Architectural, Shingle
- Year built:2026
- Building area:1,700 sq. ft.
- Lot area:0.59 Acres
- Lot Features:Corner Lot, Level, Outside City Limits, Subdivision
- Architectural Style:Ranch, Traditional
- Construction Materials:Vinyl Siding
- Exterior Features:Porch
- Foundation Description:Slab
- Levels:1 Story
Schools
- High school:Wren High
- Middle school:Wren Middle
- Elementary school:Spearman Elem
Utilities
- Water:Public
- Sewer:Septic Tank
Finances and disclosures
- Price:$334,900
- Price per sq. ft.:$197
Features and amenities
- Appliances:Dishwasher, Disposal, Gas Water Heater, Microwave, Smooth Cooktop, Tankless Water Heater
- Laundry features:Electric Dryer Hookup, Washer Hookup
- Amenities:Blinds, High Ceilings, Quartz Counters, Smooth Ceilings, Tray Ceilings, Vaulted Ceilings, Walk-in Closets
Parking
- Parking description:Attached, Driveway, Garage
- Garage:Yes
- Garage spaces:2
New listings near 585 Campbell Road
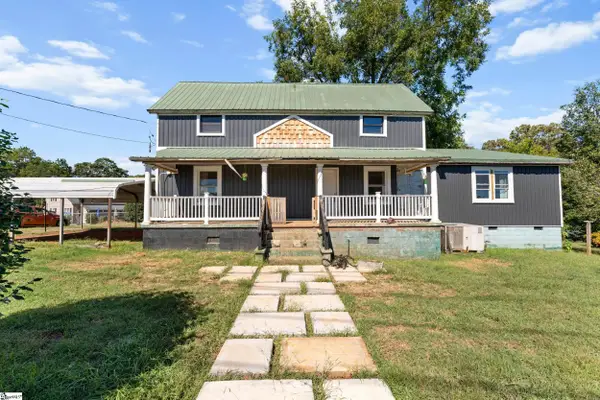 $159,900Active2 beds 3 baths
3 Baptist Street, Pelzer, SC 29669
MLS# 1607479Listed by: CASEY GROUP REAL ESTATE, LLC $189,000Active3 beds 2 baths
18 Goodrich Street, Pelzer, SC 29669
MLS# 20306674Listed by: BHHS C DAN JOYNER - OFFICE A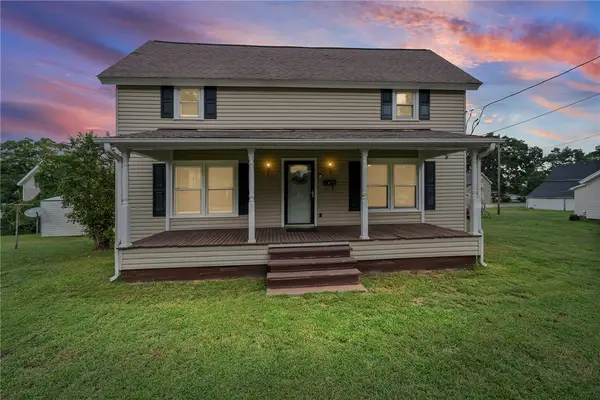 $189,000Active3 beds 2 baths
47 Square Street, Pelzer, SC 29669
MLS# 20306324Listed by: BLUEFIELD REALTY GROUP $205,000Pending3 beds 1 baths1,260 sq. ft.
12 Guy Street, Pelzer, SC 29669
MLS# 20306038Listed by: KELLER WILLIAMS DRIVE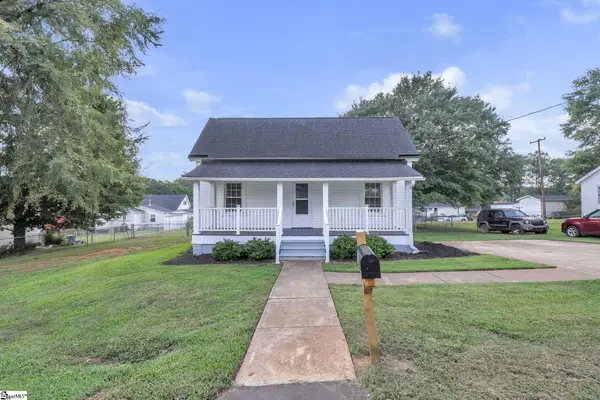 $224,500Active3 beds 3 baths
6 Allen Street, Pelzer, SC 29669
MLS# 1602954Listed by: CHUCKTOWN HOMES TEAM BY LPT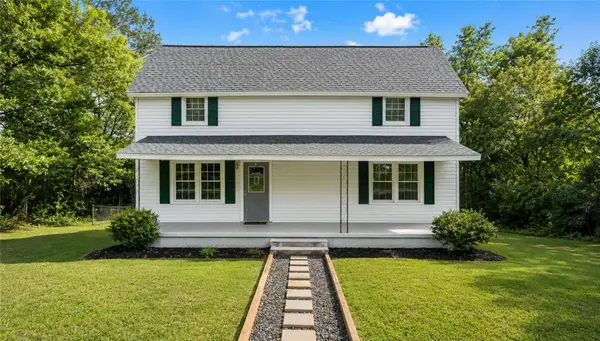 $239,000Active3 beds 2 baths1,940 sq. ft.
1 Dora Street, Pelzer, SC 29669
MLS# 20305455Listed by: CHOSEN REALTY, LLC- Open Sun, 2 to 4pm
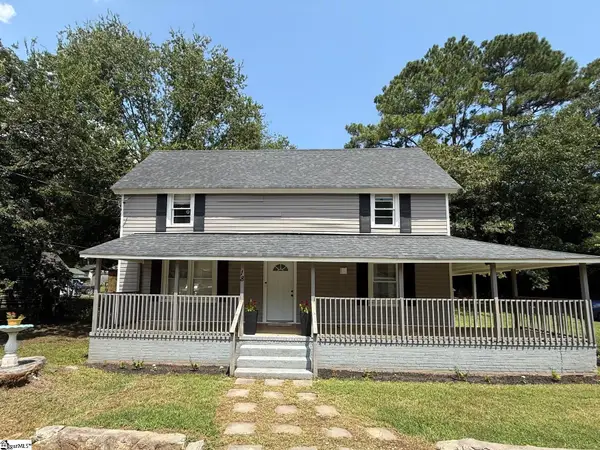 $189,000Active3 beds 2 baths
18 Goodrich Street, Pelzer, SC 29669
MLS# 1601045Listed by: BHHS C DAN JOYNER - MIDTOWN  $199,900Pending2 beds 2 baths
1016 Orr Street, Pelzer, SC 29669
MLS# 1600322Listed by: FOX HOMES, LLC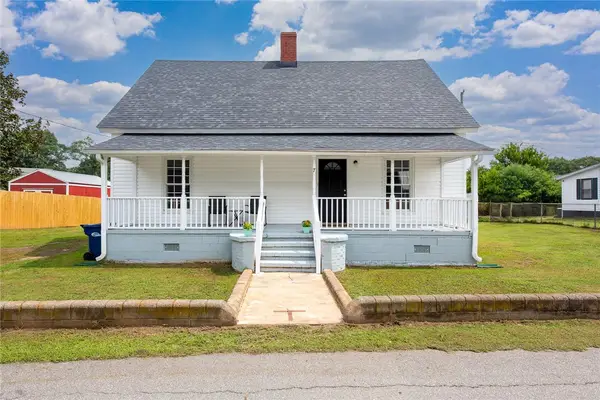 $180,000Active2 beds 1 baths1,100 sq. ft.
7 Mccaughrin Street, Pelzer, SC 29669
MLS# 20304503Listed by: FOUNDERS REAL ESTATE LLC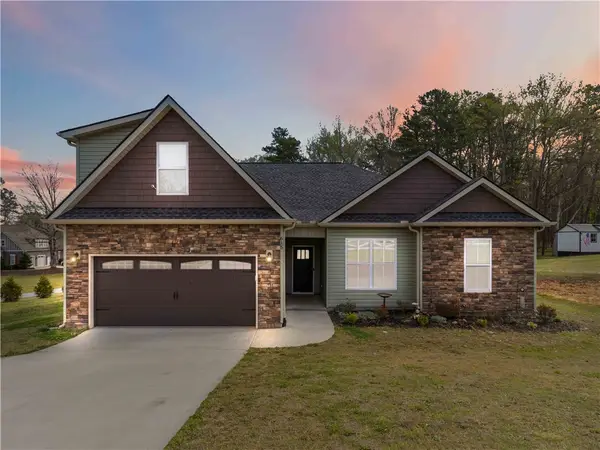 $400,000Active4 beds 3 baths2,180 sq. ft.
615 Spearman Road, Pelzer, SC 29669
MLS# 20303712Listed by: WEICHERT REALTORS - SHAUN & SHARI GROUP


Protect your home and budget from life's surprises with an Assurant Home Warranty, backed by a partner that supports you through every step of homeownership. Explore Plans.
© 2026 Better Homes and Gardens Real Estate LLC. An Anywhere Real Estate company. All rights reserved. Better Homes and Gardens® Real Estate is a registered trademark owned by Meredith Operations Corporation, licensed to Better Homes and Gardens Real Estate LLC and used with permission. Better Homes and Gardens Real Estate LLC fully supports the principles of the Fair Housing Act and the Equal Opportunity Act. Listing information is deemed reliable but is not guaranteed accurate.
Each office is independently owned and operated.
Any services or products provided by third parties are not provided by, affiliated with or related to Better Homes and Gardens Real Estate LLC, or its affiliated companies.