
6118 Highway 81 North, Pelzer, SC 29669
Local realty services provided by:Better Homes and Gardens Real Estate Medley
6118 Highway 81 North,Pelzer, SC 29669
$1,195,000
- 5 Beds
- 4 Baths
- 3,208 sq. ft.
- Single family
- Active
Listed by: missy rick, bailey atkinson
Office: howard hanna allen tate - easley powdersville
MLS#:20306606
Source:SC_AAR
Price summary
- Price:$1,195,000
- Price per sq. ft.:$372.51
About this home
The moment I arrive at 6118 Highway 81 N in Williamston, SC, I know I have found something special. Set on 7.5+/- acres, this custom-built 2024 home gives me the feeling of having my own private retreat, surrounded by trees and privacy, yet convenient to the Upstate. Walking through the front doors, I am greeted by dramatic 20-foot ceilings, beautiful exposed beams, and a timeless black-and-white design that blends sophisticated farmhouse style with modern luxury. Custom finishes and a thoughtful layout make the home impressive yet warm and inviting.The open living spaces make entertaining effortless, and I can already picture friends and family gathered here for celebrations and holidays. The kitchen is exactly where I would want everyone to gather, featuring a large island that becomes the natural centerpiece of the room, abundant cabinetry, and a large walk-in pantry for exceptional storage. I can picture preparing Thanksgiving dinner while everyone gathers around the island, sharing stories and making memories.The primary suite, conveniently located on the main floor, is quiet, spacious, and designed for relaxation, with the convenience of having my private retreat all on one level. The generous walk-in closet offers plenty of room, while the primary bathroom feels like a private retreat of its own with a fully custom shower and double vanity for easy mornings. The bathrooms throughout the home feature stylish finishes designed to provide both comfort and function.With five bedrooms, a dedicated downstairs office, and two additional bonus rooms, I have room for the way life happens. One bonus room could become a home theater, while the other could serve as a gym, game room, craft studio, playroom, second office, homeschool room, or private guest space—the possibilities are endless.Then there is the land, where 6118 Highway 81 N becomes truly special. With 7.5 acres, I have room to dream beyond the walls of the home. I can envision a pool with an outdoor entertaining area, a detached workshop or shed, garden, fire-pit area, outdoor kitchen, or even an in-law suite or guest cottage. The property already offers the trees and privacy that make it feel like a quiet country resort, with room to create the lifestyle I have always wanted.Despite the peaceful setting, convenience is never sacrificed. I can enjoy my private escape while still having easy access to I-85, Anderson, Greenville, and surrounding Upstate destinations. It is the rare balance of feeling away from it all while staying close to where I need to be.Located in the highly sought-after Anderson School District One, this home adds another desirable feature. The more I explore 6118 Highway 81 N, the more I appreciate the soaring ceilings, custom beams, sophisticated black-and-white finishes, incredible kitchen, main-level primary suite, spacious walk-in closet, custom primary bath, flexible bonus spaces, downstairs office, three-car garage, and 7.5 acres of possibilities.This is not simply a home I walk into and admire; it is a home I can envision living in. I can see the holidays here, the summer evenings outside, the gatherings around the kitchen island, the quiet mornings surrounded by trees, and memories still waiting to be made. If I am searching for timeless style, modern comfort, privacy, flexibility, and room to create something truly my own, I would want to experience 6118 Highway 81 N for myself. The three-car garage gives me the convenience and additional storage I need, while the floor plan keeps guests, family, and everyday life separated when I want quiet. I love that the home feels polished enough for entertaining but practical enough for real life, with spaces that can change as my needs change. From morning coffee to evenings under the stars, the setting makes it easy to slow down and enjoy being home....
Contact an agent
Home facts
- Year built:2024
- Subdivision & Development:No Subdivision
- Listing ID #:20306606
- Added:1 day(s) ago
- Updated:September 25, 2026 at 07:57 PM
Rooms and interior
- Bedrooms:5
- Total bathrooms:4
- Full bathrooms:3
- Half bathrooms:1
- Rooms Total:10
- Flooring:Carpet, Ceramic Tile, Vinyl
- Bathrooms Description:Bath in Primary Bedroom, Shower Only, Walk-In Shower
- Kitchen Description:Built-in Oven, Dishwasher, Disposal, Gas Cooktop, Microwave
- Bedroom Description:Bath in Primary Bedroom, Main Level Primary
- Basement:Yes
- Living area:3,208 sq. ft.
Heating and cooling
- Cooling:Central Air, Electric
- Heating:Electric, Multiple Heating Units
- Central air:Yes
Structure and exterior
- Roof:Architectural, Shingle
- Year built:2024
- Building area:3,208 sq. ft.
- Lot area:7.5 Acres
- Lot Features:Level, Not In Subdivision, Outside City Limits, Trees
- Architectural Style:Craftsman
- Construction Materials:Vinyl Siding
- Exterior Features:Front Porch, Patio, Porch
- Foundation Description:Slab
- Levels:2 Story
Schools
- High school:Wren High
- Middle school:Wren Middle
- Elementary school:Spearman Elem
Utilities
- Water:Public
- Sewer:Septic Tank
Finances and disclosures
- Price:$1,195,000
- Price per sq. ft.:$372.51
- Tax amount:$2,566 (2025)
Features and amenities
- Appliances:Built-In Oven, Dishwasher, Disposal, Gas Cooktop, Microwave, Tankless Water Heater
- Laundry features:Electric Dryer Hookup, Washer Hookup
- Amenities:Cable TV, Cathedral Ceilings, Granite Counters, High Ceilings, Insulated Windows, Pull-Down Attic Stairs, Smoke Detectors, Smooth Ceilings, Tilt-In Windows, Vinyl Windows, Walk-in Closets
Parking
- Parking description:Attached, Garage, Garage Door Opener
- Garage:Yes
- Garage spaces:3
New listings near 6118 Highway 81 North
- New
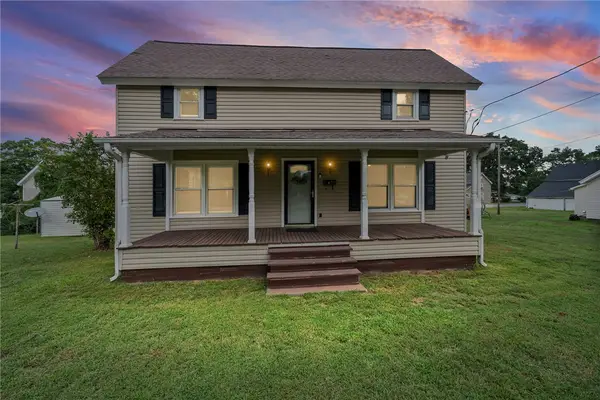 $189,000Active3 beds 2 baths
47 Square Street, Pelzer, SC 29669
MLS# 20306324Listed by: BLUEFIELD REALTY GROUP  $205,000Active3 beds 1 baths1,260 sq. ft.
12 Guy Street, Pelzer, SC 29669
MLS# 20306038Listed by: KELLER WILLIAMS DRIVE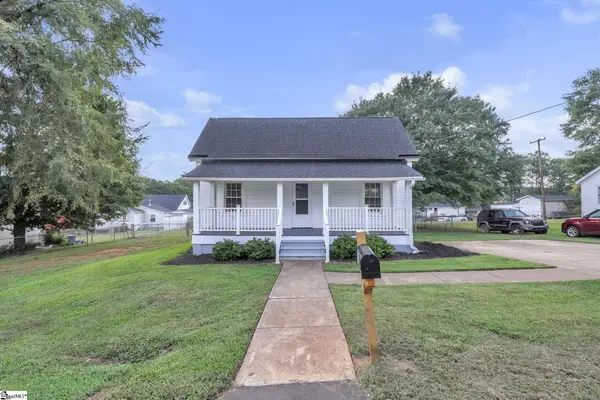 $229,500Active3 beds 3 baths
6 Allen Street, Pelzer, SC 29669
MLS# 1602954Listed by: CHUCKTOWN HOMES TEAM BY LPT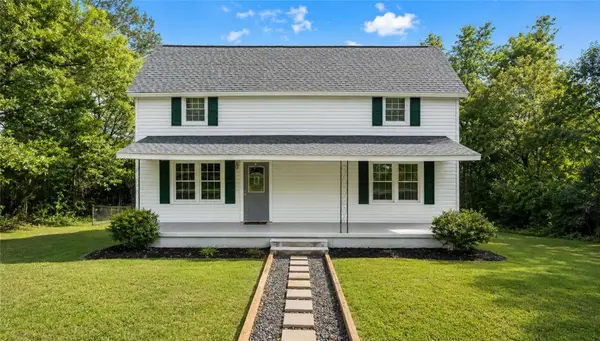 $260,000Active3 beds 2 baths1,940 sq. ft.
1 Dora Street, Pelzer, SC 29669
MLS# 20305455Listed by: CHOSEN REALTY, LLC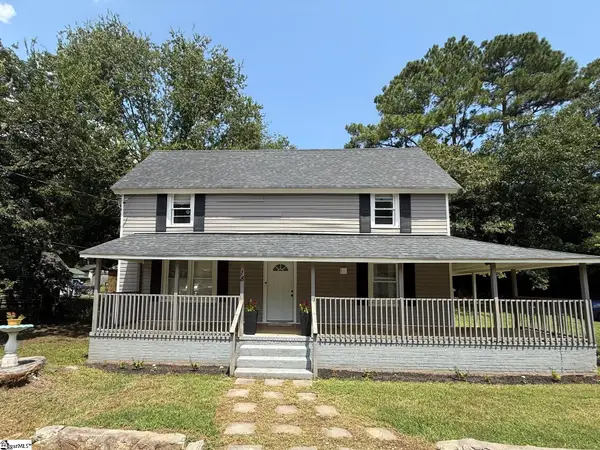 $189,000Active3 beds 2 baths
18 Goodrich Street, Pelzer, SC 29669
MLS# 1601045Listed by: BHHS C DAN JOYNER - MIDTOWN $229,000Pending3 beds 3 baths
12 Front Street, Pelzer, SC 29669
MLS# 1601028Listed by: REZNIK REAL ESTATE LLC $209,900Active2 beds 2 baths
1016 Orr Street, Pelzer, SC 29669
MLS# 1600322Listed by: FOX HOMES, LLC $134,900Pending2 beds 1 baths
6 Lyman Street, Pelzer, SC 29669
MLS# 1599916Listed by: CENTURY 21 BLACKWELL & CO. REA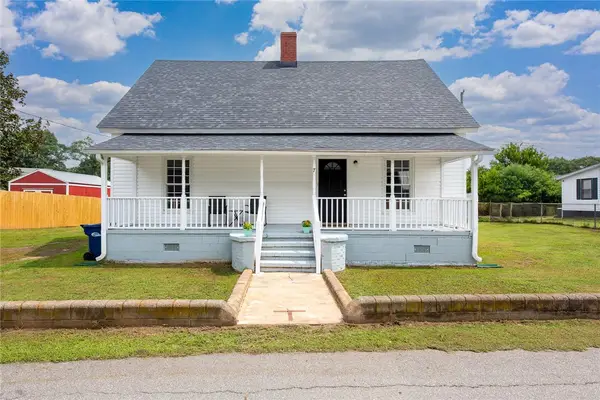 $183,000Active2 beds 1 baths1,100 sq. ft.
7 Mccaughrin Street, Pelzer, SC 29669
MLS# 20304503Listed by: FOUNDERS REAL ESTATE LLC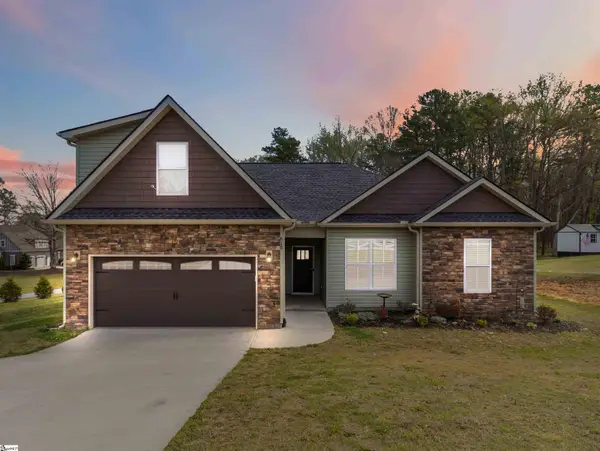 $410,000Active4 beds 3 baths
615 Spearman Road, Pelzer, SC 29669
MLS# 1597369Listed by: WEICHERT REALTY-SHAUN & SHARI


Protect your home and budget from life's surprises with an Assurant Home Warranty, backed by a partner that supports you through every step of homeownership. Explore Plans.
© 2026 Better Homes and Gardens Real Estate LLC. An Anywhere Real Estate company. All rights reserved. Better Homes and Gardens® Real Estate is a registered trademark owned by Meredith Operations Corporation, licensed to Better Homes and Gardens Real Estate LLC and used with permission. Better Homes and Gardens Real Estate LLC fully supports the principles of the Fair Housing Act and the Equal Opportunity Act. Listing information is deemed reliable but is not guaranteed accurate.
Each office is independently owned and operated.
Any services or products provided by third parties are not provided by, affiliated with or related to Better Homes and Gardens Real Estate LLC, or its affiliated companies.