
1237 Massey Road, Pendleton, SC 29670
Local realty services provided by:Better Homes and Gardens Real Estate Medley
1237 Massey Road,Pendleton, SC 29670
$362,900
- 4 Beds
- 2 Baths
- 1,850 sq. ft.
- Single family
- Active
Listed by: nick huscroft
Office: chosen realty, llc.
MLS#:20305276
Source:SC_AAR
Price summary
- Price:$362,900
- Price per sq. ft.:$196.16
About this home
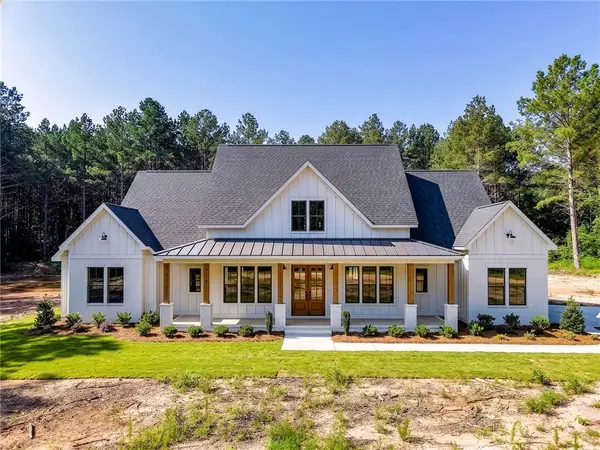
SPACE, LOCATION & LIFESTYLE — WELCOME HOME TO 1237 MASSEY ROAD! YOUR NEXT HOME IS HERE! Looking for room to breathe without giving up convenience? Welcome to a charming, one-level 4-bedroom, 2-bath home situated on approximately 0.78 acres in the desirable Wren area of Pendleton. This home offers the combination buyers are looking for: space, functionality, privacy, and a location that puts you close to everything. Step inside and discover a spacious layout designed for everyday living. The open-concept living area creates an inviting space for entertaining, relaxing, and making memories. Need flexibility? The additional flex space can easily become a home office, playroom, hobby room, dining area, or whatever fits your lifestyle. The spacious primary suite offers a private retreat with a walk-in shower and large soaking tub and three additional bedrooms. YOUR OWN BACKYARD RETREAT Step outside and discover what makes this property stand out! With nearly ¾ of an acre, the large backyard provides plenty of room to spread out. Imagine summer barbecues, gardening, pets running and playing, enjoying the outdoors, or relaxing on the patio beneath the evening sky. Space like this is hard to find — and even harder to replace. LOCATION, LOCATION, LOCATION! Enjoy the peaceful feel of a larger homesite while staying conveniently connected to the Upstate. You’ll have easy access to: — I-85 — Clemson — Anderson — Easley — Greenville — The Southern Connector The home’s location in the Wren area provides a convenient Upstate lifestyle with shopping, restaurants, employment centers, recreation, and major roadways all within an easy drive. Come see why this property is more than an address — it’s the place where your next chapter begins....
Contact an agent
Home facts
- Year built:2004
- Listing ID #:20305276
- Added:1 day(s) ago
- Updated:August 21, 2026 at 10:56 PM
Rooms and interior
- Bedrooms:4
- Total bathrooms:2
- Full bathrooms:2
- Basement:Yes
- Living area:1,850 sq. ft.
Heating and cooling
- Cooling:Central Air, Forced Air
- Heating:Central, Gas
- Central air:Yes
Structure and exterior
- Roof:Architectural, Shingle
- Year built:2004
- Building area:1,850 sq. ft.
- Lot area:0.79 Acres
- Lot Features:Not In Subdivision, Outside City Limits
- Architectural Style:Ranch
- Construction Materials:Vinyl Siding
- Foundation Description:Slab
- Levels:1 Story
Schools
- High school:Wren High
- Middle school:Wren Middle
- Elementary school:Spearman Elem
Utilities
- Water:Public
- Sewer:Septic Tank
Finances and disclosures
- Price:$362,900
- Price per sq. ft.:$196.16
Parking
- Parking description:Attached, Garage
- Garage:Yes
- Garage spaces:2
New listings near 1237 Massey Road
- New
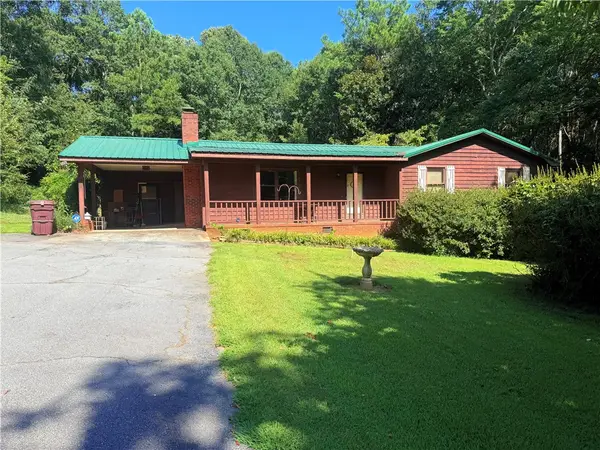 $259,000Active3 beds 1 baths
407 Seawright Drive, Pendleton, SC 29670
MLS# 20305184Listed by: DUNLAP TEAM REAL ESTATE - New
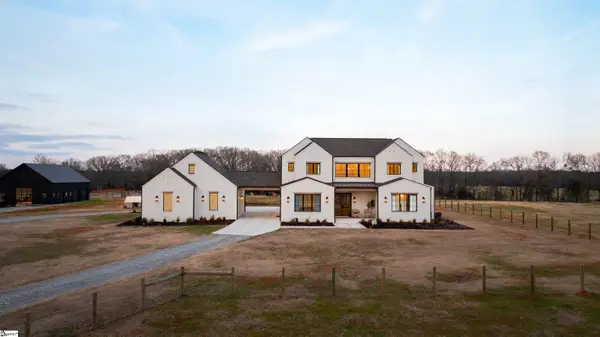 $1,399,000Active5 beds 4 baths
2811 Lebanon Road, Pendleton, SC 29670
MLS# 1601010Listed by: BLACKSTREAM INTERNATIONAL RE - New
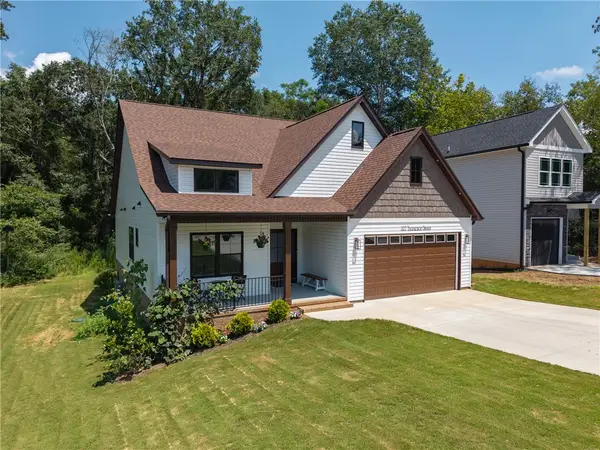 $344,900Active3 beds 3 baths1,600 sq. ft.
322 Thompson Street, Pendleton, SC 29670
MLS# 20305072Listed by: JASON MITCHELL REAL ESTATE - New
 $244,900Active6 beds 2 baths
415 Church Street, Pendleton, SC 29670
MLS# 20305073Listed by: BHHS C DAN JOYNER - AUGUSTA 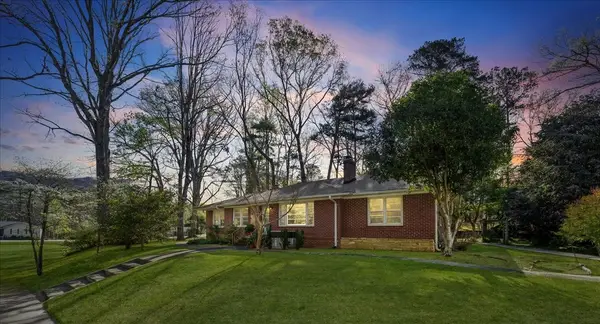 $385,000Active3 beds 2 baths
936 Hopkins Avenue, Pendleton, SC 29670
MLS# 20299521Listed by: HOWARD HANNA ALLEN TATE - LAKE KEOWEE SENECA- New
 $1,100,000Active4 beds 4 baths2,841 sq. ft.
Lot C-1 Rogers Road, Pendleton, SC 29670
MLS# 20303502Listed by: IMPACT REALTY GROUP, LLC - New
 $1,100,000Active4 beds 4 baths2,926 sq. ft.
Lot C-2 Rogers Road, Pendleton, SC 29670
MLS# 20303504Listed by: IMPACT REALTY GROUP, LLC  $330,000Active3 beds 2 baths2,000 sq. ft.
118 Century Court, Pendleton, SC 29670
MLS# 20304757Listed by: MONAGHAN CO REAL ESTATE- Open Sat, 11:30am to 1pm
 $375,000Active3 beds 2 baths2,061 sq. ft.
149 Spyglass Lane, Anderson, SC 29625
MLS# 20304591Listed by: WESTERN UPSTATE KELLER WILLIAM


Protect your home and budget from life's surprises with an Assurant Home Warranty, backed by a partner that supports you through every step of homeownership. Explore Plans.
© 2026 Better Homes and Gardens Real Estate LLC. An Anywhere Real Estate company. All rights reserved. Better Homes and Gardens® Real Estate is a registered trademark owned by Meredith Operations Corporation, licensed to Better Homes and Gardens Real Estate LLC and used with permission. Better Homes and Gardens Real Estate LLC fully supports the principles of the Fair Housing Act and the Equal Opportunity Act. Listing information is deemed reliable but is not guaranteed accurate.
Each office is independently owned and operated.
Any services or products provided by third parties are not provided by, affiliated with or related to Better Homes and Gardens Real Estate LLC, or its affiliated companies.