
210 Lodge Road, Pendleton, SC 29670
Local realty services provided by:Better Homes and Gardens Real Estate Medley
Listed by: jennifer hudson
Office: keller williams drive
MLS#:20308560
Source:SC_AAR
Price summary
- Price:$500,000
- Price per sq. ft.:$162.07
About this home
**Where the hunt ends and the good life begins!** Welcome to 210 Lodge Road, where over 5 acres of privacy, a peaceful pond, and hundreds of acres of adjoining forestland create the ultimate outdoor enthusiast's retreat. Imagine watching wildlife from your back deck, heading out for a morning hunt, or spending an afternoon working on your next project in the massive detached workshop garage. And while the setting feels like a true hunting lodge, the home itself has been completely transformed with modern finishes and extensive, high-dollar improvements.
The main level offers 3 bedrooms and 2 full bathrooms, while the fully finished basement expands your living possibilities with an additional bedroom, flex room, spacious living area, full bathroom, and cozy wood-burning stove. Whether you're entertaining guests, creating a game room, or simply looking for room to spread out, there's space for it all! Outside, the impressive detached workshop garage takes this property to another level, complete with its own septic system and plumbing rough-ins for a future toilet and sink. With a pond, acreage, exceptional outdoor recreation opportunities, and a beautifully updated home, this is so much more than a place to live. **It's a lifestyle worth coming home to!**...
Contact an agent
Home facts
- Year built:1968
- Listing ID #:20308560
- Added:1 day(s) ago
- Updated:October 23, 2026 at 03:18 PM
Rooms and interior
- Bedrooms:4
- Total bathrooms:3
- Full bathrooms:3
- Rooms Total:10
- Flooring:Luxury Vinyl Plank, Tile
- Bathrooms Description:Bath in Primary Bedroom, Jack and Jill Bath, Shower Only, Walk-In Shower
- Kitchen Description:Dishwasher, Electric Oven, Electric Range, Microwave, Plumbed for Ice Maker, Smooth Cooktop
- Bedroom Description:Bath in Primary Bedroom, Main Level Primary
- Basement:Yes
- Basement Description:Daylight, Finished, Heated, Walk-Out Access
- Living area:3,085 sq. ft.
Heating and cooling
- Cooling:Central Air, Electric
- Heating:Central, Electric, Gas, Natural Gas, Wood Stove
- Central air:Yes
Structure and exterior
- Roof:Metal
- Year built:1968
- Building area:3,085 sq. ft.
- Lot area:5.15 Acres
- Lot Features:Not In Subdivision, Outside City Limits, Pond on Lot, Trees, Views
- Architectural Style:Ranch
- Construction Materials:Brick
- Exterior Features:Deck, Fence, Front Porch, Landscaped Lights, Paved Driveway, Porch
- Foundation Description:Basement
- Levels:1 Story
Schools
- High school:Pendleton High
- Middle school:Riverside Middl
- Elementary school:Pendleton Elem
Utilities
- Water:Private, Public, Well
- Sewer:Septic Tank
Finances and disclosures
- Price:$500,000
- Price per sq. ft.:$162.07
- Tax amount:$1,865 (2025)
Features and amenities
- Appliances:Dishwasher, Electric Oven, Electric Range, Gas Water Heater, Microwave, Plumbed For Ice Maker, Smooth Cooktop, Tankless Water Heater
- Laundry features:Electric Dryer Hookup, Washer Hookup
- Amenities:Blinds, Ceiling Fans, Granite Counters, Insulated Windows, Pull-Down Attic Stairs, Smoke Detectors, Smooth Ceilings, Wired for Sound
Parking
- Parking description:Attached, Detached, Driveway, Garage, Garage Door Opener, Paved Driveway
- Garage:Yes
- Garage spaces:4
New listings near 210 Lodge Road
- New
 $319,900Active3 beds 3 baths
356 Thompson Street, Pendleton, SC 29670
MLS# 1607144Listed by: KELLER WILLIAMS UPSTATE LEGACY - New
 $90,000Active0.05 Acres
150 Dalton Drive #326, Pendleton, SC 29670
MLS# 20308476Listed by: BHHS C DAN JOYNER - OFFICE A - New
 $225,200Active3 beds 3 baths1,505 sq. ft.
588 Seaborn Circle, Pendleton, SC 29670
MLS# 20307184Listed by: SM SOUTH CAROLINA BROKERAGE, L - New
 $259,876Active3 beds 2 baths1,643 sq. ft.
110 Veranda Circle, Pendleton, SC 29670
MLS# 20308373Listed by: MONAGHAN CO REAL ESTATE - New
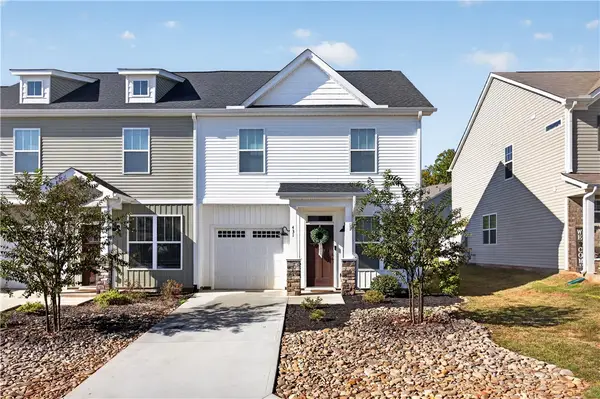 $244,500Active3 beds 3 baths1,390 sq. ft.
431 Bee Cove Way, Pendleton, SC 29670
MLS# 20308396Listed by: AGENT GROUP REALTY - Open Sun, 2 to 4pmNew
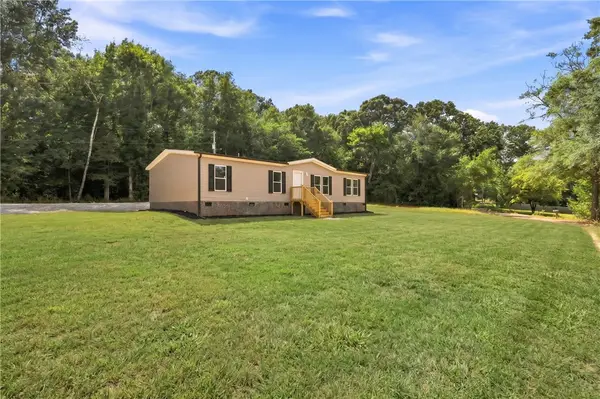 $224,900Active3 beds 2 baths1,719 sq. ft.
104 Cakes Extraordinaire Lane, Pendleton, SC 29670
MLS# 20307077Listed by: BRACKEN REAL ESTATE OFFICE A - New
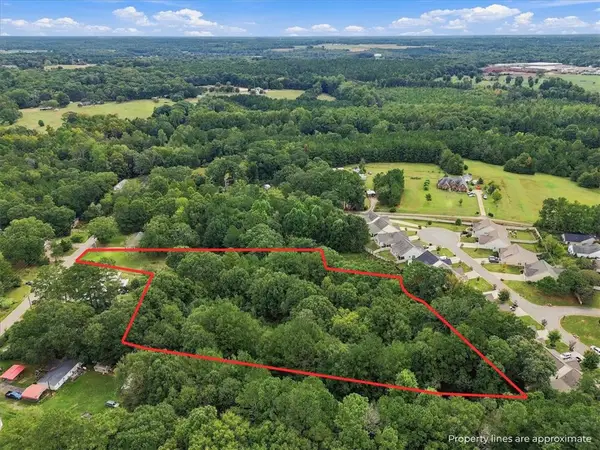 $125,000Active2.9 Acres
1008 Cherry Street Ext, Pendleton, SC 29670
MLS# 20307210Listed by: ADLY GROUP REALTY - New
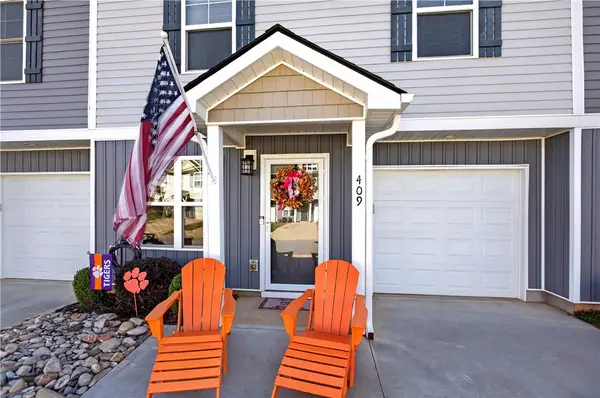 $219,900Active3 beds 3 baths1,407 sq. ft.
409 Bee Cove Way, Pendleton, SC 29670
MLS# 20307208Listed by: PICCIRILLO REAL ESTATE - Open Sat, 11am to 1pmNew
 $1,335,000Active5 beds 4 baths
2811 Lebanon Road, Pendleton, SC 29670
MLS# 20306983Listed by: WESTERN UPSTATE KELLER WILLIAM


Protect your home and budget from life's surprises with an Assurant Home Warranty, backed by a partner that supports you through every step of homeownership. Explore Plans.
© 2026 Better Homes and Gardens Real Estate LLC. An Anywhere Real Estate company. All rights reserved. Better Homes and Gardens® Real Estate is a registered trademark owned by Meredith Operations Corporation, licensed to Better Homes and Gardens Real Estate LLC and used with permission. Better Homes and Gardens Real Estate LLC fully supports the principles of the Fair Housing Act and the Equal Opportunity Act. Listing information is deemed reliable but is not guaranteed accurate.
Each office is independently owned and operated.
Any services or products provided by third parties are not provided by, affiliated with or related to Better Homes and Gardens Real Estate LLC, or its affiliated companies.