
455 Bee Cove Way, Pendleton, SC 29670
Local realty services provided by:Better Homes and Gardens Real Estate Palmetto
455 Bee Cove Way,Pendleton, SC 29670
$219,900
- 3 Beds
- 3 Baths
- - sq. ft.
- Townhouse
- Pending
Listed by: laura pace
Office: keller williams luxury lake li
MLS#:1597167
Source:SC_GGAR
Price summary
- Price:$219,900
- Monthly HOA dues:$189
About this home
Welcome to low-maintenance living in the highly sought-after Falls at Meehan! Built in 2023, this beautifully maintained end-unit townhouse offers approximately 1,853 square feet of thoughtfully designed living space with 3 bedrooms, 2.5 bathrooms, and modern finishes throughout. The bright, open-concept main level is perfect for everyday living and entertaining, featuring durable luxury vinyl plank flooring, a spacious living area, an eat-in dining space, and a well-appointed kitchen complete with stainless steel appliances. A convenient half bath on the main level provides added functionality while keeping the upstairs a private retreat. All three bedrooms, including the spacious primary suite, are located on the second floor, along with the laundry room for ultimate convenience. As an end unit, this home offers added privacy along with extra outdoor space. The backyard can easily be fenced, and the additional side yard provides room to relax. The HOA makes homeownership easy by covering lawn care, grounds maintenance, streetlights, and access to the sparkling community pool, giving you more time to enjoy everything this exceptional location has to offer. Situated in the heart of historic Pendleton, you're just minutes from the Village Green, local restaurants, boutiques, antique shops, and the community theater. Grocery stores, pharmacies, and everyday conveniences are just around the corner, while Clemson University is only six miles away, making this an ideal primary residence, investment property, or game-day retreat. With quick access to Highway 76 and Interstate 85, commuting to Anderson, Greenville, or surrounding areas is effortless. Outdoor enthusiasts will also appreciate being just a short drive from Lake Hartwell, Lake Keowee, the Butch Kennedy Trail, and the Blue Ridge Mountains for endless boating, fishing, hiking, and recreation opportunities. Offering the perfect combination of modern comfort, low-maintenance living, and an unbeatable Upstate location, this move-in-ready townhome is one you won't want to miss. Schedule your private showing today!...
Contact an agent
Home facts
- Subdivision & Development:The Falls at Meehan
- Listing ID #:1597167
- Added:34 day(s) ago
- Updated:August 13, 2026 at 07:50 AM
Rooms and interior
- Bedrooms:3
- Total bathrooms:3
- Full bathrooms:2
- Half bathrooms:1
- Flooring:Carpet
- Kitchen Description:Dishwasher, Disposal, Microwave, Refrigerator
Heating and cooling
- Cooling:Electric
- Heating:Natural Gas
Structure and exterior
- Roof:Architectural
- Lot Features:Corner Lot, Sidewalk
- Architectural Style:Traditional
- Construction Materials:Vinyl Siding
- Exterior Features:Front Porch, Patio
- Foundation Description:Slab
- Levels:2 Story
Schools
- High school:Pendleton
- Middle school:Riverside
- Elementary school:Pendleton
Utilities
- Water:Public
- Sewer:Public Sewer
Finances and disclosures
- Price:$219,900
- Tax amount:$6,526
Features and amenities
- Appliances:Dishwasher, Electric Oven, Electric Water Heater, Microwave, Refrigerator, Washer
- Laundry features:2nd Floor, Dryer, Laundry Room, Walk-in, Washer
- Amenities:int_feat_Ceiling Fan(s), int_feat_Ceiling Smooth, int_feat_Countertops Quartz, int_feat_Open Floorplan, int_feat_Pantry, int_feat_Walk-In Closet(s)
- Pool features:Pool
Parking
- Total parking spaces:1
- Parking description:Attached, Concrete, Driveway, Garage Door Opener
- Garage:Yes
- Garage spaces:1
New listings near 455 Bee Cove Way
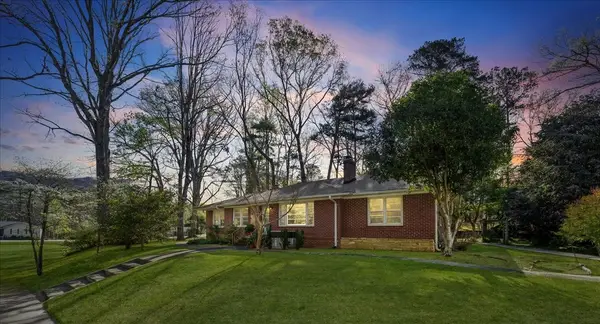 $385,000Active3 beds 2 baths
936 Hopkins Avenue, Pendleton, SC 29670
MLS# 20299521Listed by: HOWARD HANNA ALLEN TATE - LAKE KEOWEE SENECA- New
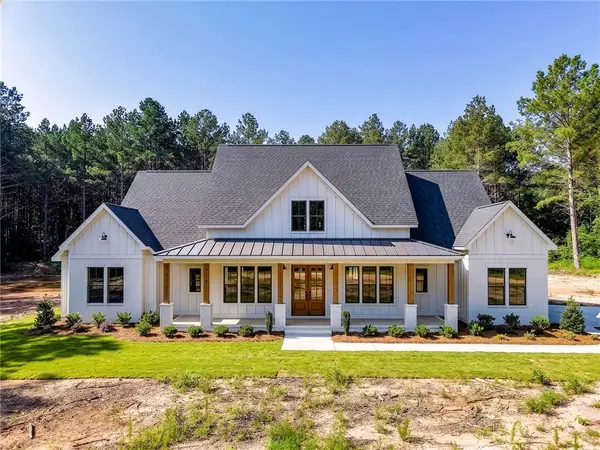 $1,100,000Active4 beds 4 baths2,841 sq. ft.
Lot C-1 Rogers Road, Pendleton, SC 29670
MLS# 20303502Listed by: IMPACT REALTY GROUP, LLC - New
 $1,100,000Active4 beds 4 baths2,926 sq. ft.
Lot C-2 Rogers Road, Pendleton, SC 29670
MLS# 20303504Listed by: IMPACT REALTY GROUP, LLC - New
 $330,000Active3 beds 2 baths2,000 sq. ft.
118 Century Court, Pendleton, SC 29670
MLS# 20304757Listed by: MONAGHAN CO REAL ESTATE - New
 $375,000Active3 beds 2 baths2,061 sq. ft.
149 Spyglass Lane, Anderson, SC 29625
MLS# 20304591Listed by: WESTERN UPSTATE KELLER WILLIAM - New
 $359,900Active3 beds 3 baths2,091 sq. ft.
206 Village Way, Pendleton, SC 29670
MLS# 20304741Listed by: WESTERN UPSTATE KELLER WILLIAM 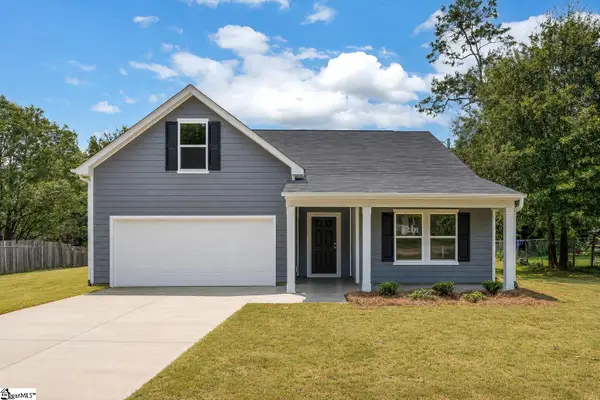 $270,000Pending3 beds 2 baths
442 S Elm Street, Pendleton, SC 29670
MLS# 1599497Listed by: BHHS C DAN JOYNER - MIDTOWN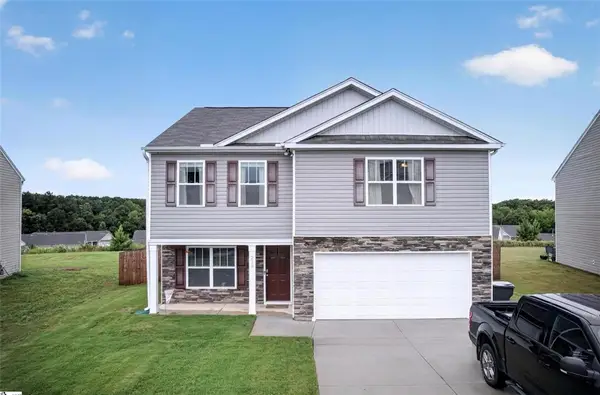 $335,000Active3 beds 3 baths
213 Millhone Way, Pendleton, SC 29670
MLS# 20304458Listed by: JW MARTIN REAL ESTATE $215,000Active3 beds 3 baths
427 Bee Cove Way, Pendleton, SC 29670
MLS# 20304491Listed by: JW MARTIN REAL ESTATE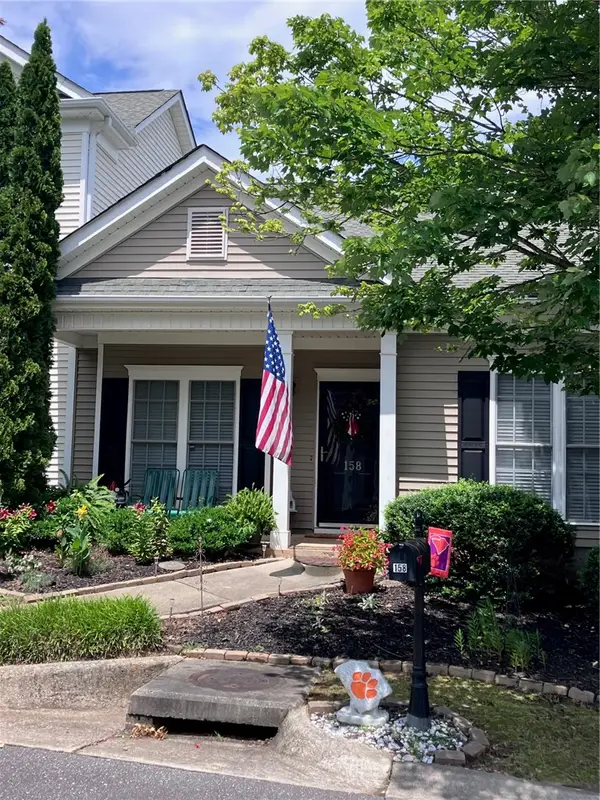 $249,900Active3 beds 2 baths1,294 sq. ft.
158 Heritage Place Road, Pendleton, SC 29670
MLS# 20304254Listed by: DUNLAP TEAM REAL ESTATE


Protect your home and budget from life's surprises with an Assurant Home Warranty, backed by a partner that supports you through every step of homeownership. Explore Plans.
© 2026 Better Homes and Gardens Real Estate LLC. An Anywhere Real Estate company. All rights reserved. Better Homes and Gardens® Real Estate is a registered trademark owned by Meredith Operations Corporation, licensed to Better Homes and Gardens Real Estate LLC and used with permission. Better Homes and Gardens Real Estate LLC fully supports the principles of the Fair Housing Act and the Equal Opportunity Act. Listing information is deemed reliable but is not guaranteed accurate.
Each office is independently owned and operated.
Any services or products provided by third parties are not provided by, affiliated with or related to Better Homes and Gardens Real Estate LLC, or its affiliated companies.