
204 Long View Lane, Pickens, SC 29671
Local realty services provided by:Better Homes and Gardens Real Estate Medley
204 Long View Lane,Pickens, SC 29671
$639,900
- 4 Beds
- 4 Baths
- 4,001 sq. ft.
- Single family
- Active
Listed by: april garrison
Office: coldwell banker caine/williams
MLS#:20306153
Source:SC_AAR
Price summary
- Price:$639,900
- Price per sq. ft.:$159.94
- Monthly HOA dues:$2.08
About this home
Enjoy the space you've been looking for in this timeless 4,000 -square-foot Hardi Plank home nestled on 1.64 acres in the quaint town of Pickens central to Lake Keowee, Downtown Greenville, Easley, and Clemson University. An inviting front porch spans the width of the home, setting the stage for relaxed Southern living. Inside, the expansive Great room is anchored by a soaring stone fireplace with custom built-ins and opens seamlessly to the updated kitchen creating an ideal space for entertaining and everyday living. Additional main level gathering spaces include a tiled sunroom, Formal living and dining rooms, bright breakfast room, and a welcoming den that also opens to the kitchen and sunroom. With 4 bedrooms and 3.5 baths, the flexible floorplan offers the option to reconfigure the great room into a primary suite on the main level, while the walk-out basement provides endless possibilities for a mother-in -law suite, guest retreat, home office, or recreation space. Outside, you'll find a spacious patio, partially fenced yard, attached 2-car garage, screen porch, and a detached workshop withe electricity! Recent improvements include roof replacement, dual Trane HVAC units, tankless hot water heater, exterior paint, new windows, and enhancements to the kitchen and baths. Offering generous living spaces, a versatile layout, and an unbeatable location near outdoor recreation ,award winning school district, and Clemson University, this home is ready for its next chapter!...
Contact an agent
Home facts
- Year built:2002
- Subdivision & Development:Six Mile Ridge
- Listing ID #:20306153
- Added:1 day(s) ago
- Updated:September 14, 2026 at 11:58 PM
Rooms and interior
- Bedrooms:4
- Total bathrooms:4
- Full bathrooms:3
- Half bathrooms:1
- Flooring:Carpet, Ceramic Tile, Luxury Vinyl, Luxury Vinyl Plank, Luxury Vinyl Tile, Vinyl, Wood
- Dining Description:Breakfast Area
- Bathrooms Description:Bath in Primary Bedroom, Bathtub, Jack and Jill Bath, Separate Shower, Walk-In Shower
- Kitchen Description:Convection Oven, Dishwasher, Electric Oven, Electric Range, Microwave
- Bedroom Description:Bath in Primary Bedroom, Upper Level Primary
- Basement:Yes
- Basement Description:Finished, Full, Heated, Interior Entry, Walk-Out Access
- Living area:4,001 sq. ft.
Heating and cooling
- Cooling:Central Air, Forced Air, Window Units
- Heating:Central, Electric, Zoned
- Central air:Yes
Structure and exterior
- Roof:Architectural, Shingle
- Year built:2002
- Building area:4,001 sq. ft.
- Lot area:1.64 Acres
- Lot Features:Level, Outside City Limits, Sloped, Subdivision, Trees
- Architectural Style:Traditional
- Construction Materials:Brick, Cement Siding
- Exterior Features:Fence, Front Porch, Handicap Accessible, Patio, Porch, Screened, Storm Windows Doors
- Foundation Description:Basement
- Levels:2 Story
Schools
- High school:D.W. Daniel High
- Middle school:R.C. Edwards Middle
- Elementary school:Six Mile Elem
Utilities
- Water:Public
- Sewer:Septic Tank
Finances and disclosures
- Price:$639,900
- Price per sq. ft.:$159.94
- Tax amount:$1,296 (2025)
Features and amenities
- Appliances:Convection Oven, Dishwasher, Electric Oven, Electric Range, Microwave, Tankless Water Heater
- Laundry features:Electric Dryer Hookup, Sink, Washer Hookup
- Amenities:Blinds, Bookcases, Cable TV, Cathedral Ceilings, Ceiling Fans, Entrance Foyer, Granite Counters, High Ceilings, Insulated Windows, Smooth Ceilings, Vinyl Windows
Parking
- Parking description:Attached, Driveway, Garage, Garage Door Opener
- Garage:Yes
- Garage spaces:2
New listings near 204 Long View Lane
- New
 $349,900Active3 beds 2 baths1,149 sq. ft.
Address Withheld By Seller, Pickens, SC 29671
MLS# 20305970Listed by: DISTINGUISHED REALTY OF SC - New
 $190,000Active4.02 Acres
1269 Reece Mill Road, Pickens, SC 29671
MLS# 20306141Listed by: REDFIN CORPORATION - New
 $249,999Active0 Acres
00 Anthony Road, Pickens, SC 29671
MLS# 1603230Listed by: REEDY PROPERTY GROUP, LLC - COMMERCIAL - New
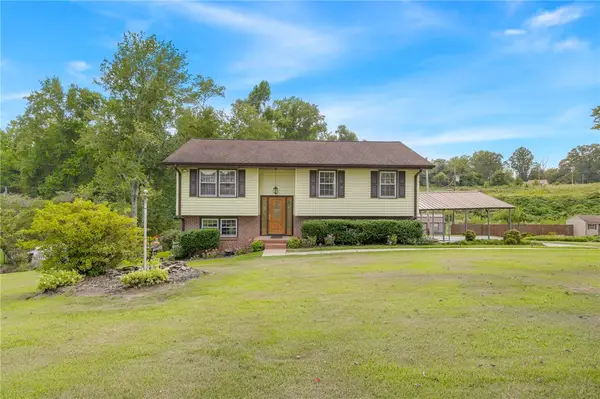 $275,000Active3 beds 3 baths1,535 sq. ft.
110 Earl Street, Pickens, SC 29671
MLS# 20305960Listed by: THOMAS REALTY - New
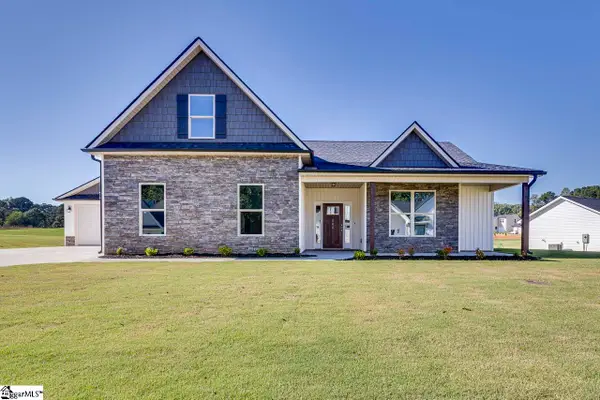 $551,500Active3 beds 3 baths
106 Old Glory Court, Pickens, SC 29671
MLS# 1603181Listed by: KELLER WILLIAMS GRV UPST - New
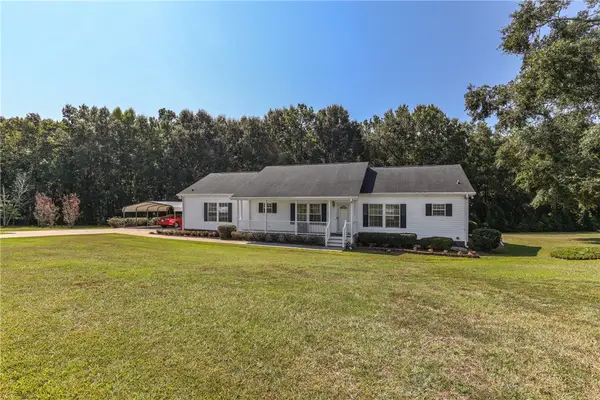 $349,000Active3 beds 3 baths
778 Belle Shoals Road, Pickens, SC 29671
MLS# 20305871Listed by: KELLER WILLIAMS CLEMSON - New
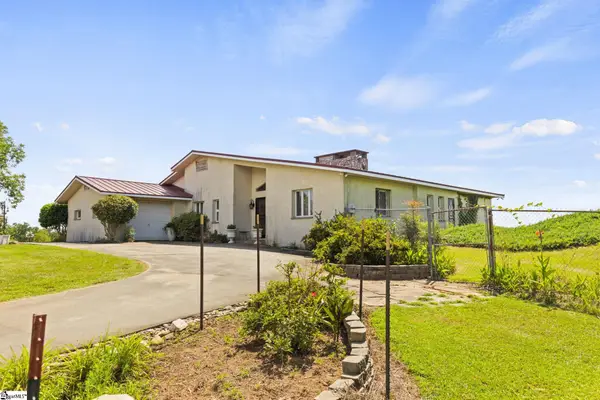 $2,150,000Active3 beds 2 baths
297 Woodall Mountain Road, Pickens, SC 29671
MLS# 1602914Listed by: CROSS CREEK REALTY, LLC 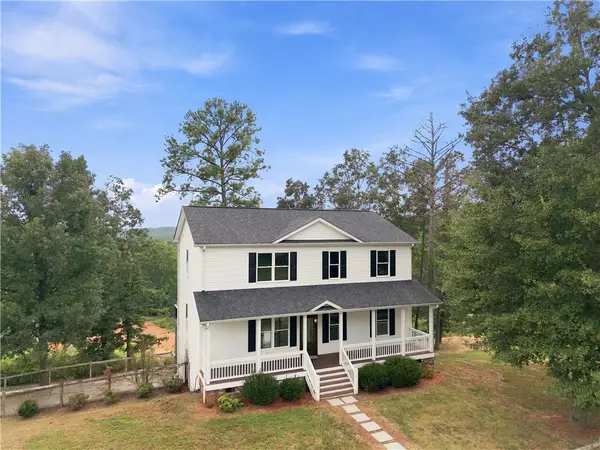 $492,000Active4 beds 5 baths3,600 sq. ft.
202 Allgood Drive, Pickens, SC 29671
MLS# 20305065Listed by: CHARLES H. KNIGHT, LLC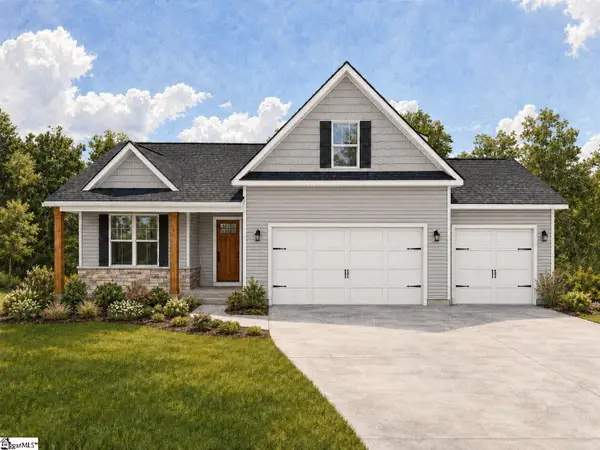 $518,500Active3 beds 3 baths
213 Old Glory Court, Pickens, SC 29671
MLS# 1602726Listed by: KELLER WILLIAMS GRV UPST


Protect your home and budget from life's surprises with an Assurant Home Warranty, backed by a partner that supports you through every step of homeownership. Explore Plans.
© 2026 Better Homes and Gardens Real Estate LLC. An Anywhere Real Estate company. All rights reserved. Better Homes and Gardens® Real Estate is a registered trademark owned by Meredith Operations Corporation, licensed to Better Homes and Gardens Real Estate LLC and used with permission. Better Homes and Gardens Real Estate LLC fully supports the principles of the Fair Housing Act and the Equal Opportunity Act. Listing information is deemed reliable but is not guaranteed accurate.
Each office is independently owned and operated.
Any services or products provided by third parties are not provided by, affiliated with or related to Better Homes and Gardens Real Estate LLC, or its affiliated companies.