
297 Big Rock Lake Road, Pickens, SC 29671
Local realty services provided by:Better Homes and Gardens Real Estate Medley
Listed by: britni ream
Office: bluefield realty group
MLS#:20308436
Source:SC_AAR
Price summary
- Price:$1,350,000
- Price per sq. ft.:$491.09
- Monthly HOA dues:$16.67
About this home
Some homes offer a place to live. This one offers a world of its own. Set among dramatic rock formations on 7.11 acres along Big Rock Mountain, this beautiful home brings storybook architecture to the foothills of the Blue Ridge Mountains. Breathtaking rooflines, a gorgeous stone tower, graceful arches, and richly textured masonry create an unforgettable arrival, while the surrounding forest makes the home feel as if it is one with nature. More than half of the property’s boundary adjoins Naturaland Trust conservation, creating an extraordinary setting for privacy, exciting wildlife, and outdoor exploration.
Built in 2011, this distinctive retreat pairs architectural character with inviting everyday spaces. Hardwood floors connect the main living and dining areas, where generous windows frame the wooded surroundings and a substantial stone fireplace anchors the room. The remodeled and updated kitchen features dark cabinetry, light countertops, stainless appliances including a wine cooler, and an open connection to both the dining and living area. A window-lined sunroom provides a peaceful spot for morning coffee, reading, or simply watching the seasons change.
Upstairs, the Master suite is a memorable retreat with soaring wood ceilings, exposed beams, and a striking arched stone alcove. The laundry chute in the walk-in closet of the suite makes housekeeping convenient and the shower/garden tub combo creates a relaxing spa escape right in your very own oasis. Two additional bedrooms and an office provide room to spread out, while the third-floor “Crow’s Nest” loft area features custom bookshelves and access to a private balcony overlooking the trees. The first floor adds versatile space for recreation, hobbies, home theater fun, separate gathering area, or even another bedroom, with exterior access.
The experience continues beyond the walls. An industrial steel bridgeway leads directly from the foyer into the mountain’s dramatic rock landscape, where steps secured into the stone invite you toward a gorgeous overlook. Follow trails through your own acreage and connect with the Naturaland trail network on Big Rock Mountain. Here, an afternoon hike begins at home, towering rock formations become part of the scenery, and rainfall brings a seasonal waterfall to life on the property. With more than half the boundary adjoining conservation land, the surrounding wilderness is central to what makes this setting so remarkable.
Each outdoor space offers a different way to take it in. Linger over coffee on the screened porch, gather around a fire on the adjoining deck, or retreat to the Crow’s Nest balcony for a quiet evening among the treetops. Across the road, Big Rock Lake offers glimpses of water through the winter trees.
Even the craftsmanship has a story of its own. Stone sourced from the new Pickens High School excavation and reclaimed granite from Cincinnati’s Riverfront Stadium give the arches, architectural accents, and masonry a history as distinctive as their appearance. The detached two-car garage carries that character forward with stone and reclaimed barn wood from Kentucky, while an equipped workshop area, insulated interior, and floored attic storage add everyday practicality.
Approximately 15 minutes from Downtown Pickens, this retreat offers a secluded mountain setting within reach of everyday conveniences, while also a short drive to this region’s celebrated areas such as Lake Keowee, Lake Jocassee, Table Rock State Park, Sassafras Mountain Overlook, and the waterfalls and trails that define the South Carolina foothills. Yet the most compelling destination could very well be at your own front door - a storybook home nestled between the cliffs of Big Rock Mountain, with plenty of land to explore and an extraordinary landscape to call your own. Whether you envision a full-time residence or a remarkable personal retreat, this is a property where the architecture and the landscape are equally unforgettable....
Contact an agent
Home facts
- Year built:2011
- Subdivision & Development:Big Rock Lake
- Listing ID #:20308436
- Added:4 day(s) ago
- Updated:October 23, 2026 at 03:18 PM
Rooms and interior
- Bedrooms:3
- Total bathrooms:3
- Full bathrooms:2
- Half bathrooms:1
- Flooring:Carpet, Ceramic Tile, Hardwood, Vinyl, Wood
- Bathrooms Description:Bath in Primary Bedroom, Garden Tub/Roman Tub, Tub/Shower
- Kitchen Description:Dishwasher, Disposal, Electric Oven, Electric Range, Microwave, Refrigerator, Smooth Cooktop
- Bedroom Description:Bath in Primary Bedroom, Sitting Area in Primary
- Basement:Yes
- Living area:2,749 sq. ft.
Heating and cooling
- Cooling:Central Air, Electric, Forced Air, Zoned
- Heating:Central, Electric, Forced Air, Zoned
- Central air:Yes
Structure and exterior
- Year built:2011
- Building area:2,749 sq. ft.
- Lot area:7.11 Acres
- Lot Features:Hardwood Trees, Interior Lot, Outside City Limits, Sloped, Steep Slope, Subdivision, Trees, Wooded
- Construction Materials:Brick, Stone, Stucco, Wood Siding
- Exterior Features:Balcony, Deck, Front Porch, Landscaped Lights, Patio, Porch, Screened
- Levels:Three Or More
Schools
- High school:Pickens High
- Middle school:Pickens Middle
- Elementary school:Hagood Elem
Utilities
- Water:Private, Well
- Sewer:Septic Tank
Finances and disclosures
- Price:$1,350,000
- Price per sq. ft.:$491.09
Features and amenities
- Appliances:Dishwasher, Disposal, Dryer, Electric Oven, Electric Range, Electric Water Heater, Microwave, Refrigerator, Smooth Cooktop, Washer, Wine Cooler
- Laundry features:Dryer, Washer
- Amenities:Cable TV, Cathedral Ceilings, Ceiling Fans, French Doors/Atrium Doors, High Ceilings, Insulated Windows, Loft, Quartz Counters, Security System Owned, Smoke Detectors, Smooth Ceilings, Solid Surface Counters, Suspended Ceilings, Tilt-In Windows, Vinyl Windows, Walk-in Closets, Workshop
Parking
- Parking description:Detached, Driveway, Garage, Garage Door Opener
- Garage:Yes
- Garage spaces:2
New listings near 297 Big Rock Lake Road
- New
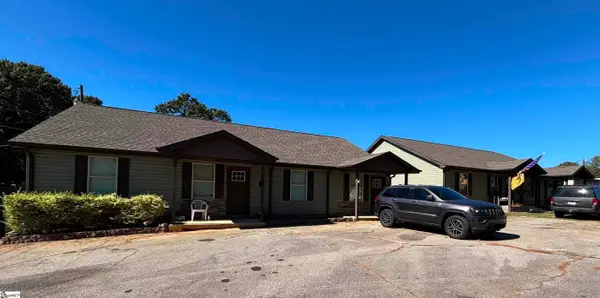 $585,000Active8 beds 4 baths3,768 sq. ft.
222 & 224 Griffin Mill Road, Pickens, SC 29671
MLS# 1607520Listed by: BHHS C DAN JOYNER - MIDTOWN 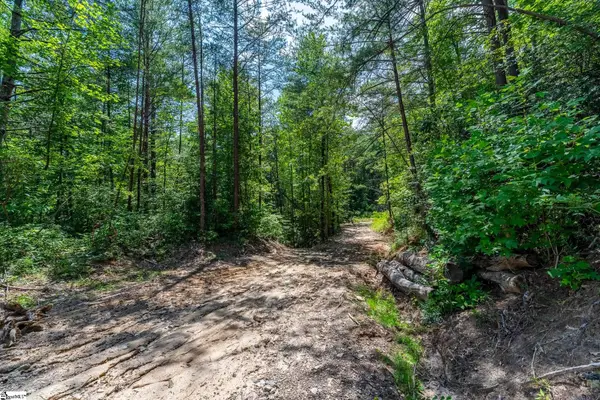 $550,000Pending0 Acres
0 Gauley Falls Road, Pickens, SC 29671
MLS# 1598084Listed by: KELLER WILLIAMS SENECA- New
 $19,500Active0.46 Acres
139 Whispering Falls Drive, Pickens, SC 29671
MLS# 20308514Listed by: CHEROKEE FOOTHILLS REALTY - New
 $449,900Active3 beds 2 baths1,800 sq. ft.
3015 Pumpkintown Highway, Pickens, SC 29671
MLS# 20308441Listed by: HOWARD HANNA ALLEN TATE - EASLEY POWDERSVILLE - New
 $70,000Active1.38 Acres
228 Tater Hill Mountain Road, Pickens, SC 29671
MLS# 20308351Listed by: AMERICA'S LAND PARTNERS - SOUTH CAROLINA, LLC - New
 $769,900Active7 beds 6 baths
408 Old Bethlehem School Road #412, Pickens, SC 29671
MLS# 1606902Listed by: THOMAS REALTY - New
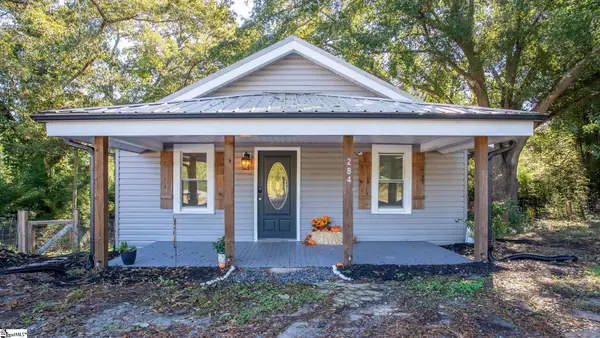 $220,000Active3 beds 2 baths
284 Pumpkintown Highway, Pickens, SC 29671
MLS# 1606798Listed by: KELLER WILLIAMS DRIVE - New
 $259,900Active3 beds 2 baths1,299 sq. ft.
122 W Baker Street, Pickens, SC 29671
MLS# 20308364Listed by: CAROLINA MOVES, LLC - New
 $274,900Active3 beds 2 baths1,248 sq. ft.
161 Academy Drive, Pickens, SC 29671
MLS# 20307327Listed by: HOWARD HANNA ALLEN TATE - EASLEY POWDERSVILLE


Protect your home and budget from life's surprises with an Assurant Home Warranty, backed by a partner that supports you through every step of homeownership. Explore Plans.
© 2026 Better Homes and Gardens Real Estate LLC. An Anywhere Real Estate company. All rights reserved. Better Homes and Gardens® Real Estate is a registered trademark owned by Meredith Operations Corporation, licensed to Better Homes and Gardens Real Estate LLC and used with permission. Better Homes and Gardens Real Estate LLC fully supports the principles of the Fair Housing Act and the Equal Opportunity Act. Listing information is deemed reliable but is not guaranteed accurate.
Each office is independently owned and operated.
Any services or products provided by third parties are not provided by, affiliated with or related to Better Homes and Gardens Real Estate LLC, or its affiliated companies.