
312 Scharlin Drive, Pickens, SC 29671
Local realty services provided by:Better Homes and Gardens Real Estate Medley
312 Scharlin Drive,Pickens, SC 29671
$869,000
- 4 Beds
- 2 Baths
- 3,537 sq. ft.
- Single family
- Active
Listed by: julia cole, justin smith
Office: jw martin real estate office a
MLS#:20309520
Source:SC_AAR
Price summary
- Price:$869,000
- Price per sq. ft.:$245.69
- Monthly HOA dues:$70.58
About this home
Discover the possibility of a thoughtfully designed new home in gated Keowee Mountain. Where you can put your own touches on your incredible home. "The Keaton" by LEM Custom Homes offers distinctive Craftsman-inspired architecture, an inviting great room, a dedicated study and exceptional indoor-outdoor living opportunities. Conceptual imagery illustrates warm natural finishes, a screened outdoor gathering space and bedroom access to porch areas. The 1.18-acre wooded parcel is near community walking trails, a clubhouse and scenic mountain surroundings. Lake Keowee recreation is minutes away. Offered as a proposed to-be-built opportunity with a $869,000 starting price, subject to builder specifications, lot-specific feasibility, site preparation, foundation requirements, architectural approvals, final plans and executed agreements. Renderings show design concepts and optional features; not all illustrated items are included. The vacant lot is separately offered for sale. Mountain views photographed from the roadway are not guaranteed from a future home....
Contact an agent
Home facts
- Subdivision & Development:Keowee Mountain
- Listing ID #:20309520
- Added:1 day(s) ago
- Updated:November 21, 2026 at 04:22 PM
Rooms and interior
- Bedrooms:4
- Total bathrooms:2
- Full bathrooms:2
- Flooring:Tile, Wood
- Dining Description:Breakfast Area
- Bathrooms Description:Bath in Primary Bedroom, Bathtub, Separate Shower
- Bedroom Description:Bath in Primary Bedroom, Main Level Primary
- Basement:Yes
- Basement Description:Crawl Space
- Living area:3,537 sq. ft.
Heating and cooling
- Cooling:Central Air, Electric
- Heating:Central, Electric
- Central air:Yes
Structure and exterior
- Roof:Architectural, Shingle
- Building area:3,537 sq. ft.
- Lot area:1.18 Acres
- Lot Features:Hardwood Trees, Outside City Limits, Sloped, Subdivision, Trees
- Architectural Style:Craftsman
- Construction Materials:Brick, Stone, Stone Veneer, Wood Siding
- Exterior Features:Front Porch, Patio, Porch, Screened
- Foundation Description:Crawl Space
- Levels:1 Story
Schools
- High school:Pickens High
- Middle school:Pickens Middle
- Elementary school:Hagood Elem
Utilities
- Water:Public
- Sewer:Septic Tank
Finances and disclosures
- Price:$869,000
- Price per sq. ft.:$245.69
Features and amenities
- Laundry features:Sink
- Amenities:Cathedral Ceilings, Ceiling Fans, French Doors/Atrium Doors, Gated Community
Parking
- Parking description:Attached, Driveway, Garage
- Garage:Yes
- Garage spaces:2
New listings near 312 Scharlin Drive
- New
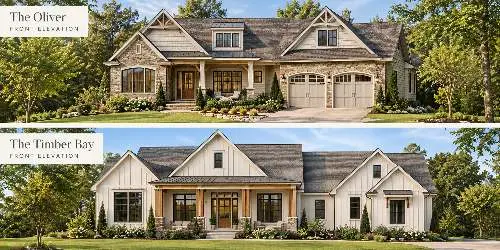 $799,000Active3 beds 2 baths2,817 sq. ft.
211 Serenity Drive, Pickens, SC 29671
MLS# 20309528Listed by: JW MARTIN REAL ESTATE OFFICE A - New
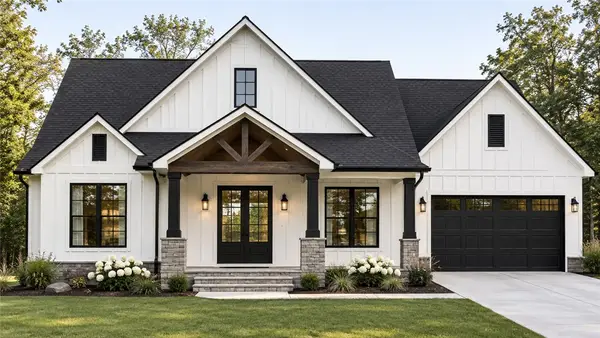 $749,000Active4 beds 3 baths3,400 sq. ft.
152 Julie Way, Pickens, SC 29671
MLS# 20309570Listed by: JW MARTIN REAL ESTATE OFFICE A - New
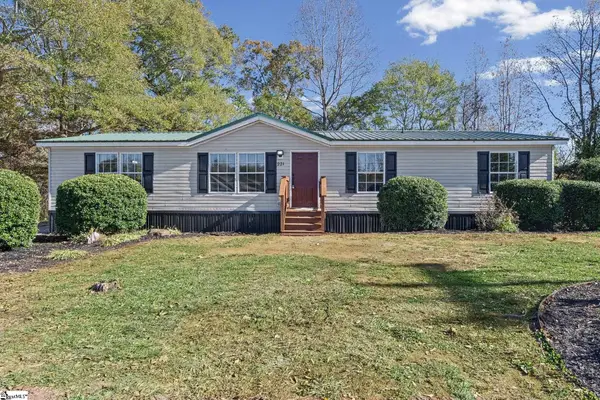 $225,000Active3 beds 2 baths
221 Welborn Street, Pickens, SC 29671
MLS# 1609788Listed by: LPT REALTY, LLC. - New
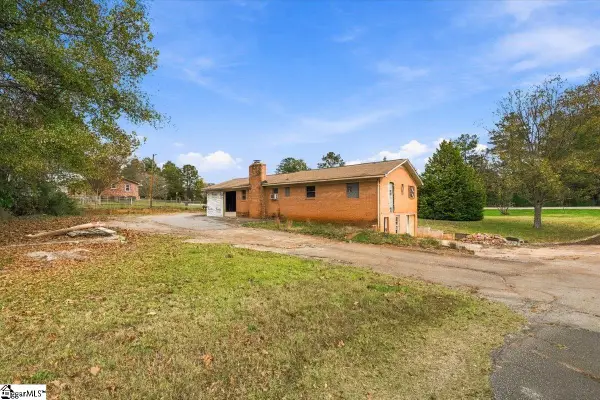 $149,000Active3 beds 2 baths
240 Griffin Mill Road, Pickens, SC 29671
MLS# 1609737Listed by: GS REALTY GROUP - New
 $799,000Active3 beds 2 baths1,218 sq. ft.
465 Woodall Mountain Road, Pickens, SC 29671
MLS# 20309559Listed by: CAROLINA FOOTHILLS REAL ESTATE - New
 $1Active1 Acres
000 Moorfield Memorial Highway, Pickens, SC 29671
MLS# 20309376Listed by: ASL REALTY - New
 $112,000Active1.14 Acres
0 Brookside Circle, Pickens, SC 29671
MLS# 20309464Listed by: KELLER WILLIAMS GREENVILLE CEN - New
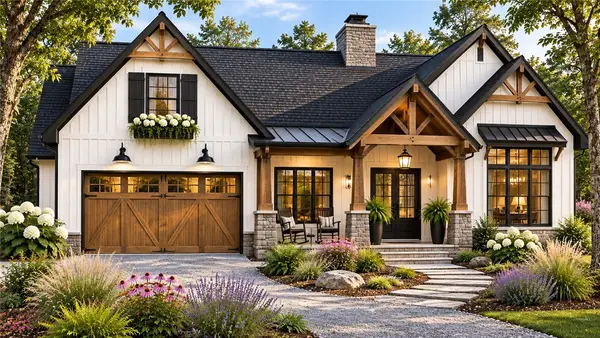 $699,900Active3 beds 2 baths1,928 sq. ft.
144 Julie Way, Pickens, SC 29671
MLS# 20309409Listed by: JW MARTIN REAL ESTATE OFFICE A - New
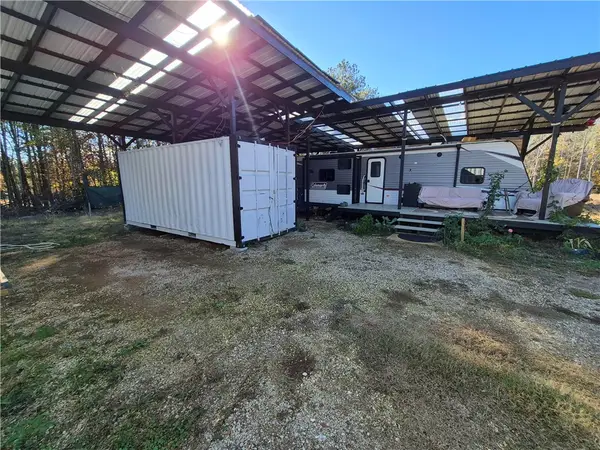 $198,000Active5 Acres
200 Tommys Trail, Pickens, SC 29671
MLS# 20309429Listed by: BEYCOME BROKERAGE REALTY LLC


Protect your home and budget from life's surprises with an Assurant Home Warranty, backed by a partner that supports you through every step of homeownership. Explore Plans.
© 2026 Better Homes and Gardens Real Estate LLC. An Anywhere Real Estate company. All rights reserved. Better Homes and Gardens® Real Estate is a registered trademark owned by Meredith Operations Corporation, licensed to Better Homes and Gardens Real Estate LLC and used with permission. Better Homes and Gardens Real Estate LLC fully supports the principles of the Fair Housing Act and the Equal Opportunity Act. Listing information is deemed reliable but is not guaranteed accurate.
Each office is independently owned and operated.
Any services or products provided by third parties are not provided by, affiliated with or related to Better Homes and Gardens Real Estate LLC, or its affiliated companies.