
432 E Cedar Rock Street, Pickens, SC 29671
Local realty services provided by:Better Homes and Gardens Real Estate Medley
Upcoming open houses
- Sun, Nov 0802:00 pm - 04:00 pm
Listed by: marvin ward, alonso llano
Office: town & country properties, inc
MLS#:20309030
Source:SC_AAR
Price summary
- Price:$295,000
- Price per sq. ft.:$179
About this home
Classic Charm awaits you! The large covered front porch beckons you to slow down and admire the mountain view before walking through the front door of this home. One inside the refinished original hardwood floors grab your attention. The great room has plenty of natural light. The Dining room is located off both the great room & the kitchen. The kitchen has new granite counter tops, new ceramic tile backsplash and new appliances. Laundry room is closet style, located of the kitchen & features cabinets for extra storage. Main floor full bathroom is located in the hallway & features a tub/shower unit. Main floor also features one bedroom. Up the stairs you will be met with a spacious landing offering enough space for decorative furniture. Both bedrooms on the second story are very spacious & feature large closets. Located at the rear of the home is a fenced area - great for pets & an outbuilding. Plenty of parking too @ back of the house. Located in the heart of historic Pickens! Easy steps to the Doodle Park & the famous Doodle Trail,. Enjoy everything this special town has to offer - ease of access to local dining & shopping! Close to well known hiking spots, local lakes & mountains & so much more!...
Contact an agent
Home facts
- Listing ID #:20309030
- Added:2 day(s) ago
- Updated:November 04, 2026 at 11:11 PM
Rooms and interior
- Bedrooms:3
- Total bathrooms:2
- Full bathrooms:2
- Rooms Total:7
- Flooring:Luxury Vinyl Plank, Wood
- Kitchen Description:Dishwasher, Electric Oven, Electric Range, Smooth Cooktop
- Basement:Yes
- Basement Description:Crawl Space
- Living area:1,648 sq. ft.
Heating and cooling
- Cooling:Central Air, Electric
- Heating:Central, Electric
- Central air:Yes
Structure and exterior
- Roof:Architectural, Shingle
- Building area:1,648 sq. ft.
- Lot area:0.31 Acres
- Lot Features:City Lot, Level, Not In Subdivision
- Architectural Style:Traditional
- Construction Materials:Vinyl Siding, Wood Siding
- Exterior Features:Deck, Front Porch, Paved Driveway, Porch
- Foundation Description:Crawl Space
- Levels:2 Story
Schools
- High school:Pickens High
- Middle school:Pickens Middle
- Elementary school:Pickens Elem
Utilities
- Water:Public
- Sewer:Public Sewer
Finances and disclosures
- Price:$295,000
- Price per sq. ft.:$179
Features and amenities
- Appliances:Dishwasher, Electric Oven, Electric Range, Electric Water Heater, Smooth Cooktop
- Amenities:Ceiling Fans, Granite Counters, High Ceilings, Tilt-In Windows, Vinyl Windows
Parking
- Parking description:Driveway, Paved Driveway
New listings near 432 E Cedar Rock Street
- New
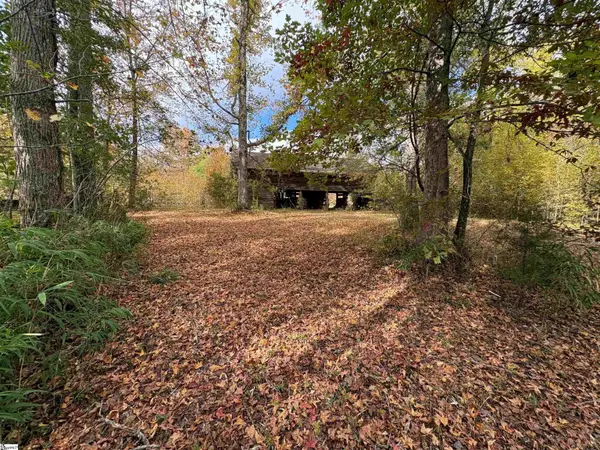 $425,000Active0 Acres
2146 Fox Squirrel Ridge Road, Pickens, SC 29671
MLS# 1608710Listed by: CAROLINA REALTY ASSOC. UPSTATE - New
 $270,000Active6 beds 3 baths
230 N Catherine Street, Pickens, SC 29671
MLS# 20309085Listed by: BEYCOME BROKERAGE REALTY LLC - New
 $899,000Active2 beds 2 baths
431 Cove Creek Road, Pickens, SC 29671
MLS# 20308901Listed by: HOMESMART NORTHGROUP - New
 $575,000Active5 beds 4 baths
223 Gauley Falls Road, Pickens, SC 29671
MLS# 1608240Listed by: SERHANT - New
 $1,175,000Active7 beds 5 baths
144 Porter Road, Pickens, SC 29671
MLS# 1608221Listed by: BLACKSTREAM INTERNATIONAL RE - New
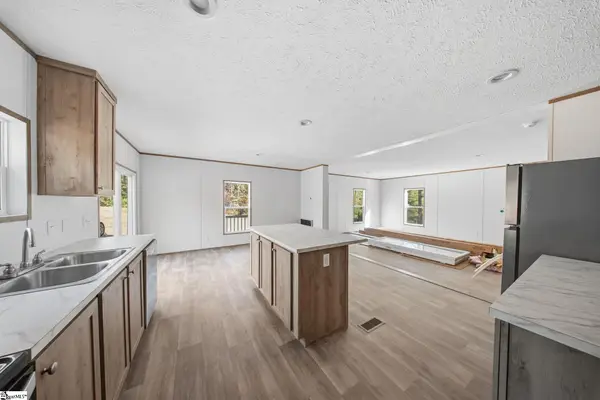 $219,900Active3 beds 2 baths
113 High Top Drive, Pickens, SC 29671
MLS# 1608197Listed by: DHP REAL ESTATE LLC - New
 $239,000Active14.7 Acres
105 Right Fork Rd, Pickens, SC 29671
MLS# 343293Listed by: EXP REALTY LLC - New
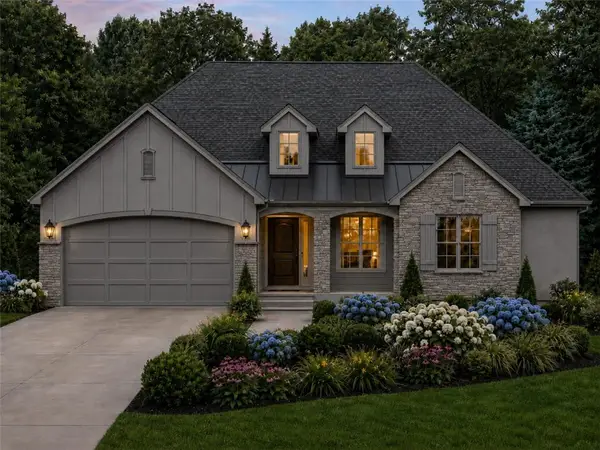 $499,999Active3 beds 3 baths
374 Woodmere Drive, Pickens, SC 29671
MLS# 20308831Listed by: REALTY ONE GROUP FREEDOM EASLEY - New
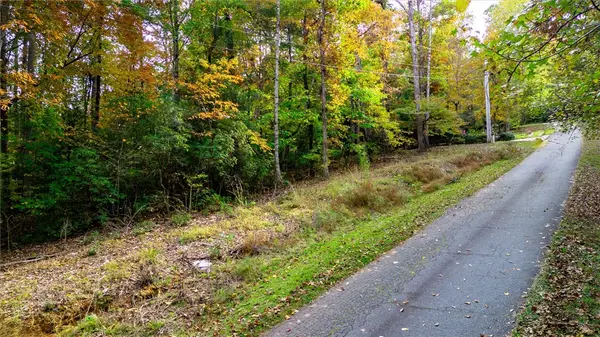 $15,000Active0.76 Acres
0 Belvoir Drive, Pickens, SC 29671
MLS# 20308807Listed by: OPEN HOUSE REALTY, LLC


Protect your home and budget from life's surprises with an Assurant Home Warranty, backed by a partner that supports you through every step of homeownership. Explore Plans.
© 2026 Better Homes and Gardens Real Estate LLC. An Anywhere Real Estate company. All rights reserved. Better Homes and Gardens® Real Estate is a registered trademark owned by Meredith Operations Corporation, licensed to Better Homes and Gardens Real Estate LLC and used with permission. Better Homes and Gardens Real Estate LLC fully supports the principles of the Fair Housing Act and the Equal Opportunity Act. Listing information is deemed reliable but is not guaranteed accurate.
Each office is independently owned and operated.
Any services or products provided by third parties are not provided by, affiliated with or related to Better Homes and Gardens Real Estate LLC, or its affiliated companies.