
10 Bennett Street, Piedmont, SC 29673
Local realty services provided by:Better Homes and Gardens Real Estate Medley
10 Bennett Street,Piedmont, SC 29673
$279,900
- 3 Beds
- 2 Baths
- 1,271 sq. ft.
- Single family
- Active
Listed by: william looper
Office: cann realty, llc.
MLS#:20309257
Source:SC_AAR
Price summary
- Price:$279,900
- Price per sq. ft.:$220.22
About this home
Completely remodeled!
Interior features- All new flooring, paint, electrical, and plumbing. Electrical has been completely converted, and all plumbing has been converted to PEX.
New cabinets throughout with new granite countertops and ALL NEW APPLIANCES are included in the sale!
3 Bedrooms and 2 Full baths with all new fixtures. The well thought out floorplan has an open inviting concept that flows very well, with a maximum use of space.
Exterior features - Double Carport attached to 16x20 1 car garage/workshop. Maintenance free metal roof and beautiful brick exterior. Exterior patio area for grilling. Although the property has city water, there is also a well on site for irrigation and additional water options. The rear of the property is completely fenced on a HUGE lot 0.7acres!!!!!
All furniture can be included as well with a full priced accepted offer.
This property checks all the boxes. MOTIVATED SELLER!
Contact an agent
Home facts
- Year built:1964
- Listing ID #:20309257
- Added:1 day(s) ago
- Updated:November 10, 2026 at 07:04 PM
Rooms and interior
- Bedrooms:3
- Total bathrooms:2
- Full bathrooms:2
- Flooring:Luxury Vinyl Plank
- Bathrooms Description:Bath in Primary Bedroom, Walk-In Shower
- Kitchen Description:Dishwasher, Electric Oven, Electric Range, Microwave
- Bedroom Description:Bath in Primary Bedroom, Main Level Primary
- Basement:Yes
- Basement Description:Crawl Space
- Living area:1,271 sq. ft.
Heating and cooling
- Cooling:Central Air, Electric
- Heating:Heat Pump
- Central air:Yes
Structure and exterior
- Roof:Metal
- Year built:1964
- Building area:1,271 sq. ft.
- Lot area:0.7 Acres
- Lot Features:City Lot, Hardwood Trees, Not In Subdivision, Sloped
- Architectural Style:Traditional
- Construction Materials:Brick
- Exterior Features:Porch
- Foundation Description:Crawl Space
- Levels:1 Story
Schools
- High school:Woodmont
- Middle school:Woodmont
- Elementary school:Sue Cleveland Elementary
Utilities
- Water:Public
- Sewer:Septic Tank
Finances and disclosures
- Price:$279,900
- Price per sq. ft.:$220.22
Features and amenities
- Appliances:Dishwasher, Dryer, Electric Oven, Electric Range, Electric Water Heater, Microwave, Washer
- Laundry features:Dryer, Washer
- Amenities:Cable TV, Ceiling Fans, Granite Counters, Walk-in Closets
Parking
- Parking description:Attached, Attached Carport, Garage
- Garage:Yes
- Garage spaces:2
New listings near 10 Bennett Street
- New
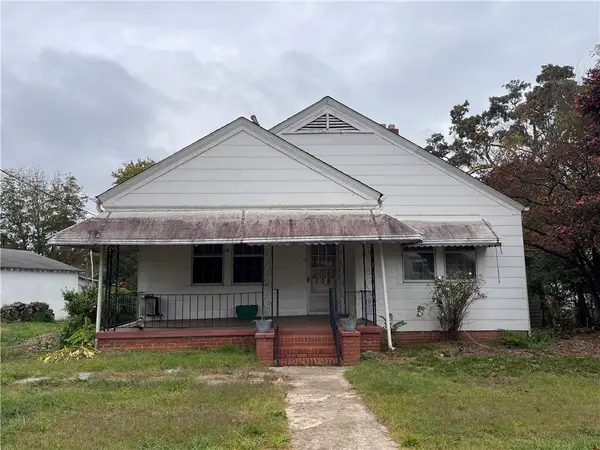 $169,900Active3 beds 1 baths
308 Anderson Street, Piedmont, SC 29673
MLS# 20309195Listed by: KELLER WILLIAMS GREENVILLE UPSTATE - New
 $305,000Active3 beds 2 baths
202 Saluda Drive, Piedmont, SC 29673
MLS# 1608831Listed by: REAL GVL/REAL BROKER, LLC - New
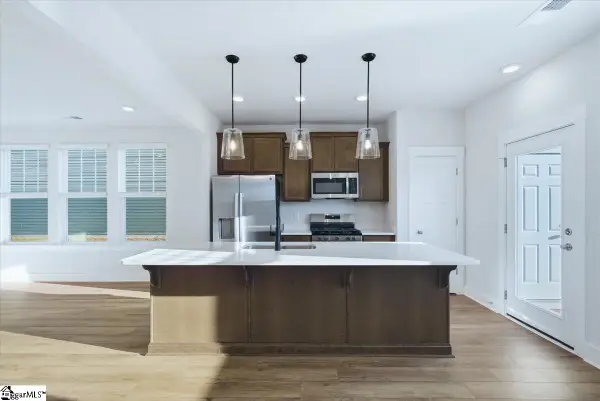 $234,990Active3 beds 3 baths
241 Cali Way, Piedmont, SC 29673
MLS# 1608562Listed by: DRB GROUP SOUTH CAROLINA, LLC 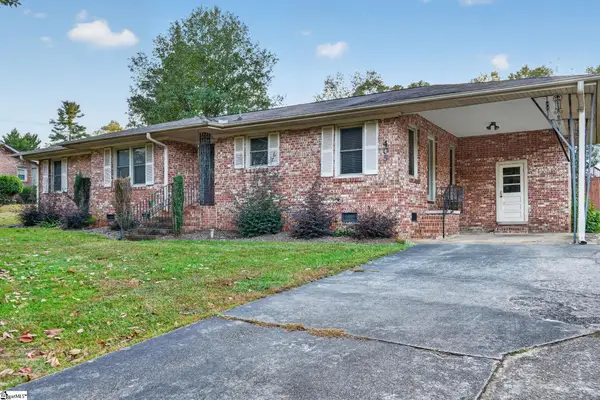 $200,000Pending3 beds 2 baths
405 River Road, Piedmont, SC 29673
MLS# 1608479Listed by: KELLER WILLIAMS GREENVILLE CENTRAL- New
 $139,900Active1.6 Acres
509 S Piedmont Highway, Piedmont, SC 29673
MLS# 20308920Listed by: KELLER WILLIAMS GREENVILLE UPSTATE - New
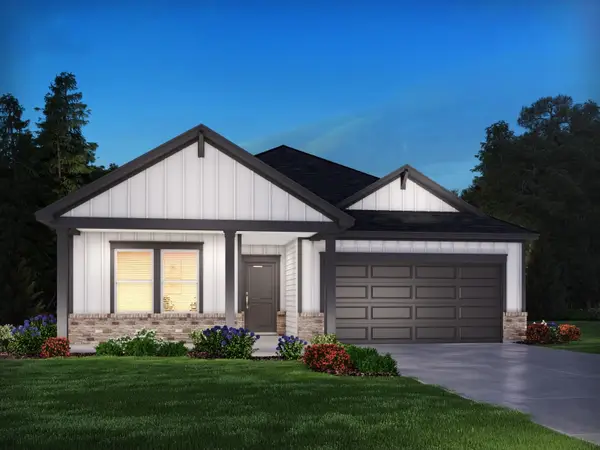 $309,900Active3 beds 2 baths1,648 sq. ft.
193 Blooming Meadow Road, Piedmont, SC 29673
MLS# 343340Listed by: MTH SC REALTY, LLC - New
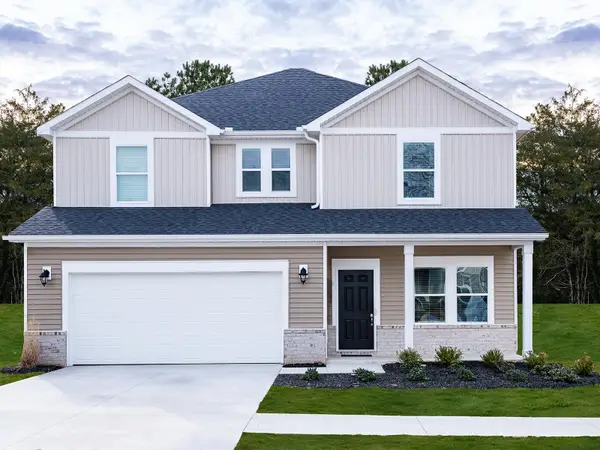 $349,900Active4 beds 3 baths2,345 sq. ft.
143 Blooming Meadow Road, Piedmont, SC 29673
MLS# 343342Listed by: MTH SC REALTY, LLC 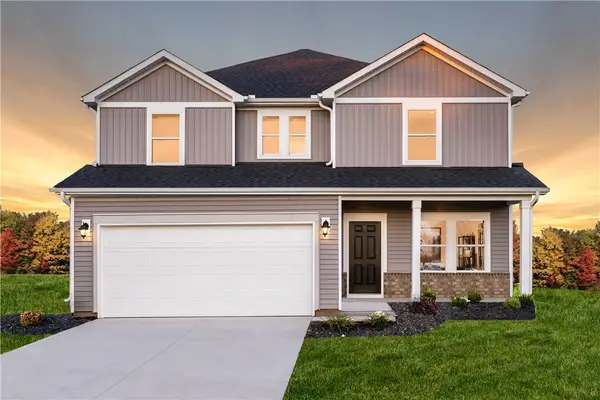 $399,900Active4 beds 3 baths
376 Allingham Road, Piedmont, SC 29673
MLS# 20308484Listed by: MERITAGE HOMES OF SOUTH CAROLINA, INC- Open Tue, 9am to 7pm
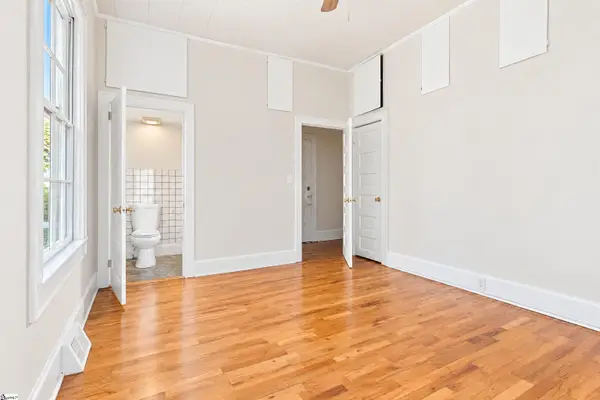 $235,000Pending3 beds 2 baths
52 Main Street, Piedmont, SC 29673
MLS# 1608170Listed by: OPENDOOR BROKERAGE  $389,900Active5 beds 3 baths
136 Blooming Meadow Road, Piedmont, SC 29673
MLS# 20308482Listed by: MERITAGE HOMES OF SOUTH CAROLINA, INC


Protect your home and budget from life's surprises with an Assurant Home Warranty, backed by a partner that supports you through every step of homeownership. Explore Plans.
© 2026 Better Homes and Gardens Real Estate LLC. An Anywhere Real Estate company. All rights reserved. Better Homes and Gardens® Real Estate is a registered trademark owned by Meredith Operations Corporation, licensed to Better Homes and Gardens Real Estate LLC and used with permission. Better Homes and Gardens Real Estate LLC fully supports the principles of the Fair Housing Act and the Equal Opportunity Act. Listing information is deemed reliable but is not guaranteed accurate.
Each office is independently owned and operated.
Any services or products provided by third parties are not provided by, affiliated with or related to Better Homes and Gardens Real Estate LLC, or its affiliated companies.