
102 Wood Creek Drive, Piedmont, SC 29673
Local realty services provided by:Better Homes and Gardens Real Estate Medley
102 Wood Creek Drive,Piedmont, SC 29673
$634,900
- 3 Beds
- 3 Baths
- 3,131 sq. ft.
- Single family
- Active
Listed by: missy rick, derek rick
Office: howard hanna allen tate - easley powdersville
MLS#:20301328
Source:SC_AAR
Price summary
- Price:$634,900
- Price per sq. ft.:$202.78
- Monthly HOA dues:$6.25
About this home
There is something special about 102 Wood Creek Drive in the Wren community of Powdersville that is hard to explain until you are standing in the driveway yourself. Sitting on a double 1.3 acre lot with a three car garage, this full brick Southern charmer has been thoughtfully maintained, beautifully updated, and deeply loved through the years. Zoned for the highly sought after Wren schools, this Craftsman inspired home blends warmth, privacy, and timeless character in a way that is becoming harder to find in Powdersville real estate. One of the things families love most is how connected the neighborhood feels to the Wren community. Kids can walk to Wren Middle and Wren High using the neighborhood cut through tucked behind the subdivision without crossing busy roads. The front door opens to an oversized dining room that instantly makes you imagine holidays, celebrations, and long dinners gathered around the table. Craftsman details, beautiful moldings, fresh paint in many areas, and spaces that flow effortlessly together make the home feel warm and inviting from the start. The family room is spacious yet cozy with an arched brick fireplace full of character. Just off the family room is a huge sunroom filled with natural light and peaceful backyard views. It is the perfect place for morning coffee and quiet bird watching while the world still feels calm. The kitchen truly feels like the heart of the home with custom cabinetry, stainless appliances, tile backsplash details, a beautiful hood over the stove, and a brand new microwave and oven. The breakfast area sits inside a bay window overlooking the backyard and makes everyday living feel peaceful and connected to the outdoors. Step outside and the property somehow becomes even more impressive. The oversized deck stretches across the back of the home and feels like an outdoor living room made for grilling, gatherings, and slow evenings overlooking the professionally designed landscaping. Mature trees create privacy while the fenced area gives pets room to roam. There is even a sweet little shed tucked into the backyard. Homes with this kind of outdoor living and acreage in Powdersville are becoming incredibly rare. Back inside and upstairs, every bedroom feels generous in size with wonderful closet space and brand new carpet throughout. The primary suite is extra large and includes custom built in storage, a spacious walk in closet, soaking tub, and oversized walk in shower. The guest bath offers double sinks and room for everyone to spread out. One of the most fun features in the home is the hidden little hide away tucked up its own smaller staircase. It feels like something straight from childhood memories and gives kids a secret retreat all their own. A second staircase leads to a large rec room and office area where the sellers thoughtfully added a wall and French doors to make the space even more functional. The roof was replaced in 2026, adding another layer of peace of mind to a home that has already been cared for beautifully. Honestly, homes like this in the Wren area of Powdersville rarely come available. 102 Wood Creek Drive is more than a house. It is the kind of home that makes people instantly start imagining their future there....
Contact an agent
Home facts
- Year built:1987
- Listing ID #:20301328
- Added:7 day(s) ago
- Updated:May 20, 2026 at 11:58 PM
Rooms and interior
- Bedrooms:3
- Total bathrooms:3
- Full bathrooms:2
- Half bathrooms:1
- Rooms Total:13
- Flooring:Carpet, Ceramic Tile, Hardwood
- Dining Description:Breakfast Area
- Bathrooms Description:Bath in Primary Bedroom, Bathtub, Separate Shower, Walk-In Shower
- Kitchen Description:Built-in Oven, Cooktop, Dishwasher, Disposal, Down Draft, Microwave, Refrigerator, Smooth Cooktop
- Bedroom Description:Bath in Primary Bedroom, Upper Level Primary
- Basement:Yes
- Basement Description:Crawl Space
- Living area:3,131 sq. ft.
Heating and cooling
- Cooling:Central Air, Electric
- Heating:Natural Gas
- Central air:Yes
Structure and exterior
- Roof:Architectural, Shingle
- Year built:1987
- Building area:3,131 sq. ft.
- Lot area:1.3 Acres
- Lot Features:Hardwood Trees, Level, Outside City Limits, Subdivision, Trees
- Architectural Style:Traditional
- Construction Materials:Brick
- Exterior Features:Deck, Fence, Front Porch, Porch, Sprinkler Irrigation
- Foundation Description:Crawl Space
- Levels:2 Story
Schools
- High school:Wren High
- Middle school:Wren Middle
- Elementary school:Wren Elem
Utilities
- Water:Public
- Sewer:Septic Tank
Finances and disclosures
- Price:$634,900
- Price per sq. ft.:$202.78
Features and amenities
- Appliances:Built-In Oven, Cooktop, Dishwasher, Disposal, Down Draft, Gas Water Heater, Microwave, Refrigerator, Smooth Cooktop, Tankless Water Heater
- Laundry features:Electric Dryer Hookup
- Amenities:Cable TV, Ceiling Fans, Central Vacuum, Entrance Foyer, Granite Counters, High Ceilings, Security System Owned, Smoke Detectors, Smooth Ceilings, Tilt-In Windows, Vinyl Windows, Walk-in Closets, Workshop
Parking
- Parking description:Attached, Driveway, Garage, Garage Door Opener
- Garage:Yes
- Garage spaces:3
New listings near 102 Wood Creek Drive
- New
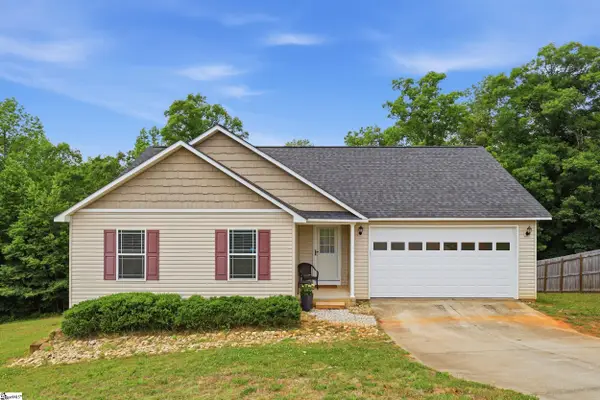 $370,000Active3 beds 2 baths
126 Robin Ridge Circle, Piedmont, SC 29673
MLS# 1592495Listed by: SERHANT - New
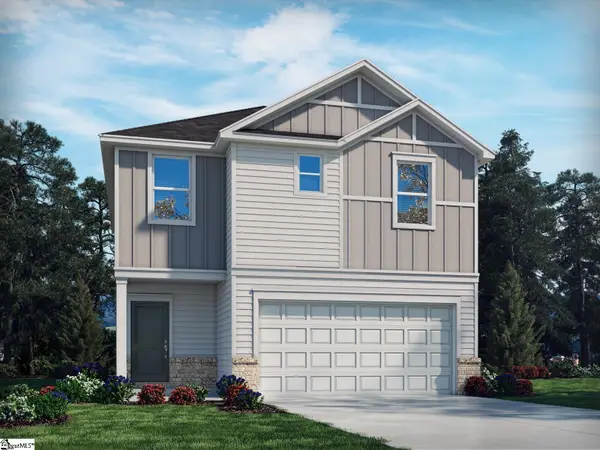 $302,420Active3 beds 3 baths
266 Fair Cross Circle, Piedmont, SC 29673
MLS# 1592457Listed by: MTH SC REALTY, LLC - New
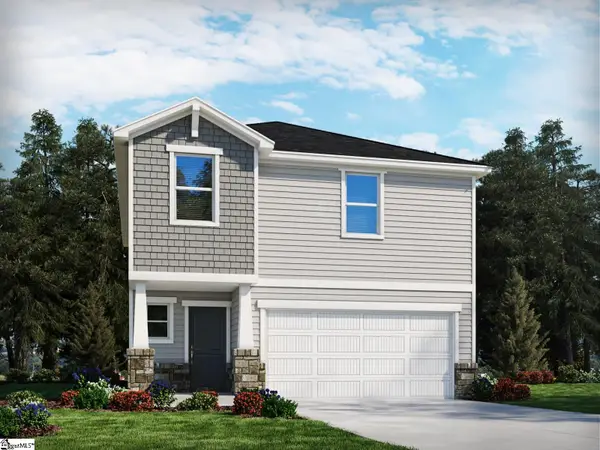 $306,990Active4 beds 3 baths
268 Fair Cross Circle, Piedmont, SC 29673
MLS# 1592461Listed by: MTH SC REALTY, LLC - New
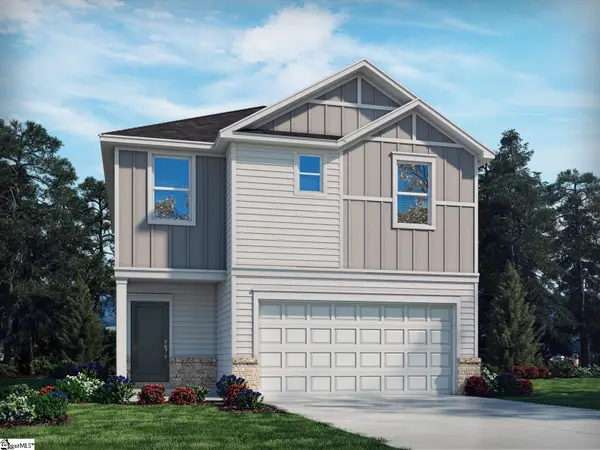 $299,900Active3 beds 3 baths
270 Fair Cross Circle, Piedmont, SC 29673
MLS# 1592470Listed by: MTH SC REALTY, LLC - New
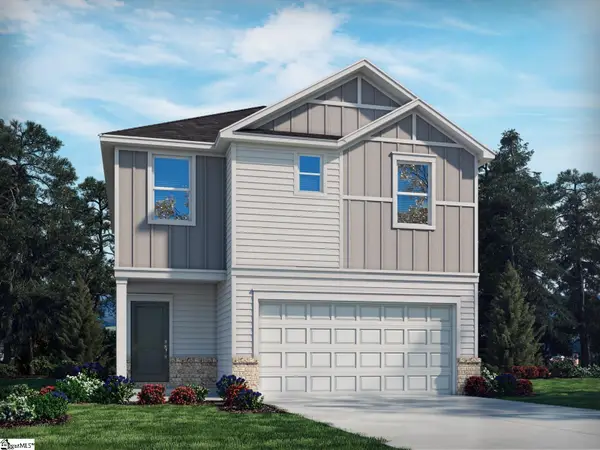 $300,890Active3 beds 3 baths
267 Fair Cross Circle, Piedmont, SC 29673
MLS# 1592386Listed by: MTH SC REALTY, LLC - New
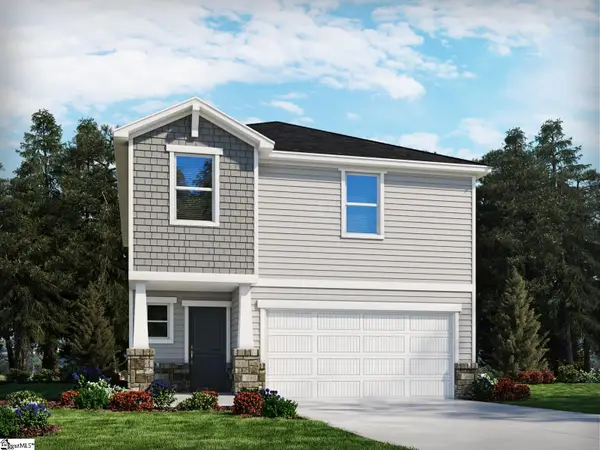 $307,690Active4 beds 3 baths
265 Fair Cross Circle, Piedmont, SC 29673
MLS# 1592387Listed by: MTH SC REALTY, LLC - New
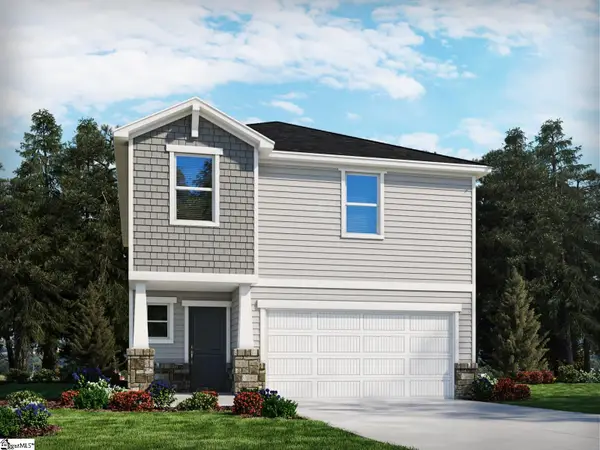 $309,900Active4 beds 3 baths
269 Fair Cross Circle, Piedmont, SC 29673
MLS# 1592382Listed by: MTH SC REALTY, LLC  $405,165Pending4 beds 3 baths
24 Gauze Drive, Piedmont, SC 29673
MLS# 1592070Listed by: D.R. HORTON- New
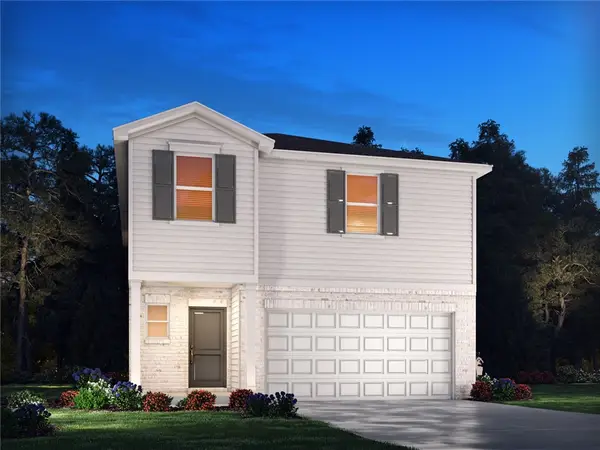 $304,900Active4 beds 3 baths
272 Fair Cross Circle, Piedmont, SC 29673
MLS# 20300602Listed by: MTH SC REALTY, LLC - New
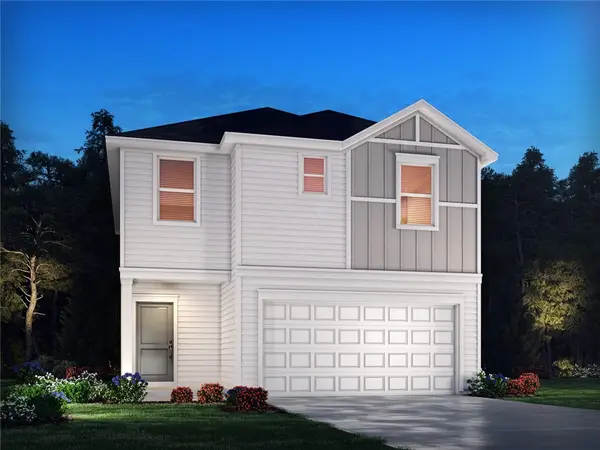 $269,933Active3 beds 3 baths
271 Fair Cross Circle, Piedmont, SC 29673
MLS# 20300603Listed by: MTH SC REALTY, LLC


Protect your home and budget from life's surprises with an Assurant Home Warranty, backed by a partner that supports you through every step of homeownership. Explore Plans.
© 2026 Better Homes and Gardens Real Estate LLC. An Anywhere Real Estate company. All rights reserved. Better Homes and Gardens® Real Estate is a registered trademark owned by Meredith Operations Corporation, licensed to Better Homes and Gardens Real Estate LLC and used with permission. Better Homes and Gardens Real Estate LLC fully supports the principles of the Fair Housing Act and the Equal Opportunity Act. Listing information is deemed reliable but is not guaranteed accurate.
Each office is independently owned and operated.
Any services or products provided by third parties are not provided by, affiliated with or related to Better Homes and Gardens Real Estate LLC, or its affiliated companies.