
1025 Blythwood Drive, Piedmont, SC 29673
Local realty services provided by:Better Homes and Gardens Real Estate Medley
Listed by: kristin snyder
Office: bhhs c dan joyner - anderson
MLS#:20308730
Source:SC_AAR
Price summary
- Price:$249,900
- Price per sq. ft.:$184.56
- Monthly HOA dues:$18.75
About this home
Connected to Everything. A Place to Unwind. Imagine wrapping up your workday and being home in minutes, trading the commute for an evening on your covered patio, dinner cooking on your gas range, and a little more time to enjoy the things that matter. Welcome to 1025 Blythwood Drive in Piedmont, South Carolina. This inviting 3-bedroom, 2-bath ranch offers the simplicity of single-level living with a split-bedroom floor plan that balances shared spaces with personal retreats. The kitchen features an upgraded gas range, perfect for preparing your favorite meals, while vaulted ceilings give the living area an open, airy feel. Ethernet connectivity throughout the home adds practical convenience for remote work, gaming, streaming, and today's connected lifestyle. Step outside to the covered patio, where morning coffee, weekend grilling, and evenings unwinding can become part of your everyday routine. The fenced backyard offers additional outdoor space, with a gently sloping section leading to a flatter area. And the location? Just minutes from I-85, with convenient access to Greenville, Anderson, and major employment centers throughout the Upstate.
**Because home isn't just where you spend your time. It's where you get to enjoy it.**
SPECIAL FINANCING INCENTIVE AVAILABLE! Ask about the Seller Success program through preferred lender, offering eligible buyers a lender credit of 0.75% of the loan amount, up to $5,000. Credit may be applied toward eligible closing costs and/or an interest-rate buydown. Subject to lender approval, program eligibility, and applicable loan guidelines. Buyers are not required to use the preferred lender....
Contact an agent
Home facts
- Year built:2010
- Subdivision & Development:Blythwood
- Listing ID #:20308730
- Added:7 day(s) ago
- Updated:November 04, 2026 at 07:11 PM
Rooms and interior
- Bedrooms:3
- Total bathrooms:2
- Full bathrooms:2
- Flooring:Vinyl
- Bathrooms Description:Bath in Primary Bedroom, Tub/Shower
- Kitchen Description:Dishwasher, Disposal, Gas Oven, Gas Range, Microwave, Refrigerator
- Bedroom Description:Bath in Primary Bedroom, Main Level Primary
- Basement:Yes
- Living area:1,354 sq. ft.
Heating and cooling
- Cooling:Heat Pump
- Heating:Heat Pump
Structure and exterior
- Roof:Architectural, Shingle
- Year built:2010
- Building area:1,354 sq. ft.
- Lot area:0.23 Acres
- Lot Features:Level, Outside City Limits, Sloped, Subdivision
- Architectural Style:Ranch
- Construction Materials:Stone Veneer, Vinyl Siding
- Exterior Features:Fence, Patio
- Foundation Description:Slab
- Levels:1 Story
Schools
- High school:Wren High
- Middle school:Wren Middle
- Elementary school:Wren Elem
Utilities
- Water:Public
- Sewer:Public Sewer
Finances and disclosures
- Price:$249,900
- Price per sq. ft.:$184.56
- Tax amount:$1,327 (2026)
Features and amenities
- Appliances:Dishwasher, Disposal, Dryer, Gas Oven, Gas Range, Gas Water Heater, Microwave, Refrigerator, Washer
- Laundry features:Dryer, Electric Dryer Hookup, Washer, Washer Hookup
- Amenities:Blinds, Cable TV, Laminate Countertop, Smoke Detectors, Smooth Ceilings, Solid Surface Counters, Tray Ceilings, Vaulted Ceilings, Walk-in Closets
Parking
- Parking description:Attached, Driveway, Garage, Garage Door Opener
- Garage:Yes
- Garage spaces:2
New listings near 1025 Blythwood Drive
- Open Sun, 1 to 5pmNew
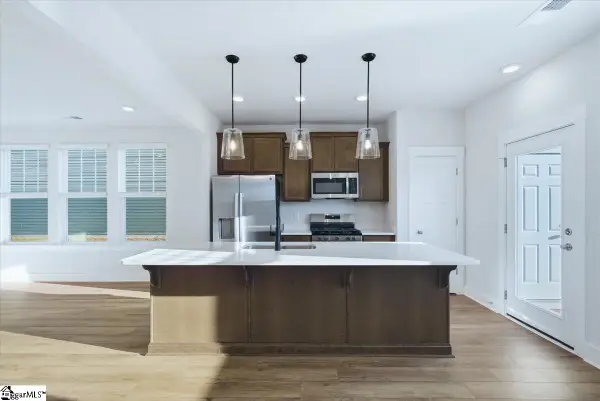 $234,990Active3 beds 3 baths
241 Cali Way, Piedmont, SC 29673
MLS# 1608562Listed by: DRB GROUP SOUTH CAROLINA, LLC 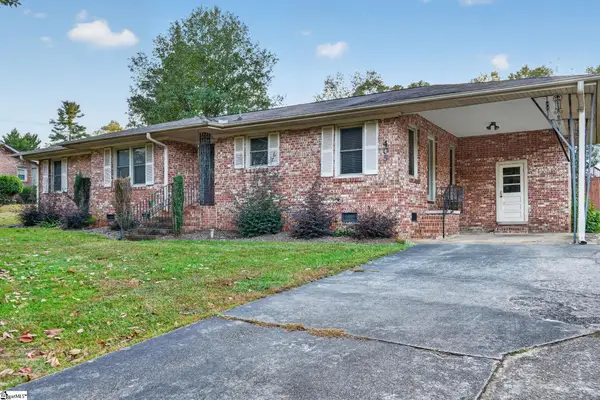 $200,000Pending3 beds 2 baths
405 River Road, Piedmont, SC 29673
MLS# 1608479Listed by: KELLER WILLIAMS GREENVILLE CENTRAL- New
 $139,900Active1.6 Acres
509 S Piedmont Highway, Piedmont, SC 29673
MLS# 20308920Listed by: KELLER WILLIAMS GREENVILLE UPSTATE - New
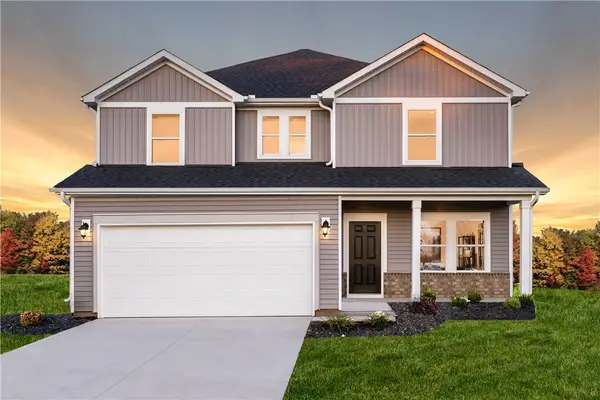 $409,900Active4 beds 3 baths
376 Allingham Road, Piedmont, SC 29673
MLS# 20308484Listed by: MERITAGE HOMES OF SOUTH CAROLINA, INC - Open Sun, 9am to 7pm
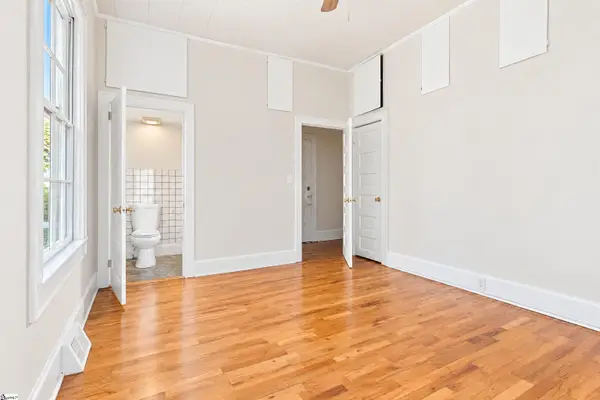 $235,000Pending3 beds 2 baths
52 Main Street, Piedmont, SC 29673
MLS# 1608170Listed by: OPENDOOR BROKERAGE - New
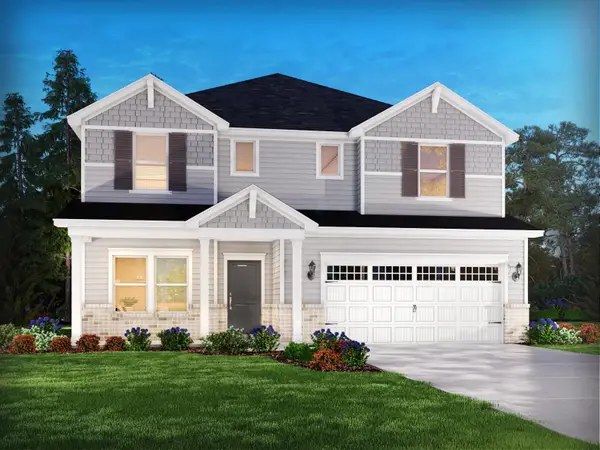 $429,900Active5 beds 4 baths2,995 sq. ft.
382 Allingham Road, Piedmont, SC 29673
MLS# 343252Listed by: MTH SC REALTY, LLC 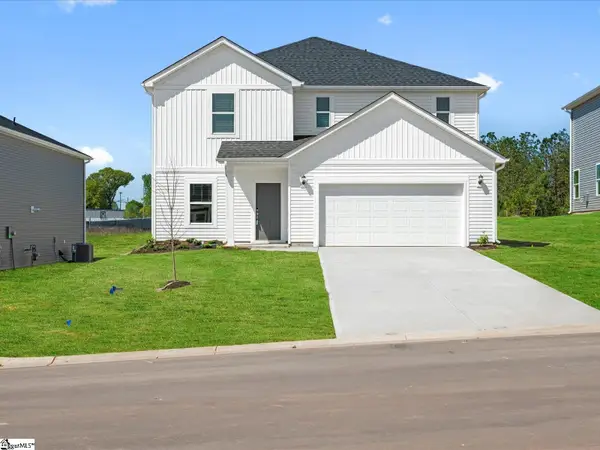 $369,900Active4 beds 3 baths
137 Blooming Meadow Road, Piedmont, SC 29673
MLS# 1607761Listed by: MTH SC REALTY, LLC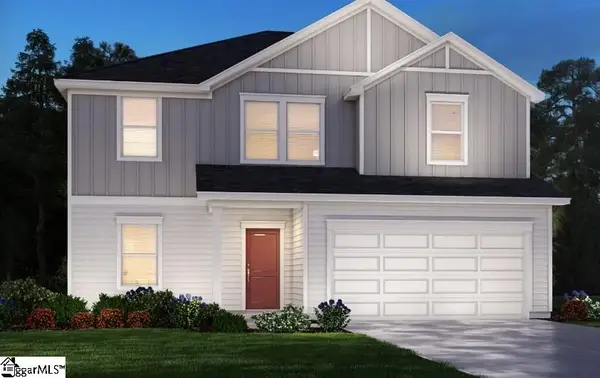 $354,900Active4 beds 3 baths
140 Blooming Meadow Road, Greenville, SC 29673
MLS# 1607763Listed by: MTH SC REALTY, LLC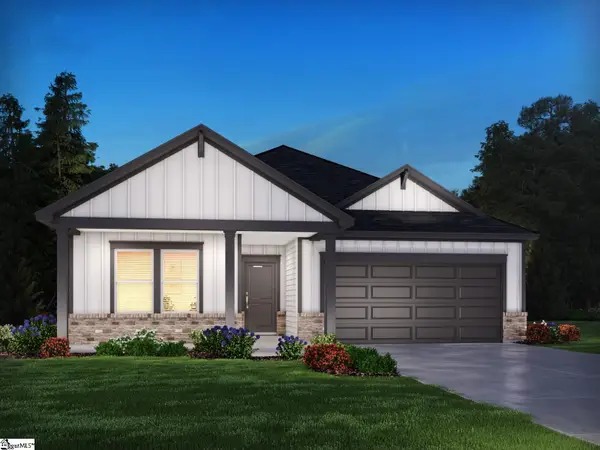 $324,900Active3 beds 2 baths
193 Blooming Meadow Road, Piedmont, SC 29673
MLS# 1607764Listed by: MTH SC REALTY, LLC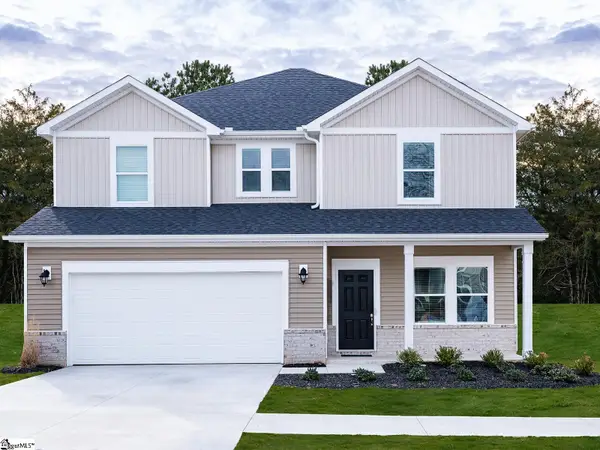 $369,900Active4 beds 3 baths
143 Blooming Meadow Road, Piedmont, SC 29673
MLS# 1607767Listed by: MTH SC REALTY, LLC


Protect your home and budget from life's surprises with an Assurant Home Warranty, backed by a partner that supports you through every step of homeownership. Explore Plans.
© 2026 Better Homes and Gardens Real Estate LLC. An Anywhere Real Estate company. All rights reserved. Better Homes and Gardens® Real Estate is a registered trademark owned by Meredith Operations Corporation, licensed to Better Homes and Gardens Real Estate LLC and used with permission. Better Homes and Gardens Real Estate LLC fully supports the principles of the Fair Housing Act and the Equal Opportunity Act. Listing information is deemed reliable but is not guaranteed accurate.
Each office is independently owned and operated.
Any services or products provided by third parties are not provided by, affiliated with or related to Better Homes and Gardens Real Estate LLC, or its affiliated companies.