
103 Cedar Drive, Piedmont, SC 29673
Local realty services provided by:Better Homes and Gardens Real Estate Medley
103 Cedar Drive,Piedmont, SC 29673
$379,900
- 3 Beds
- 2 Baths
- - sq. ft.
- Mobile / Manufactured
- Active
Listed by: marsha p wright
Office: north group real estate
MLS#:1597403
Source:SC_GGAR
Price summary
- Price:$379,900
About this home
Beautiful new home near Piedmont and I-85 with 3 bedrooms and 2 baths. Home is in highly sought after Anderson School District One. Boasting an open floor plan with large Great Room, dining area and fabulous kitchen with large island. Ample cabinet and counter space, new appliances including refrigerator and a walk in laundry room. The primary bedroom features a full bath with double sinks, a beautiful freestanding tub, large shower with ceramic walls and a walk-in closet. The other 2 bedrooms are of ample size. There is a large deck overlooking private backyard and a large storage building out back. Home also has a double car detached carport. This home must be seen to really appreciate its beauty. Schedule your appointment today! Seller will consider owner financing with acceptable offer. Contact listing agent for details.
Contact an agent
Home facts
- Subdivision & Development:Golden Acres
- Listing ID #:1597403
- Added:104 day(s) ago
- Updated:October 22, 2026 at 12:32 PM
Rooms and interior
- Bedrooms:3
- Total bathrooms:2
- Full bathrooms:2
- Flooring:Carpet, Laminate
- Kitchen Description:Dishwasher, Refrigerator
Heating and cooling
- Cooling:Electric
- Heating:Electric, Forced Air, Heat Pump
- Central air:Yes
Structure and exterior
- Roof:Architectural
- Lot Features:1/2 - Acre, Few Trees
- Architectural Style:Modular
- Construction Materials:Vinyl Siding
- Exterior Features:Deck, Front Porch, Wrap Around
- Foundation Description:Crawl Space
- Levels:1 Story
Schools
- High school:Powdersville
- Middle school:Powdersville
- Elementary school:Concrete
Utilities
- Water:Public
- Sewer:Septic Tank
Finances and disclosures
- Price:$379,900
- Tax amount:$1,476
Features and amenities
- Appliances:Dishwasher, Electric Water Heater, Free-Standing Electric Range, Refrigerator
- Laundry features:1st Floor, Electric Dryer Hookup, Laundry Room, Walk-in, Washer Hookup
- Amenities:int_feat_Ceiling Fan(s), int_feat_Ceiling Smooth, int_feat_Coffered Ceiling(s), int_feat_Countertops-Other, int_feat_Open Floorplan, int_feat_Pantry, int_feat_Walk-In Closet(s)
Parking
- Total parking spaces:2
- Parking description:Asphalt, Carport, Detached Carport
- Garage:Yes
- Garage spaces:2
New listings near 103 Cedar Drive
- New
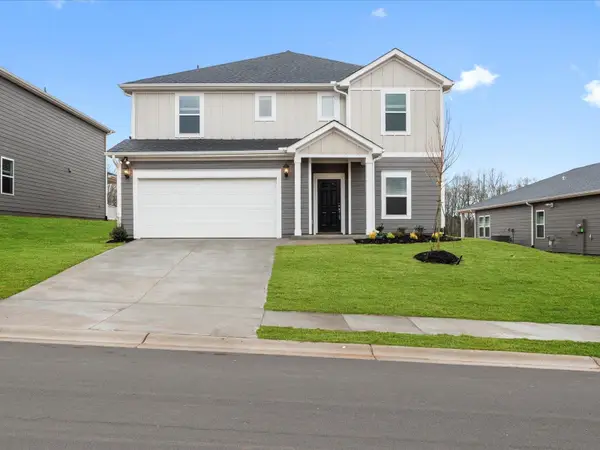 $409,900Active5 beds 4 baths2,995 sq. ft.
141 Blooming Meadow Road, Piedmont, SC 29673
MLS# 343062Listed by: MTH SC REALTY, LLC - New
 $45,900Active0 Acres
122 Round Table Court, Piedmont, SC 29673
MLS# 1607318Listed by: HOWARD HANNA ALLEN TATE - EASLEY POWDERSVILLE - Open Sat, 11am to 5pmNew
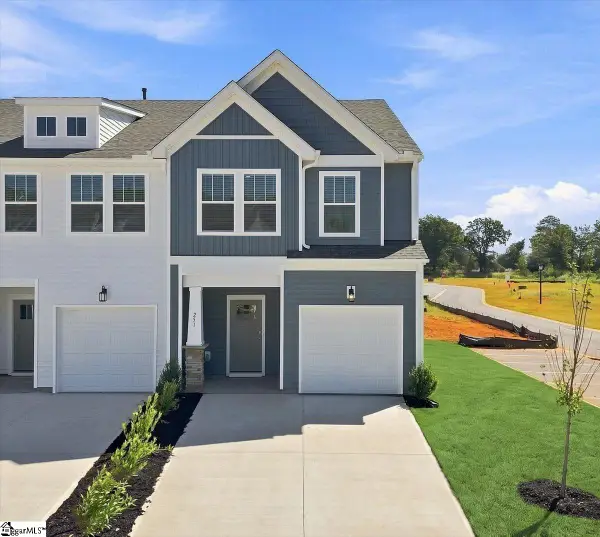 $234,990Active3 beds 3 baths
251 Cali Way, Piedmont, SC 29673
MLS# 1607246Listed by: DRB GROUP SOUTH CAROLINA, LLC  $344,990Pending4 beds 3 baths
139 Blooming Meadow Road, Greenville, SC 29673
MLS# 1607124Listed by: MTH SC REALTY, LLC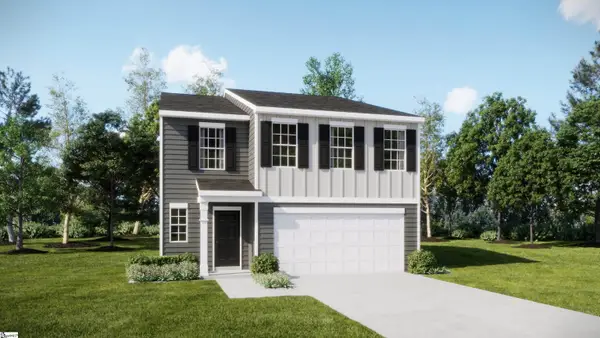 $304,999Pending5 beds 3 baths
120 Sealy Street, Piedmont, SC 29673
MLS# 1607030Listed by: LENNAR CAROLINAS LLC $285,000Pending3 beds 2 baths
110 Bentwood Drive, Piedmont, SC 29673
MLS# 20308378Listed by: BHHS C DAN JOYNER - OFFICE A $262,500Pending3 beds 2 baths
11 Haynes Street, Piedmont, SC 29673
MLS# 1606571Listed by: COLDWELL BANKER CAINE/WILLIAMS- New
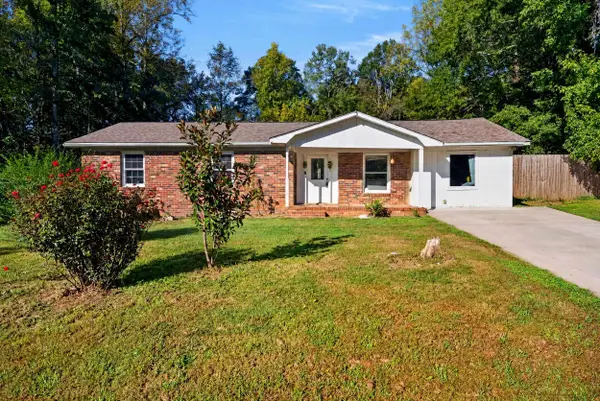 $174,888Active4 beds 2 baths1,600 sq. ft.
5 E Oak Hill Court, Piedmont, SC 29673
MLS# 342762Listed by: REALTY ONE GROUP FREEDOM  $302,990Pending3 beds 3 baths
250 Cali Way, Piedmont, SC 29673
MLS# 1606512Listed by: DRB GROUP SOUTH CAROLINA, LLC- New
 $429,135Active4 beds 3 baths3,239 sq. ft.
16 Gauze Drive, Piedmont, SC 29673
MLS# 20307257Listed by: D.R. HORTON


Protect your home and budget from life's surprises with an Assurant Home Warranty, backed by a partner that supports you through every step of homeownership. Explore Plans.
© 2026 Better Homes and Gardens Real Estate LLC. An Anywhere Real Estate company. All rights reserved. Better Homes and Gardens® Real Estate is a registered trademark owned by Meredith Operations Corporation, licensed to Better Homes and Gardens Real Estate LLC and used with permission. Better Homes and Gardens Real Estate LLC fully supports the principles of the Fair Housing Act and the Equal Opportunity Act. Listing information is deemed reliable but is not guaranteed accurate.
Each office is independently owned and operated.
Any services or products provided by third parties are not provided by, affiliated with or related to Better Homes and Gardens Real Estate LLC, or its affiliated companies.