
105 Hershey Drive, Piedmont, SC 29673
Local realty services provided by:Better Homes and Gardens Real Estate Medley
Listed by: maria kozak
Office: northgroup real estate
MLS#:20305215
Source:SC_AAR
Price summary
- Price:$309,900
- Price per sq. ft.:$167.69
About this home
Don't miss this beautiful, move-in ready gem! This wonderful 3-bedroom, 2.5-bath home has everything you need and more. The kitchen comes fully equipped with all appliances, and the washer and dryer are included, making your move even easier. The home also features all window treatments, including curtains, rods, and blinds.
One of the standout features is the professionally tinted windows, designed to help keep the South Carolina heat out while providing added privacy-you'll enjoy a clear view outside while preventing others from seeing in during the day.
For added peace of mind, the home is already equipped with a generator-ready electrical panel, making it easy to connect a generator during power outages caused by storms. Outside, you'll appreciate the low-maintenance yard, giving you more time to relax and enjoy your home rather than spending weekends on yard work. Enjoy the nice shed that will be staying with the home as well for extra storage.
From its thoughtful upgrades to its move-in-ready convenience, this home truly has it all. Schedule your private showing today—you'll be glad you did!...
Contact an agent
Home facts
- Year built:2021
- Subdivision & Development:Other
- Listing ID #:20305215
- Added:4 day(s) ago
- Updated:August 23, 2026 at 09:01 PM
Rooms and interior
- Bedrooms:3
- Total bathrooms:3
- Full bathrooms:2
- Half bathrooms:1
- Bathrooms Description:Bath in Primary Bedroom
- Kitchen Description:Convection Oven, Dishwasher, Disposal, Microwave, Refrigerator
- Bedroom Description:Bath in Primary Bedroom
- Basement:Yes
- Living area:1,848 sq. ft.
Heating and cooling
- Cooling:Central Air, Electric
- Heating:Central, Electric
- Central air:Yes
Structure and exterior
- Year built:2021
- Building area:1,848 sq. ft.
- Lot Features:Level, Outside City Limits, Subdivision
- Architectural Style:Craftsman
- Construction Materials:Stone, Vinyl Siding
- Exterior Features:Front Porch, Patio, Porch, Storm Windows Doors
- Foundation Description:Slab
- Levels:2 Story
Schools
- High school:Woodmont
- Middle school:Woodmont
- Elementary school:Sue Cleveland Elementary
Utilities
- Water:Public
- Sewer:Public Sewer
Finances and disclosures
- Price:$309,900
- Price per sq. ft.:$167.69
Features and amenities
- Appliances:Convection Oven, Dishwasher, Disposal, Dryer, Electric Water Heater, Microwave, Refrigerator, Washer
- Laundry features:Dryer, Electric Dryer Hookup, Washer, Washer Hookup
- Amenities:Blinds, Cable TV, Ceiling Fans, Granite Counters, High Ceilings, Insulated Windows, Loft, Pull-Down Attic Stairs, Smoke Detectors, Smooth Ceilings, Vinyl Windows, Walk-in Closets
Parking
- Parking description:Attached, Driveway, Garage, Garage Door Opener
- Garage:Yes
- Garage spaces:2
New listings near 105 Hershey Drive
- New
 $170,000Active2 beds 2 baths
210 Elaine Drive, Piedmont, SC 29673
MLS# 1601610Listed by: KELLER WILLIAMS DRIVE - New
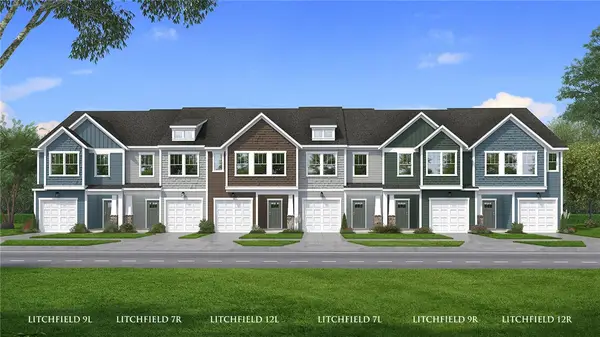 $229,990Active3 beds 3 baths1,600 sq. ft.
251 Cali Way, Piedmont, SC 29673
MLS# 20305185Listed by: DRB GROUP SOUTH CAROLINA, LLC  $236,990Pending3 beds 3 baths
245 Cali Way, Piedmont, SC 29673
MLS# 1601366Listed by: DRB GROUP SOUTH CAROLINA, LLC- New
 $365,000Active4 beds 3 baths
323 Callerton Drive, Piedmont, SC 29673
MLS# 1600807Listed by: KESLER & ASSOCIATES  $439,900Pending5 beds 4 baths
391 Allingham Road, Piedmont, SC 29673
MLS# 20304620Listed by: MTH SC REALTY, LLC $434,900Active4 beds 3 baths2,858 sq. ft.
390 Allingham Road, Piedmont, SC 29673
MLS# 340443Listed by: MTH SC REALTY, LLC $324,900Active3 beds 2 baths
108 Angela Drive, Piedmont, SC 29673
MLS# 20304669Listed by: LOKATION REAL ESTATE LLC $290,000Active3 beds 2 baths1,594 sq. ft.
317 Bentwood Road, Piedmont, SC 29673
MLS# 20304432Listed by: COLDWELL BANKER CAINE - ANDERSON $325,000Pending3 beds 2 baths
200 Sleepy Hollow Road, Piedmont, SC 29673
MLS# 1599038Listed by: SERHANT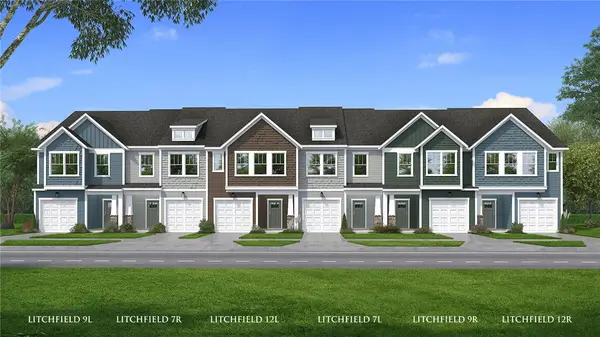 $229,990Active3 beds 3 baths1,587 sq. ft.
247 Cali Way, Piedmont, SC 29673
MLS# 20304365Listed by: DRB GROUP SOUTH CAROLINA, LLC


Protect your home and budget from life's surprises with an Assurant Home Warranty, backed by a partner that supports you through every step of homeownership. Explore Plans.
© 2026 Better Homes and Gardens Real Estate LLC. An Anywhere Real Estate company. All rights reserved. Better Homes and Gardens® Real Estate is a registered trademark owned by Meredith Operations Corporation, licensed to Better Homes and Gardens Real Estate LLC and used with permission. Better Homes and Gardens Real Estate LLC fully supports the principles of the Fair Housing Act and the Equal Opportunity Act. Listing information is deemed reliable but is not guaranteed accurate.
Each office is independently owned and operated.
Any services or products provided by third parties are not provided by, affiliated with or related to Better Homes and Gardens Real Estate LLC, or its affiliated companies.