
105 Wood Creek Drive, Piedmont, SC 29673-9767
Local realty services provided by:Better Homes and Gardens Real Estate Medley
Listed by: joyce a barber
Office: howard hanna allen tate - greenville downtown
MLS#:1607865
Source:SC_GGAR
Price summary
- Price:$625,000
- Monthly HOA dues:$6.25
About this home
Are you looking for "The Best?" Welcome home! Pictures just don't do this charming home justice! Located in a cozy, beautiful and sought-after Powdersville community, this delightful, remarkably updated home is in pristine move-in condition. Within walking distance from exceptional Wren Middle and High schools, one can take a shortcut behind the neighborhood utilizing safe sidewalks to either school. A full kitchen remodel in 2024 included quartz countertops, Carrera Marble backsplash, new cabinets and hardware, and a new butler's pantry in the rear entryway. Kitchen appliances are approximately 10 years old. Beautiful hardwoods and luxury vinyl floors in all main living areas. SO MUCH STORAGE throughout this well-thought-out home will give you room to grow without clutter. Upgrades and updates include: New Garage Doors in 2015; Pete Greenlaw custom bookshelves in cozy library off main living room; substantial two-level deck spanning rear of house with breezy pergola that overlooks a park-like secluded backyard; beautifully finished rooms. above garage boast built-ins, transom French doors and Palladium window; tankless gas hot water heater assures no one takes a cold shower; new HVAC, partial house generator, whole yard irrigation system; new high efficiency kitchen windows in 2023; new windows on the 3rd floor; 2026 bathroom updates include new tile floors, quartzite countertops, updated mirrors and fixtures. Indoor and exterior painting has been refreshed. Architectural shingles were replaced roughly 10 years ago. The driveway has been repaired in 2026. Enjoy morning coffee on your 10 x 16 screened back porch opening to the deck overlooking the private backyard. You cannot see your neighbors! The approximately 1.3 acre lot includes a small creek with the lot line being the midpoint of the creek. Close to schools, shopping and medical centers. Convenient to interstates north and south and a short drive to downtown Greenville. You are home. True peace and tranquility await!...
Contact an agent
Home facts
- Subdivision & Development:Morganwood
- Listing ID #:1607865
- Added:12 day(s) ago
- Updated:November 09, 2026 at 05:37 PM
Rooms and interior
- Bedrooms:4
- Total bathrooms:3
- Full bathrooms:2
- Half bathrooms:1
- Flooring:Carpet, Ceramic Tile, Laminate, Wood
- Kitchen Description:Dishwasher, Disposal, Microwave, Refrigerator, Warming Drawer
Heating and cooling
- Cooling:Damper Controlled, Electric
- Heating:Electric, Gas Available, Heat Pump, Natural Gas
Structure and exterior
- Roof:Architectural
- Lot Features:1 - 2 Acres, Few Trees, Sloped, Wooded
- Architectural Style:Traditional
- Construction Materials:Vinyl Siding
- Exterior Features:Deck, Enclosed, Front Porch, Screened, Wrap Around
- Foundation Description:Crawl Space, Slab
- Levels:3 or More Stories
Schools
- High school:Wren
- Middle school:Wren
- Elementary school:Wren
Utilities
- Water:Public
- Sewer:Septic Tank
Finances and disclosures
- Price:$625,000
- Tax amount:$5,729
Features and amenities
- Appliances:Dishwasher, Electric Cooktop, Electric Oven, Free-Standing Electric Range, Gas Water Heater, Generator, Microwave, Range Hood, Refrigerator, Self Cleaning Oven, Tankless Water Heater
- Laundry features:1st Floor, Electric Dryer Hookup, Laundry Room, Stackable Accommodating, Walk-in, Washer Hookup
- Amenities:int_feat_Bookcases, int_feat_Ceiling Fan(s), int_feat_Countertops Quartz, int_feat_Countertops-Other, int_feat_Pantry, int_feat_Walk-In Closet(s)
Parking
- Total parking spaces:2
- Parking description:Attached, Concrete, Driveway, Garage Door Opener, Key Pad Entry
- Garage:Yes
- Garage spaces:2
New listings near 105 Wood Creek Drive
- New
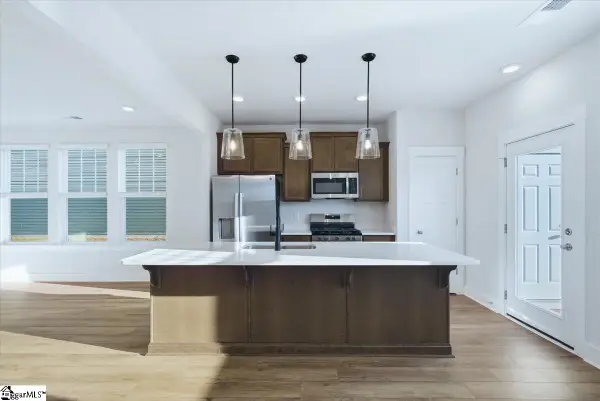
 $305,000Active3 beds 2 baths
202 Saluda Drive, Piedmont, SC 29673
MLS# 1608831Listed by: REAL GVL/REAL BROKER, LLC - New
 $234,990Active3 beds 3 baths
241 Cali Way, Piedmont, SC 29673
MLS# 1608562Listed by: DRB GROUP SOUTH CAROLINA, LLC 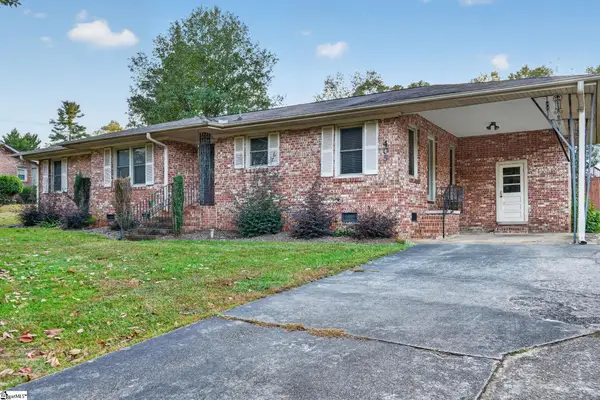 $200,000Pending3 beds 2 baths
405 River Road, Piedmont, SC 29673
MLS# 1608479Listed by: KELLER WILLIAMS GREENVILLE CENTRAL- New
 $139,900Active1.6 Acres
509 S Piedmont Highway, Piedmont, SC 29673
MLS# 20308920Listed by: KELLER WILLIAMS GREENVILLE UPSTATE - New
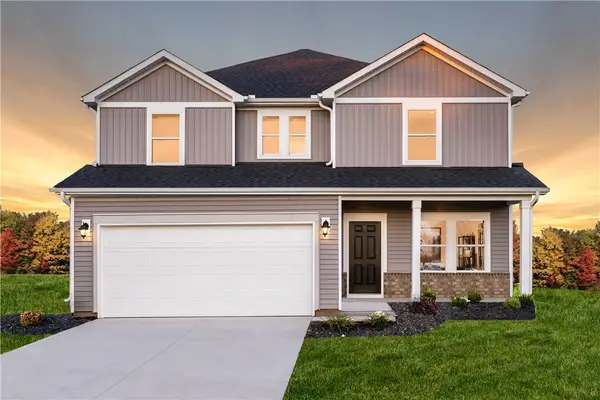 $409,900Active4 beds 3 baths
376 Allingham Road, Piedmont, SC 29673
MLS# 20308484Listed by: MERITAGE HOMES OF SOUTH CAROLINA, INC - Open Mon, 9am to 7pm
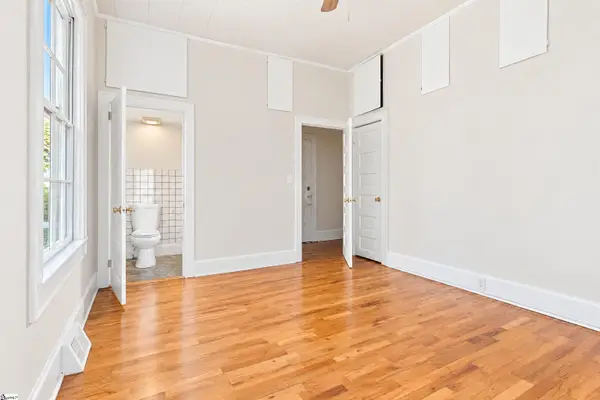 $235,000Pending3 beds 2 baths
52 Main Street, Piedmont, SC 29673
MLS# 1608170Listed by: OPENDOOR BROKERAGE 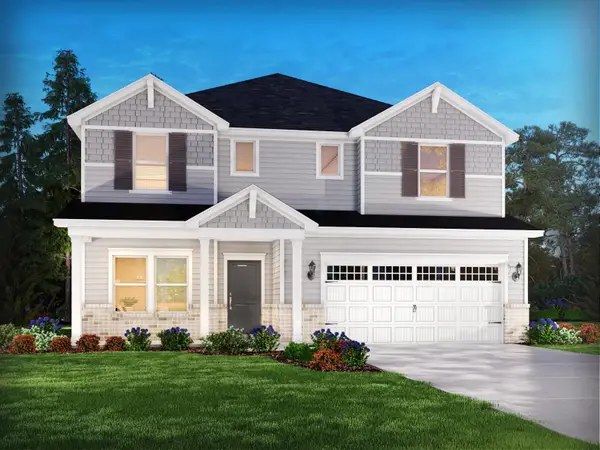 $429,900Active5 beds 4 baths2,995 sq. ft.
382 Allingham Road, Piedmont, SC 29673
MLS# 343252Listed by: MTH SC REALTY, LLC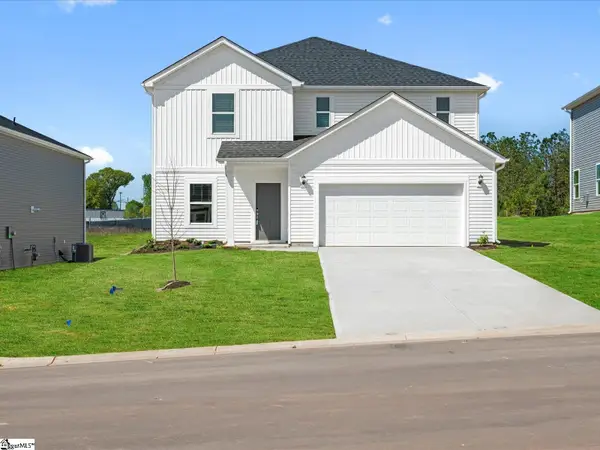 $369,900Active4 beds 3 baths
137 Blooming Meadow Road, Piedmont, SC 29673
MLS# 1607761Listed by: MTH SC REALTY, LLC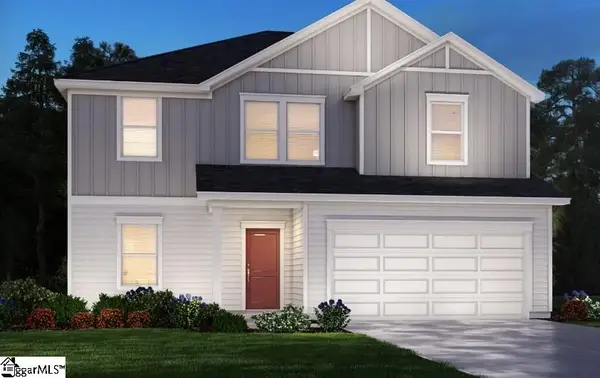 $354,900Active4 beds 3 baths
140 Blooming Meadow Road, Greenville, SC 29673
MLS# 1607763Listed by: MTH SC REALTY, LLC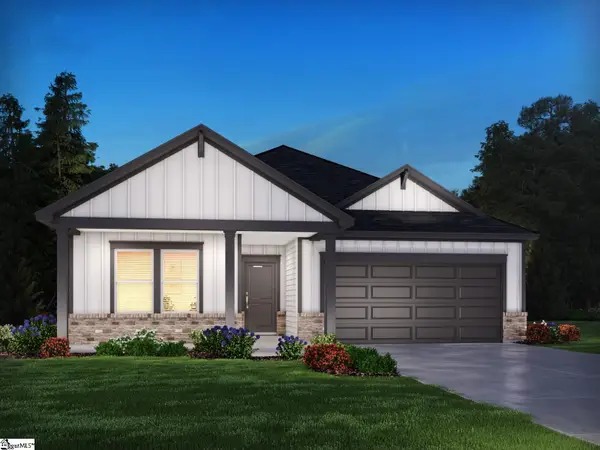 $324,900Active3 beds 2 baths
193 Blooming Meadow Road, Piedmont, SC 29673
MLS# 1607764Listed by: MTH SC REALTY, LLC


Protect your home and budget from life's surprises with an Assurant Home Warranty, backed by a partner that supports you through every step of homeownership. Explore Plans.
© 2026 Better Homes and Gardens Real Estate LLC. An Anywhere Real Estate company. All rights reserved. Better Homes and Gardens® Real Estate is a registered trademark owned by Meredith Operations Corporation, licensed to Better Homes and Gardens Real Estate LLC and used with permission. Better Homes and Gardens Real Estate LLC fully supports the principles of the Fair Housing Act and the Equal Opportunity Act. Listing information is deemed reliable but is not guaranteed accurate.
Each office is independently owned and operated.
Any services or products provided by third parties are not provided by, affiliated with or related to Better Homes and Gardens Real Estate LLC, or its affiliated companies.