
109 Wrenfield Court, Piedmont, SC 29673
Local realty services provided by:Better Homes and Gardens Real Estate Medley
Listed by: jackie crane
Office: howard hanna allen tate - easley powdersville
MLS#:20308802
Source:SC_AAR
Price summary
- Price:$425,000
- Price per sq. ft.:$197.86
- Monthly HOA dues:$20.83
About this home
Charming 3 Bedroom, 3 Bath Home in a Beautiful Established Neighborhood!
Welcome home to this meticulously maintained 3-bedroom, 3-bath beauty situated on over half an acre in a wonderful established neighborhood, conveniently located near award-winning schools, shopping, medical facilities, and restaurants. The inviting rocking-chair front porch sets the tone for this charming home! Inside, you'll love the open floor plan, gleaming hardwood floors throughout the main level, and beautifully updated kitchen featuring quartz countertops, stainless steel appliances, and a walk-in pantry. The spacious primary suite is conveniently located on the main level and offers a walk-in closet and an updated ensuite bath with a separate shower and relaxing soaking tub. A large walk-in laundry room adds even more convenience. Upstairs, two generously sized bedrooms share a Jack-and-Jill bath, providing wonderful space and privacy. The oversized two-car garage offers excellent storage space. Step outside to enjoy the private, fenced backyard, perfect for entertaining, grilling, and relaxing with family and friends. With its beautiful setting, thoughtful updates, and exceptional care, this home is truly a must-see! Call today to schedule your private showing!...
Contact an agent
Home facts
- Year built:1987
- Subdivision & Development:Bagwell Glenn
- Listing ID #:20308802
- Added:9 day(s) ago
- Updated:November 04, 2026 at 05:53 PM
Rooms and interior
- Bedrooms:3
- Total bathrooms:3
- Full bathrooms:3
- Rooms Total:8
- Flooring:Carpet, Ceramic Tile, Hardwood
- Dining Description:Breakfast Area
- Bathrooms Description:Bath in Primary Bedroom, Garden Tub/Roman Tub, Separate Shower
- Kitchen Description:Built-in Oven, Dishwasher, Disposal, Electric Oven, Electric Range, Microwave, Refrigerator, Smooth Cooktop
- Bedroom Description:Bath in Primary Bedroom, Main Level Primary
- Basement:Yes
- Basement Description:Crawl Space
- Living area:2,148 sq. ft.
Heating and cooling
- Cooling:Central Air, Electric, Forced Air
- Heating:Electric, Forced Air, Multiple Heating Units, Natural Gas
- Central air:Yes
Structure and exterior
- Roof:Architectural, Shingle
- Year built:1987
- Building area:2,148 sq. ft.
- Lot area:0.59 Acres
- Lot Features:Level, Outside City Limits, Subdivision, Trees
- Architectural Style:Traditional
- Construction Materials:Vinyl Siding
- Exterior Features:Deck, Front Porch, Porch, Screened, Storm Windows Doors
- Foundation Description:Crawl Space
- Levels:2 Story
Schools
- High school:Wren High
- Middle school:Wren Middle
- Elementary school:Wren Elem
Utilities
- Water:Public
- Sewer:Septic Tank
Finances and disclosures
- Price:$425,000
- Price per sq. ft.:$197.86
- Tax amount:$1,882 (2026)
Features and amenities
- Appliances:Built-In Oven, Dishwasher, Disposal, Electric Oven, Electric Range, Microwave, Refrigerator, Smooth Cooktop
- Amenities:Cable TV, Ceiling Fans, Insulated Windows, Pull-Down Attic Stairs, Quartz Counters, Smooth Ceilings, Tilt-In Windows, Walk-in Closets
Parking
- Parking description:Attached, Garage
- Garage:Yes
- Garage spaces:2
New listings near 109 Wrenfield Court
- Open Sun, 1 to 5pmNew
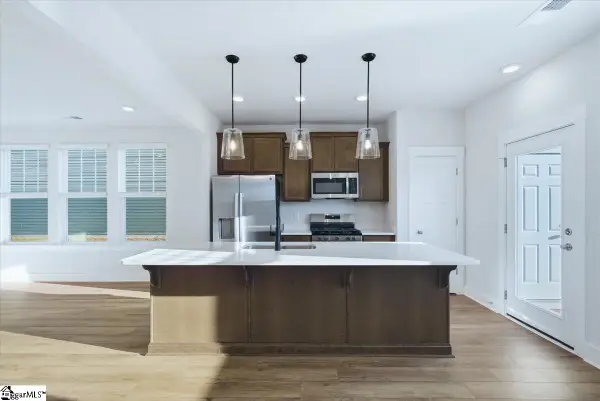 $234,990Active3 beds 3 baths
241 Cali Way, Piedmont, SC 29673
MLS# 1608562Listed by: DRB GROUP SOUTH CAROLINA, LLC 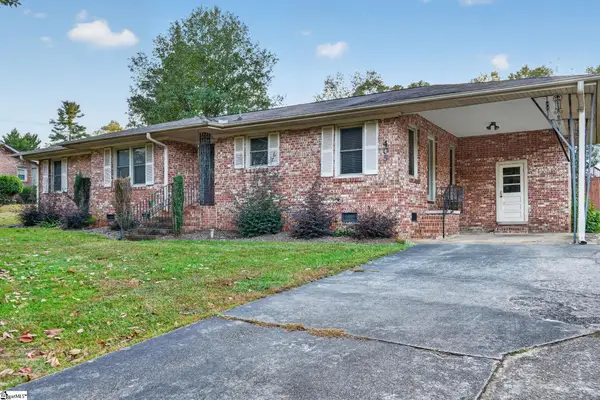 $200,000Pending3 beds 2 baths
405 River Road, Piedmont, SC 29673
MLS# 1608479Listed by: KELLER WILLIAMS GREENVILLE CENTRAL- New
 $139,900Active1.6 Acres
509 S Piedmont Highway, Piedmont, SC 29673
MLS# 20308920Listed by: KELLER WILLIAMS GREENVILLE UPSTATE - New
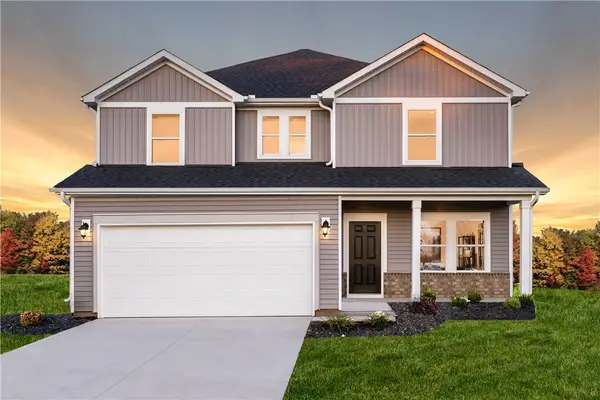 $409,900Active4 beds 3 baths
376 Allingham Road, Piedmont, SC 29673
MLS# 20308484Listed by: MERITAGE HOMES OF SOUTH CAROLINA, INC - Open Sat, 9am to 7pm
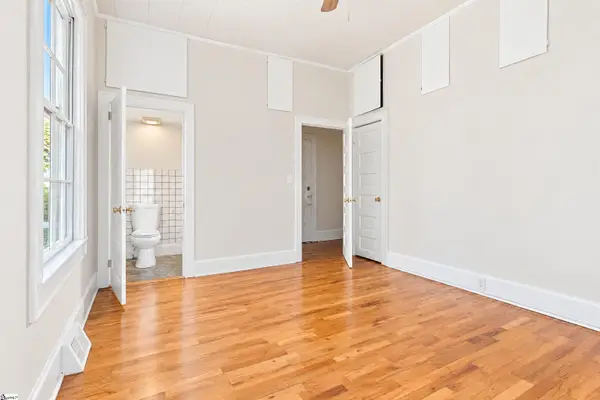 $235,000Pending3 beds 2 baths
52 Main Street, Piedmont, SC 29673
MLS# 1608170Listed by: OPENDOOR BROKERAGE - New
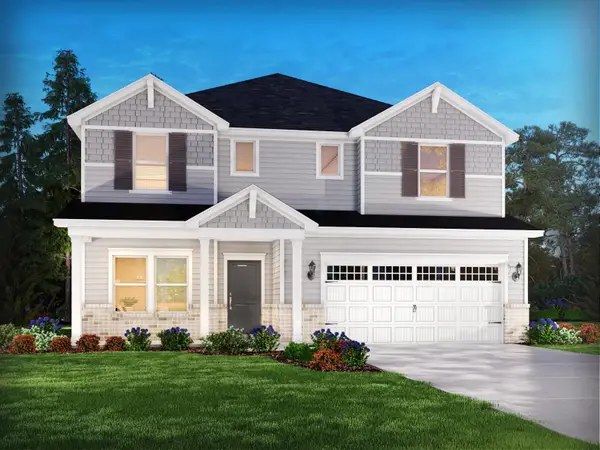 $429,900Active5 beds 4 baths2,995 sq. ft.
382 Allingham Road, Piedmont, SC 29673
MLS# 343252Listed by: MTH SC REALTY, LLC 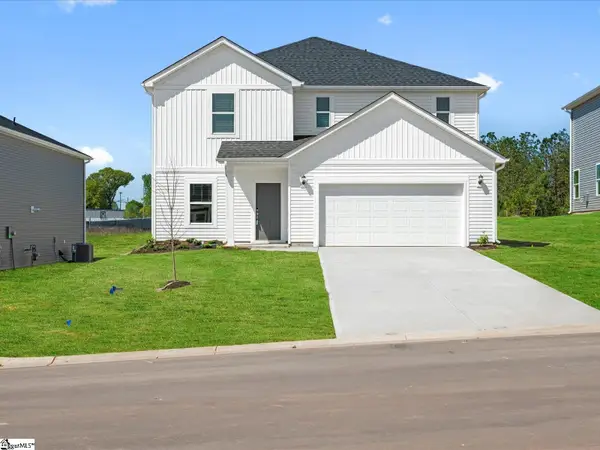 $369,900Active4 beds 3 baths
137 Blooming Meadow Road, Piedmont, SC 29673
MLS# 1607761Listed by: MTH SC REALTY, LLC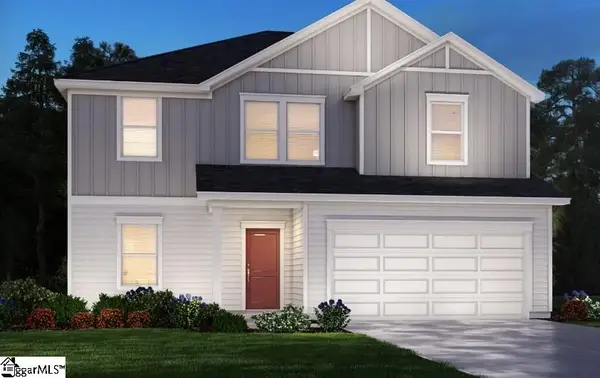 $354,900Active4 beds 3 baths
140 Blooming Meadow Road, Greenville, SC 29673
MLS# 1607763Listed by: MTH SC REALTY, LLC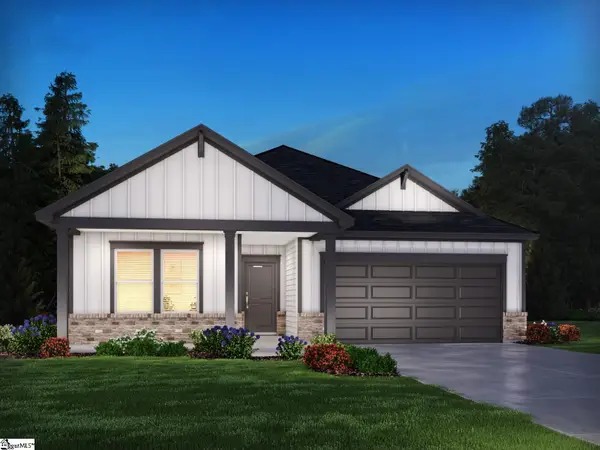 $324,900Active3 beds 2 baths
193 Blooming Meadow Road, Piedmont, SC 29673
MLS# 1607764Listed by: MTH SC REALTY, LLC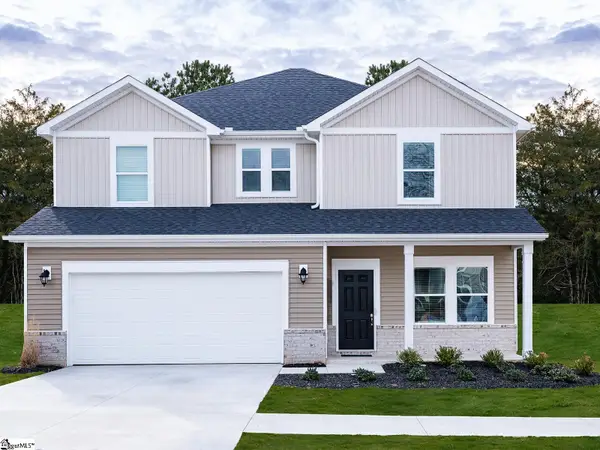 $369,900Active4 beds 3 baths
143 Blooming Meadow Road, Piedmont, SC 29673
MLS# 1607767Listed by: MTH SC REALTY, LLC


Protect your home and budget from life's surprises with an Assurant Home Warranty, backed by a partner that supports you through every step of homeownership. Explore Plans.
© 2026 Better Homes and Gardens Real Estate LLC. An Anywhere Real Estate company. All rights reserved. Better Homes and Gardens® Real Estate is a registered trademark owned by Meredith Operations Corporation, licensed to Better Homes and Gardens Real Estate LLC and used with permission. Better Homes and Gardens Real Estate LLC fully supports the principles of the Fair Housing Act and the Equal Opportunity Act. Listing information is deemed reliable but is not guaranteed accurate.
Each office is independently owned and operated.
Any services or products provided by third parties are not provided by, affiliated with or related to Better Homes and Gardens Real Estate LLC, or its affiliated companies.