
118 Donna Marie Drive, Piedmont, SC 29673
Local realty services provided by:Better Homes and Gardens Real Estate Medley
118 Donna Marie Drive,Piedmont, SC 29673
$375,000
- 3 Beds
- 2 Baths
- - sq. ft.
- Single family
- Active
Upcoming open houses
- Sat, Nov 0712:00 pm - 02:00 pm
Listed by: rob nations
Office: keller williams drive
MLS#:20309046
Source:SC_AAR
Price summary
- Price:$375,000
About this home
OPEN HOUSE FRIDAY 5pm-7pm and SATURDAY 12pm-2pm. NO HOA! Completely remodeled and move-in ready! Welcome to this beautifully updated home in Piedmont, conveniently located just minutes from I-85 and less than 15 minutes from downtown Greenville. Situated on a spacious 0.88 -acre lot, this property offers the perfect combination of modern updates, comfortable living, and room to enjoy the outdoors. Step inside to discover a refreshed interior featuring new flooring, fresh finishes, an updated kitchen with beautiful white cabinetry, granite countertops, and stainless steel appliances. The improvements go beyond cosmetics, with major systems including the roof, HVAC, and ductwork replaced or updated, providing an added peace of mind for the next owner. Outside, enjoy the newly built back deck, fresh landscaping, and generous yard with plenty of space to relax, entertain, or make your own. If you've been searching for a beautifully updated home with room to spread out and convenient access to everything Greenville has to offer, this is one you won't want to miss!...
Contact an agent
Home facts
- Year built:1997
- Subdivision & Development:Mountain Lake Estates Ii
- Listing ID #:20309046
- Added:2 day(s) ago
- Updated:November 06, 2026 at 01:20 AM
Rooms and interior
- Bedrooms:3
- Total bathrooms:2
- Full bathrooms:2
- Flooring:Carpet, Luxury Vinyl Plank
- Dining Description:Breakfast Area
- Bathrooms Description:Bath in Primary Bedroom, Shower Only
- Kitchen Description:Dishwasher, Disposal, Electric Oven, Electric Range, Microwave
- Bedroom Description:Bath in Primary Bedroom, Main Level Primary
- Basement:Yes
- Basement Description:Crawl Space
Heating and cooling
- Cooling:Central Air, Electric
- Heating:Natural Gas
- Central air:Yes
Structure and exterior
- Roof:Architectural, Shingle
- Year built:1997
- Lot area:0.88 Acres
- Lot Features:Level, Outside City Limits, Subdivision, Trees
- Architectural Style:Cape Cod
- Construction Materials:Vinyl Siding
- Exterior Features:Deck, Front Porch, Porch
- Foundation Description:Crawl Space
- Levels:2 Story
Schools
- High school:Wren High
- Middle school:Wren Middle
- Elementary school:Wren Elem
Utilities
- Water:Public
- Sewer:Septic Tank
Finances and disclosures
- Price:$375,000
- Tax amount:$2,179 (2025)
Features and amenities
- Appliances:Dishwasher, Disposal, Electric Oven, Electric Range, Gas Water Heater, Microwave
- Amenities:Ceiling Fans, Granite Counters, Walk-in Closets
Parking
- Parking description:Driveway
New listings near 118 Donna Marie Drive
- Open Sun, 1 to 5pmNew
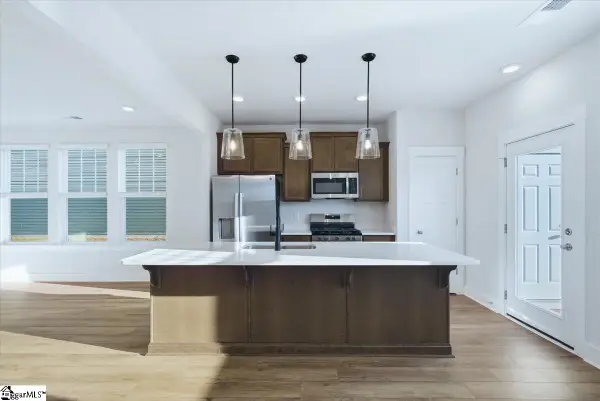 $234,990Active3 beds 3 baths
241 Cali Way, Piedmont, SC 29673
MLS# 1608562Listed by: DRB GROUP SOUTH CAROLINA, LLC 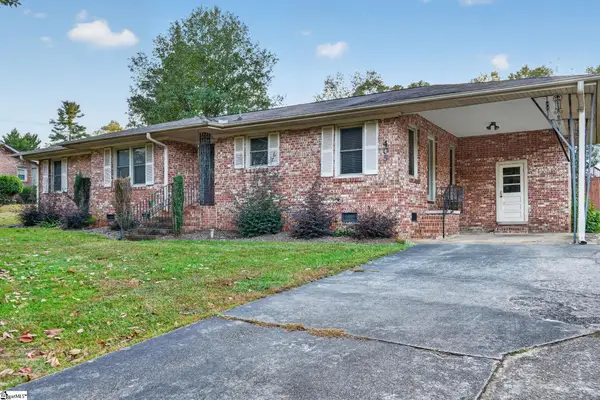 $200,000Pending3 beds 2 baths
405 River Road, Piedmont, SC 29673
MLS# 1608479Listed by: KELLER WILLIAMS GREENVILLE CENTRAL- New
 $139,900Active1.6 Acres
509 S Piedmont Highway, Piedmont, SC 29673
MLS# 20308920Listed by: KELLER WILLIAMS GREENVILLE UPSTATE - New
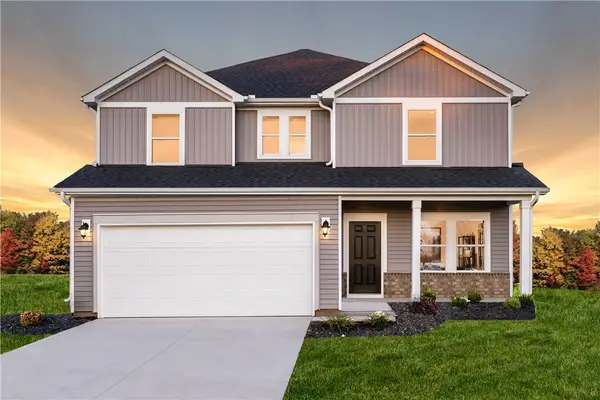 $409,900Active4 beds 3 baths
376 Allingham Road, Piedmont, SC 29673
MLS# 20308484Listed by: MERITAGE HOMES OF SOUTH CAROLINA, INC - Open Sat, 9am to 7pm
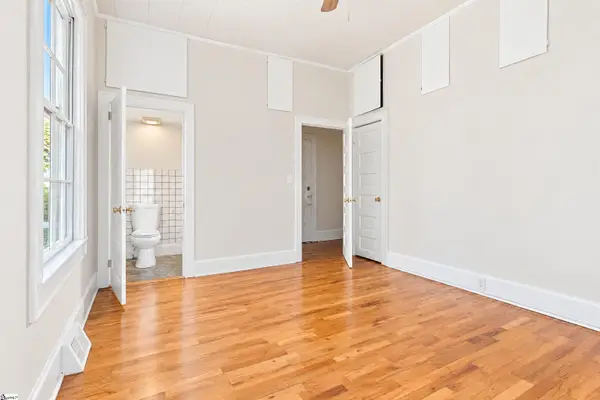 $235,000Pending3 beds 2 baths
52 Main Street, Piedmont, SC 29673
MLS# 1608170Listed by: OPENDOOR BROKERAGE - New
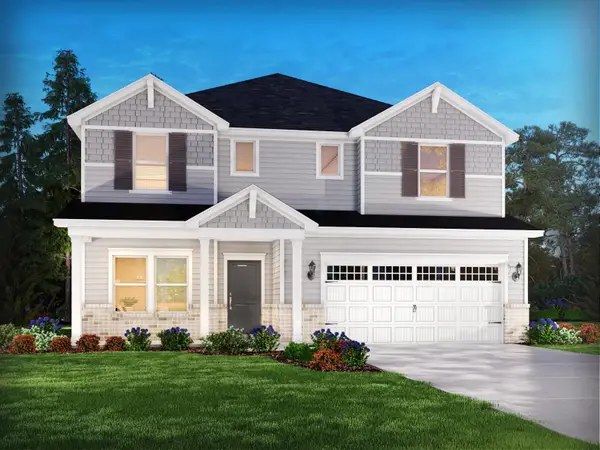 $429,900Active5 beds 4 baths2,995 sq. ft.
382 Allingham Road, Piedmont, SC 29673
MLS# 343252Listed by: MTH SC REALTY, LLC 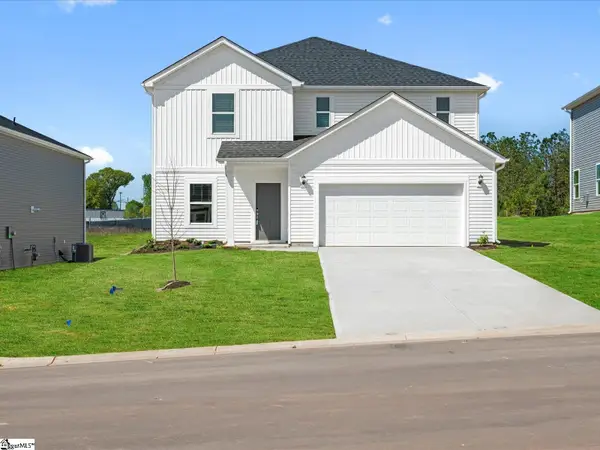 $369,900Active4 beds 3 baths
137 Blooming Meadow Road, Piedmont, SC 29673
MLS# 1607761Listed by: MTH SC REALTY, LLC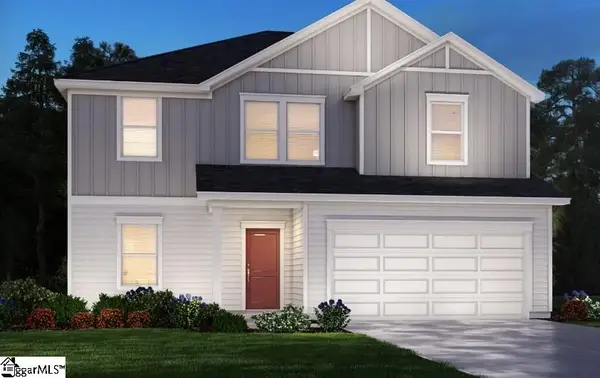 $354,900Active4 beds 3 baths
140 Blooming Meadow Road, Greenville, SC 29673
MLS# 1607763Listed by: MTH SC REALTY, LLC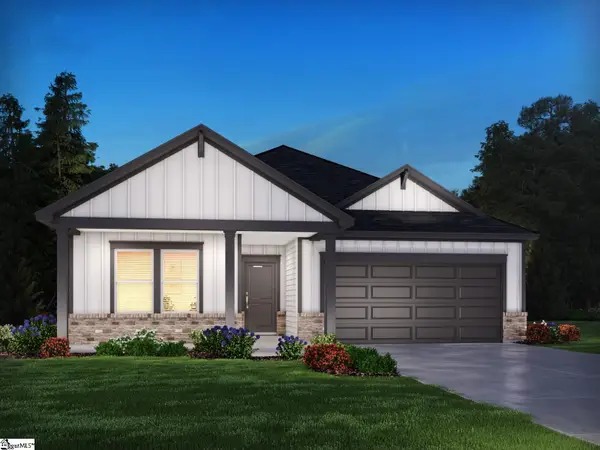 $324,900Active3 beds 2 baths
193 Blooming Meadow Road, Piedmont, SC 29673
MLS# 1607764Listed by: MTH SC REALTY, LLC $369,900Active4 beds 3 baths
143 Blooming Meadow Road, Piedmont, SC 29673
MLS# 1607767Listed by: MTH SC REALTY, LLC


Protect your home and budget from life's surprises with an Assurant Home Warranty, backed by a partner that supports you through every step of homeownership. Explore Plans.
© 2026 Better Homes and Gardens Real Estate LLC. An Anywhere Real Estate company. All rights reserved. Better Homes and Gardens® Real Estate is a registered trademark owned by Meredith Operations Corporation, licensed to Better Homes and Gardens Real Estate LLC and used with permission. Better Homes and Gardens Real Estate LLC fully supports the principles of the Fair Housing Act and the Equal Opportunity Act. Listing information is deemed reliable but is not guaranteed accurate.
Each office is independently owned and operated.
Any services or products provided by third parties are not provided by, affiliated with or related to Better Homes and Gardens Real Estate LLC, or its affiliated companies.