
124 Callongton Drive, Piedmont, SC 29673
Local realty services provided by:Better Homes and Gardens Real Estate Palmetto
124 Callongton Drive,Piedmont, SC 29673
$374,900
- 5 Beds
- 3 Baths
- - sq. ft.
- Single family
- Active
Listed by: miles maiden
Office: real broker gvl, llc.
MLS#:1600008
Source:SC_GGAR
Price summary
- Price:$374,900
- Monthly HOA dues:$54.17
About this home
Welcome to 124 Callington Drive, a beautifully maintained 5 bedroom, 3 bathroom home located in the desirable Harvest Glen community. Backing up to peaceful woods and featuring a fully fenced backyard, this property offers the privacy you've been looking for while providing the perfect space for kids, pets, and outdoor entertaining. Step inside to discover a spacious, open concept floor plan designed for everyday living. The main level features a bedroom and full bathroom, making it ideal for guests, a home office, or multigenerational living. The kitchen flows seamlessly into the living and dining areas, creating the perfect gathering space, while the attached two car garage adds convenience. Upstairs, you'll find four additional bedrooms, a versatile loft that's perfect as a second living area, playroom, or media room, and an expansive primary suite. The oversized owner's retreat offers plenty of space to unwind and includes two large walk in closets, providing exceptional storage. Move in ready from top to bottom, this home combines comfort, functionality, and space in one of the area's most sought-after neighborhoods. Harvest Glen residents enjoy fantastic community amenities, including a neighborhood pool and open green spaces, all while being conveniently located near shopping, dining, and everyday conveniences. If you've been searching for a home that offers room to grow, privacy, and an incredible community, 124 Callington Drive is ready to welcome you home. If you're ready to tour this home, please feel free to reach out any time....
Contact an agent
Home facts
- Year built:2024
- Subdivision & Development:Harvest Glen
- Listing ID #:1600008
- Added:51 day(s) ago
- Updated:September 27, 2026 at 12:34 PM
Rooms and interior
- Bedrooms:5
- Total bathrooms:3
- Full bathrooms:3
- Flooring:Carpet
- Kitchen Description:Dishwasher, Disposal, Microwave, Refrigerator
Heating and cooling
- Cooling:Electric
- Heating:Forced Air, Natural Gas
- Central air:Yes
Structure and exterior
- Roof:Architectural
- Year built:2024
- Lot Features:1/2 Acre or Less, Few Trees
- Architectural Style:Craftsman, Traditional
- Construction Materials:Stone, Vinyl Siding
- Exterior Features:Front Porch, Patio, Rear Porch
- Foundation Description:Slab
- Levels:2 Story
Schools
- High school:Woodmont
- Middle school:Woodmont
- Elementary school:Robert Cashion
Utilities
- Water:Public
- Sewer:Public Sewer
Finances and disclosures
- Price:$374,900
- Tax amount:$2,022
Features and amenities
- Appliances:Dishwasher, Gas Water Heater, Microwave, Refrigerator, Tankless Water Heater
- Laundry features:2nd Floor, Walk-in
- Amenities:int_feat_Ceiling Fan(s), int_feat_Ceiling Smooth, int_feat_Countertops Quartz, int_feat_Granite Counters, int_feat_High Ceilings, int_feat_Pantry, int_feat_Tray Ceiling(s)
- Pool features:Pool
Parking
- Total parking spaces:2
- Parking description:Attached, Concrete, Detached, Driveway, Garage Door Opener
- Garage:Yes
- Garage spaces:2
New listings near 124 Callongton Drive
- New
 $119,726Active0 Acres
235 Williams Road, Piedmont, SC 29673
MLS# 1604715Listed by: JACKSON STANLEY, REALTORS - New
 $229,990Active3 beds 3 baths1,587 sq. ft.
244 Cali Way, Piedmont, SC 29673
MLS# 20306421Listed by: DRB GROUP SOUTH CAROLINA, LLC - New
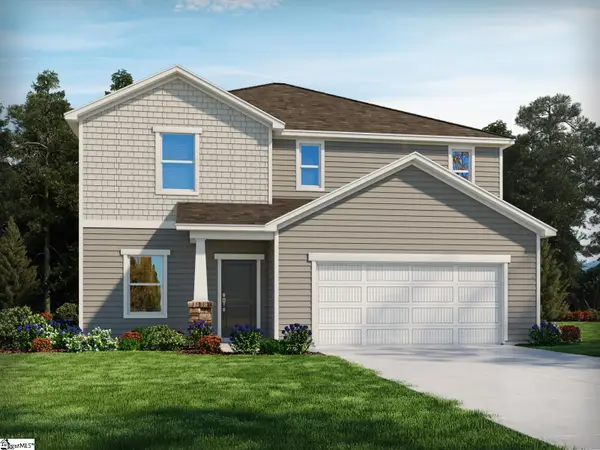 $389,900Active4 beds 3 baths
389 Allingham Road, Piedmont, SC 29673
MLS# 1604099Listed by: MTH SC REALTY, LLC  $399,900Pending5 beds 3 baths
388 Allingham Road, Piedmont, SC 29673
MLS# 1604039Listed by: MTH SC REALTY, LLC- New
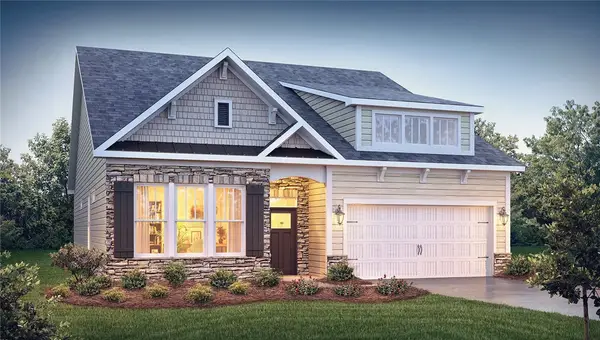 $410,900Active4 beds 3 baths2,428 sq. ft.
11 Higbie Drive, Piedmont, SC 29673
MLS# 20306276Listed by: D.R. HORTON - New
 $299,000Active3 beds 3 baths
10A Hammett Street, Piedmont, SC 29673
MLS# 1603900Listed by: COLDWELL BANKER CAINE/WILLIAMS - New
 $299,000Active3 beds 3 baths
10B Hammett Street, Piedmont, SC 29673
MLS# 1603901Listed by: COLDWELL BANKER CAINE/WILLIAMS  $265,000Active5 beds 3 baths
129 Effie Drive, Piedmont, SC 29673
MLS# 1603551Listed by: THE PROPERTY BAR, LLC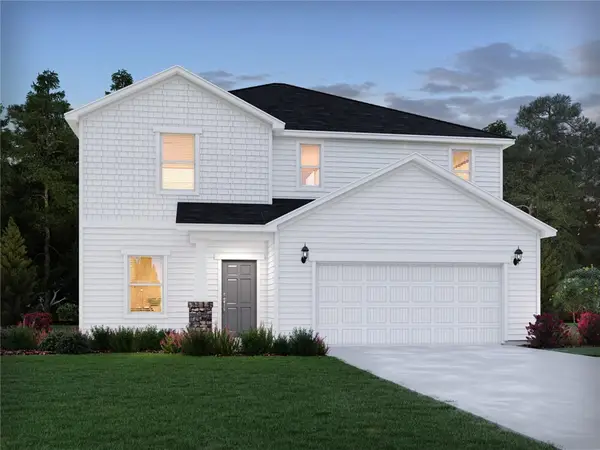 $363,900Pending4 beds 3 baths
134 Blooming Meadow Road, Piedmont, SC 29673
MLS# 20305910Listed by: MTH SC REALTY, LLC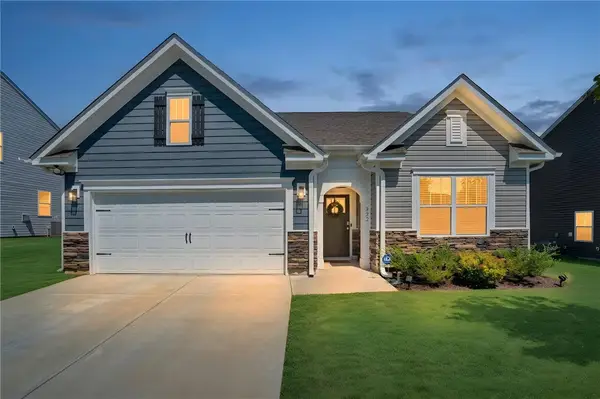 $329,900Active3 beds 2 baths1,651 sq. ft.
322 Glass Road, Piedmont, SC 29673
MLS# 20305955Listed by: HOWARD HANNA ALLEN TATE - EASLEY POWDERSVILLE


Protect your home and budget from life's surprises with an Assurant Home Warranty, backed by a partner that supports you through every step of homeownership. Explore Plans.
© 2026 Better Homes and Gardens Real Estate LLC. An Anywhere Real Estate company. All rights reserved. Better Homes and Gardens® Real Estate is a registered trademark owned by Meredith Operations Corporation, licensed to Better Homes and Gardens Real Estate LLC and used with permission. Better Homes and Gardens Real Estate LLC fully supports the principles of the Fair Housing Act and the Equal Opportunity Act. Listing information is deemed reliable but is not guaranteed accurate.
Each office is independently owned and operated.
Any services or products provided by third parties are not provided by, affiliated with or related to Better Homes and Gardens Real Estate LLC, or its affiliated companies.