
124 Claiborne Road, Piedmont, SC 29673
Local realty services provided by:Better Homes and Gardens Real Estate Palmetto
124 Claiborne Road,Piedmont, SC 29673
$494,900
- 5 Beds
- 4 Baths
- - sq. ft.
- Single family
- Pending
Listed by: stephanie c burrows
Office: howard hanna allen tate - greenville downtown
MLS#:1598305
Source:SC_GGAR
Price summary
- Price:$494,900
- Monthly HOA dues:$68.75
About this home
Back on the market - Buyers house did not sell. No fault of Seller. If you’ve been searching for a house that feels like a warm embrace the second you walk through the door, 124 Claiborne is the one. This deeply cared-for Piedmont residence features 5 spacious bedrooms, 4 full bathrooms and is built for real life, laughter, and bringing people together. Step through the front door into a dramatic two-story foyer entrance accented by elegant wainscoting that flows beautifully into the main living spaces. Just off the entry, the sophisticated dining room with its own detailed trey ceiling and classic wainscoting stands ready for holiday meals and celebratory dinners. The heart of the main level is a sunlit, eat-in kitchen that opens up beautifully to a warm family room, where you can gather around the cozy gas fireplace on chilly evenings. Continuing the custom feel with wainscoting details, the kitchen is a home chef's dream, featuring a spacious center island with an extended breakfast bar perfect for casual morning seating, a dedicated pantry closet for maximum organization, and a built-in desk area that serves as the perfect command station for the household. Thoughtfully designed for modern living, the main floor also includes a private bedroom and full bath, offering an ideal setup for guests or seamless multi-generational living. Upstairs, a versatile loft area makes the perfect game room, homework station, or reading nook. The oversized primary suite serves as a true sanctuary, boasting an elegant trey ceiling and its own private sitting room—a quiet escape for morning coffee or winding down with a book. Three additional upstairs bedrooms ensure everyone has their own cozy corner. The real magic happens when you step outside. Designed for year-round enjoyment, the backyard features two distinct covered patios—one highlighting an amazing outdoor fireplace. The entire backyard is fully fenced for peace of mind, offering exceptional privacy thanks to a beautiful, mature tree line that makes the space feel like a secluded oasis. Plus, when the summer heat hits, Enjoy easy access to the wonderful community pool, where you can cool off, relax, and connect with neighbors. Ideally located to offer a relaxed suburban pace, you are still just minutes from local schools, everyday conveniences, and a quick drive into downtown Greenville. 124 Claiborne isn't just a house; it’s a place to plant roots and build a lifetime of memories. Schedule your tour today and come see what makes this home so special!...
Contact an agent
Home facts
- Year built:2013
- Subdivision & Development:Spring Hill Farm
- Listing ID #:1598305
- Added:92 day(s) ago
- Updated:October 22, 2026 at 08:32 AM
Rooms and interior
- Bedrooms:5
- Total bathrooms:4
- Full bathrooms:4
- Flooring:Carpet, Ceramic Tile, Wood
- Kitchen Description:Dishwasher, Disposal, Microwave, Refrigerator
Heating and cooling
- Heating:Natural Gas
- Central air:Yes
Structure and exterior
- Roof:Architectural
- Year built:2013
- Lot Features:1/2 Acre or Less, Cul-De-Sac, Few Trees
- Architectural Style:Craftsman
- Construction Materials:Hardboard Siding, Stone
- Exterior Features:Front Porch, Patio
- Foundation Description:Slab
- Levels:2 Story
Schools
- High school:Powdersville
- Middle school:Powdersville
- Elementary school:Concrete
Utilities
- Water:Public
- Sewer:Public Sewer
Finances and disclosures
- Price:$494,900
- Tax amount:$2,102
Features and amenities
- Appliances:Dishwasher, Electric Water Heater, Gas Oven, Microwave, Refrigerator, Self Cleaning Oven, Washer
- Laundry features:2nd Floor, Laundry Room, Walk-in, Washer
- Amenities:int_feat_2 Story Foyer, int_feat_Ceiling Fan(s), int_feat_Ceiling Smooth, int_feat_Granite Counters, int_feat_High Ceilings, int_feat_Pantry, int_feat_Tray Ceiling(s), int_feat_Walk-In Closet(s)
- Pool features:Pool
Parking
- Total parking spaces:2
- Parking description:Attached, Garage Door Opener, Paved
- Garage:Yes
- Garage spaces:2
New listings near 124 Claiborne Road
- New
 $45,900Active0 Acres
122 Round Table Court, Piedmont, SC 29673
MLS# 1607318Listed by: HOWARD HANNA ALLEN TATE - EASLEY POWDERSVILLE - New
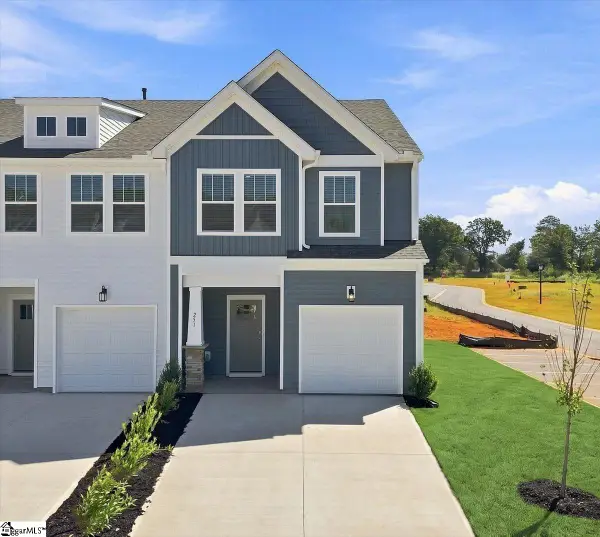 $234,990Active3 beds 3 baths
251 Cali Way, Piedmont, SC 29673
MLS# 1607246Listed by: DRB GROUP SOUTH CAROLINA, LLC - New
 $409,900Active5 beds 4 baths
141 Blooming Meadow Road, Piedmont, SC 29673
MLS# 1607119Listed by: MTH SC REALTY, LLC  $344,990Pending4 beds 3 baths
139 Blooming Meadow Road, Greenville, SC 29673
MLS# 1607124Listed by: MTH SC REALTY, LLC- New
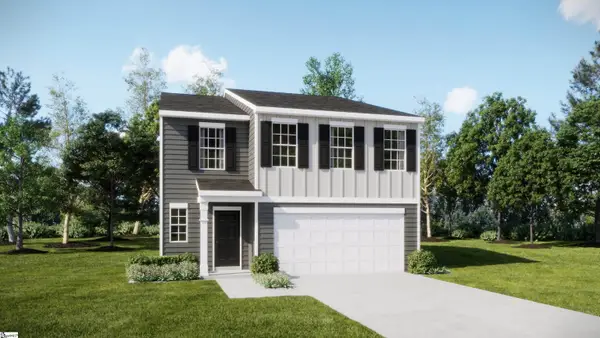 $304,999Active5 beds 3 baths
120 Sealy Street, Piedmont, SC 29673
MLS# 1607030Listed by: LENNAR CAROLINAS LLC  $285,000Pending3 beds 2 baths
110 Bentwood Drive, Piedmont, SC 29673
MLS# 20308378Listed by: BHHS C DAN JOYNER - OFFICE A $262,500Pending3 beds 2 baths
11 Haynes Street, Piedmont, SC 29673
MLS# 1606571Listed by: COLDWELL BANKER CAINE/WILLIAMS- New
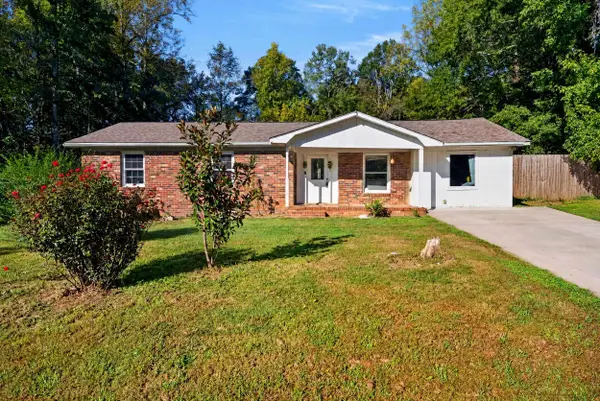 $174,888Active4 beds 2 baths1,600 sq. ft.
5 E Oak Hill Court, Piedmont, SC 29673
MLS# 342762Listed by: REALTY ONE GROUP FREEDOM 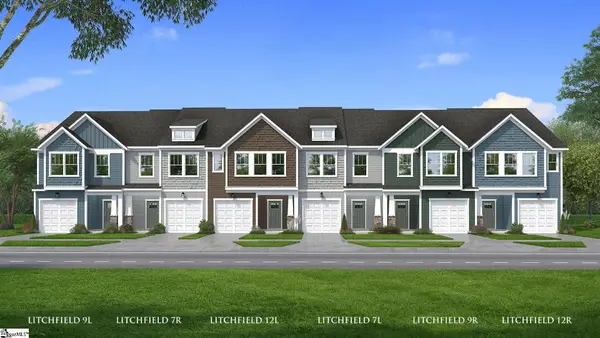 $302,990Pending3 beds 3 baths
250 Cali Way, Piedmont, SC 29673
MLS# 1606512Listed by: DRB GROUP SOUTH CAROLINA, LLC- New
 $429,135Active4 beds 3 baths3,239 sq. ft.
16 Gauze Drive, Piedmont, SC 29673
MLS# 20307257Listed by: D.R. HORTON


Protect your home and budget from life's surprises with an Assurant Home Warranty, backed by a partner that supports you through every step of homeownership. Explore Plans.
© 2026 Better Homes and Gardens Real Estate LLC. An Anywhere Real Estate company. All rights reserved. Better Homes and Gardens® Real Estate is a registered trademark owned by Meredith Operations Corporation, licensed to Better Homes and Gardens Real Estate LLC and used with permission. Better Homes and Gardens Real Estate LLC fully supports the principles of the Fair Housing Act and the Equal Opportunity Act. Listing information is deemed reliable but is not guaranteed accurate.
Each office is independently owned and operated.
Any services or products provided by third parties are not provided by, affiliated with or related to Better Homes and Gardens Real Estate LLC, or its affiliated companies.