
125 Rushing Creek Lane, Piedmont, SC 29673
Local realty services provided by:Better Homes and Gardens Real Estate Palmetto
125 Rushing Creek Lane,Piedmont, SC 29673
$260,000
- 3 Beds
- 3 Baths
- - sq. ft.
- Townhouse
- Active
Listed by: carmen l johnson
Office: tlcox and company
MLS#:1597276
Source:SC_GGAR
Price summary
- Price:$260,000
- Monthly HOA dues:$153
About this home
$5000 Price Improvement! MOVE-IN-READY with potential RATE BUYDOWN option! **BUILDER-STYLE FINANCING OPTIONS!** Seller and preferred lender programs may help reduce eligible cash needed at closing or provide an opportunity to lower the interest rate through a rate buydown. Contact the listing agent for details and qualification requirements. LOCATION & LIFESTYLE CAN'T BE BEAT! You are just minutes from I-85, USC School of Medicine, Downtown Powdersville, Downtown Easley AND Downtown Greenville! It's the quintessential sweet spot:-) ...and the yard work is INCLUDED in the HOA, which means you can enjoy a relaxing lifestyle...giving you more time to explore all the surrounding parks, lakes, pubs, breweries and hiking trails instead of tending to your lawn every weekend:-)) MORE BANG FOR YOUR BUCK! This smoke-free, One-OWNER townhome is larger that many new construction builds, with 1,874 square feet of thoughtfully designed living space. The open-concept floor plan features rich dark flooring throughout the main living areas which add to the warmth and character of the space. The generous primary owner’s suite and 2 additional bedrooms are quietly tucked upstairs, while the downstairs well-appointed kitchen with upgraded cabinetry, granite countertops, and stainless steel appliances gives you the ultimate OPEN GATHERING SPACE for indoor and outdoor entertaining. AN EXTRA PERK: You're on the cusp of Downtown Piedmont’s exciting REVITALIZATION. With new investment, businesses and community improvements underway, you’re not just buying a beautiful townhome - you are BUYING into a community on the rise!! It’s an exciting opportunity to establish yourself in an area that many believe is poised for continued growth and increased desirability. *This property comes with a RATE BUYDOWN, reducing the buyer’s interest rate for the first 2 years of their loan. Buyer is not obligated to use preferred lender – however must use preferred lender to receive the buy down. Lender can issue loan approvals in as little as 5 days and close in 15. Restrictions apply....
Contact an agent
Home facts
- Year built:2021
- Subdivision & Development:Raven Hills
- Listing ID #:1597276
- Added:104 day(s) ago
- Updated:October 22, 2026 at 12:32 PM
Rooms and interior
- Bedrooms:3
- Total bathrooms:3
- Full bathrooms:2
- Half bathrooms:1
- Flooring:Carpet
- Kitchen Description:Dishwasher, Disposal, Microwave
Heating and cooling
- Cooling:Electric
- Heating:Electric
- Central air:Yes
Structure and exterior
- Roof:Architectural
- Year built:2021
- Lot Features:1/2 Acre or Less, Cul-De-Sac
- Architectural Style:Traditional
- Construction Materials:Vinyl Siding
- Exterior Features:Patio
- Foundation Description:Slab
- Levels:2 Story
Schools
- High school:Powdersville
- Middle school:Powdersville
- Elementary school:Powdersville
Utilities
- Water:Public
- Sewer:Public Sewer
Finances and disclosures
- Price:$260,000
- Tax amount:$1,847
Features and amenities
- Appliances:Dishwasher, Electric Water Heater, Free-Standing Electric Range, Microwave
- Laundry features:2nd Floor, Electric Dryer Hookup, Laundry Room, Walk-in, Washer Hookup
- Amenities:int_feat_Ceiling Smooth, int_feat_Granite Counters, int_feat_High Ceilings, int_feat_Open Floorplan, int_feat_Pantry
Parking
- Total parking spaces:1
- Parking description:Attached, Concrete
- Garage:Yes
- Garage spaces:1
New listings near 125 Rushing Creek Lane
- New
 $45,900Active0 Acres
122 Round Table Court, Piedmont, SC 29673
MLS# 1607318Listed by: HOWARD HANNA ALLEN TATE - EASLEY POWDERSVILLE - New
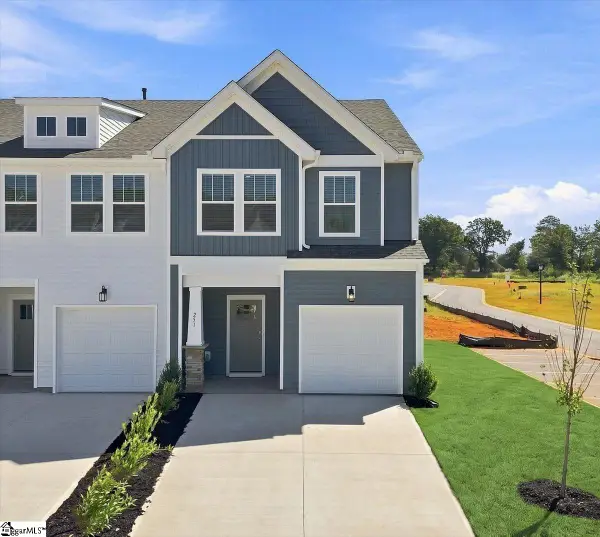 $234,990Active3 beds 3 baths
251 Cali Way, Piedmont, SC 29673
MLS# 1607246Listed by: DRB GROUP SOUTH CAROLINA, LLC - New
 $409,900Active5 beds 4 baths
141 Blooming Meadow Road, Piedmont, SC 29673
MLS# 1607119Listed by: MTH SC REALTY, LLC  $344,990Pending4 beds 3 baths
139 Blooming Meadow Road, Greenville, SC 29673
MLS# 1607124Listed by: MTH SC REALTY, LLC- New
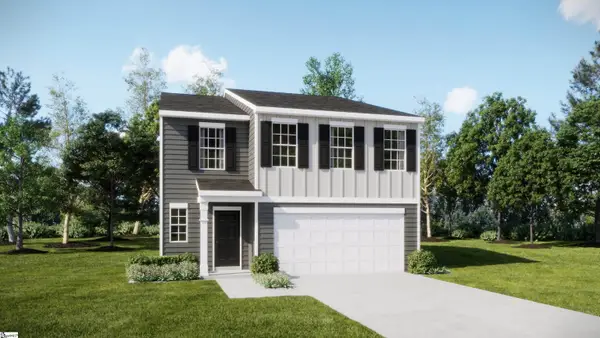 $304,999Active5 beds 3 baths
120 Sealy Street, Piedmont, SC 29673
MLS# 1607030Listed by: LENNAR CAROLINAS LLC  $285,000Pending3 beds 2 baths
110 Bentwood Drive, Piedmont, SC 29673
MLS# 20308378Listed by: BHHS C DAN JOYNER - OFFICE A $262,500Pending3 beds 2 baths
11 Haynes Street, Piedmont, SC 29673
MLS# 1606571Listed by: COLDWELL BANKER CAINE/WILLIAMS- New
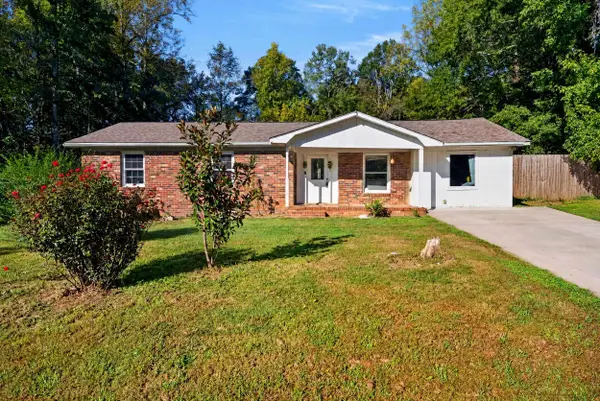 $174,888Active4 beds 2 baths1,600 sq. ft.
5 E Oak Hill Court, Piedmont, SC 29673
MLS# 342762Listed by: REALTY ONE GROUP FREEDOM 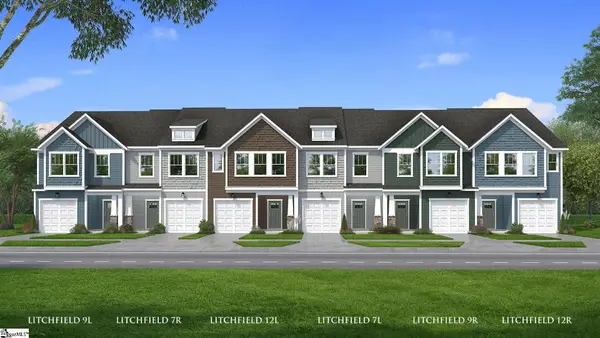 $302,990Pending3 beds 3 baths
250 Cali Way, Piedmont, SC 29673
MLS# 1606512Listed by: DRB GROUP SOUTH CAROLINA, LLC- New
 $429,135Active4 beds 3 baths3,239 sq. ft.
16 Gauze Drive, Piedmont, SC 29673
MLS# 20307257Listed by: D.R. HORTON


Protect your home and budget from life's surprises with an Assurant Home Warranty, backed by a partner that supports you through every step of homeownership. Explore Plans.
© 2026 Better Homes and Gardens Real Estate LLC. An Anywhere Real Estate company. All rights reserved. Better Homes and Gardens® Real Estate is a registered trademark owned by Meredith Operations Corporation, licensed to Better Homes and Gardens Real Estate LLC and used with permission. Better Homes and Gardens Real Estate LLC fully supports the principles of the Fair Housing Act and the Equal Opportunity Act. Listing information is deemed reliable but is not guaranteed accurate.
Each office is independently owned and operated.
Any services or products provided by third parties are not provided by, affiliated with or related to Better Homes and Gardens Real Estate LLC, or its affiliated companies.