
125 SE Rushing Creek Lane, Piedmont, SC 29673
Local realty services provided by:Better Homes and Gardens Real Estate Medley
125 SE Rushing Creek Lane,Piedmont, SC 29673
$260,000
- 3 Beds
- 3 Baths
- - sq. ft.
- Townhouse
- Active
Listed by: carmen johnson
Office: tlcox and company
MLS#:20304441
Source:SC_AAR
Price summary
- Price:$260,000
About this home
Preferred Lender will partner with Seller to provide extra Closing Costs assistance if Buyer uses Cross Country Mortgage. Please
inquire about this! If SF is important, buyer to verify.
Contact an agent
Home facts
- Year built:2021
- Subdivision & Development:Raven Hills
- Listing ID #:20304441
- Added:52 day(s) ago
- Updated:September 20, 2026 at 01:28 PM
Rooms and interior
- Bedrooms:3
- Total bathrooms:3
- Full bathrooms:2
- Half bathrooms:1
- Rooms Total:7
- Flooring:Carpet, Luxury Vinyl Plank
- Bathrooms Description:Bath in Primary Bedroom, Garden Tub/Roman Tub, Tub/Shower
- Kitchen Description:Dishwasher, Disposal, Microwave
- Bedroom Description:Bath in Primary Bedroom
- Basement:Yes
Heating and cooling
- Cooling:Central Air, Electric, Forced Air
- Heating:Electric
- Central air:Yes
Structure and exterior
- Roof:Architectural, Shingle
- Year built:2021
- Lot area:0.04 Acres
- Lot Features:City Lot, Cul-de-Sac, Level, Subdivision
- Architectural Style:Traditional
- Construction Materials:Vinyl Siding
- Exterior Features:Patio
- Foundation Description:Slab
- Levels:2 Story
Schools
- High school:Powdersville High School
- Middle school:Powdersville Mi
- Elementary school:Powdersvil Elem
Utilities
- Water:Public
- Sewer:Public Sewer
Finances and disclosures
- Price:$260,000
Features and amenities
- Appliances:Dishwasher, Disposal, Microwave
- Amenities:Cable TV, Gated Community, High Ceilings, Smoke Detectors, Smooth Ceilings
Parking
- Parking description:Attached, Garage
- Garage:Yes
- Garage spaces:1
New listings near 125 SE Rushing Creek Lane
- New
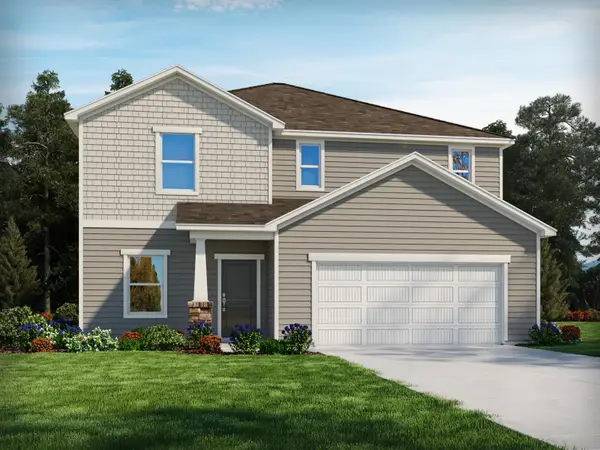 $389,900Active4 beds 3 baths2,479 sq. ft.
389 Allingham Road, Piedmont, SC 29673
MLS# 341881Listed by: MTH SC REALTY, LLC - New
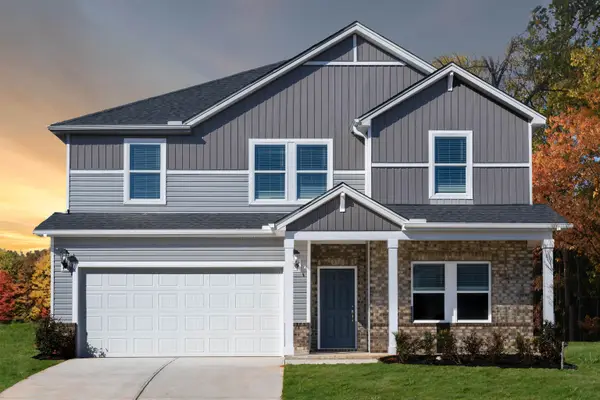 $399,900Active5 beds 3 baths2,674 sq. ft.
388 Allingham Road, Piedmont, SC 29673
MLS# 341866Listed by: MTH SC REALTY, LLC - New
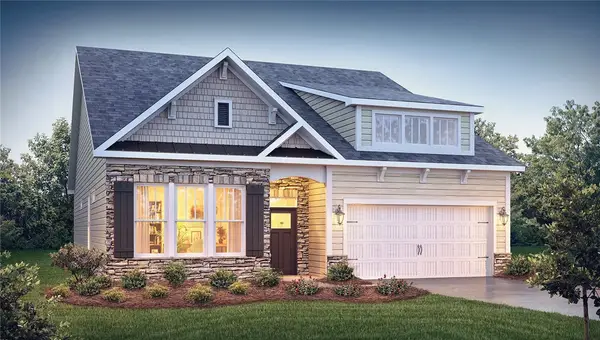 $414,400Active4 beds 3 baths2,428 sq. ft.
11 Higbie Drive, Piedmont, SC 29673
MLS# 20306276Listed by: D.R. HORTON - New
 $299,000Active3 beds 3 baths
10A Hammett Street, Piedmont, SC 29673
MLS# 1603900Listed by: COLDWELL BANKER CAINE/WILLIAMS - New
 $299,000Active3 beds 3 baths
10B Hammett Street, Piedmont, SC 29673
MLS# 1603901Listed by: COLDWELL BANKER CAINE/WILLIAMS - New
 $265,000Active5 beds 3 baths
129 Effie Drive, Piedmont, SC 29673
MLS# 1603551Listed by: THE PROPERTY BAR, LLC 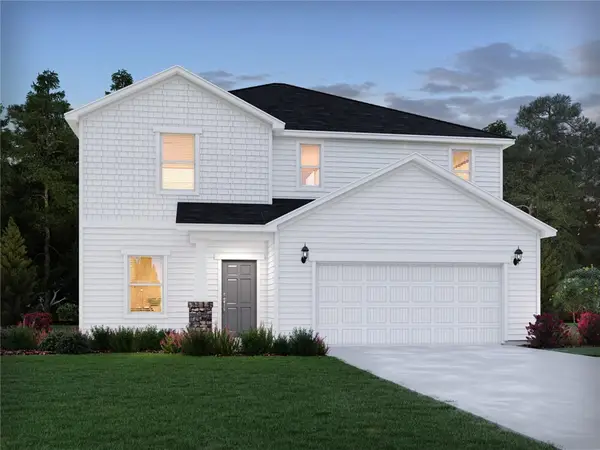 $363,900Pending4 beds 3 baths
134 Blooming Meadow Road, Piedmont, SC 29673
MLS# 20305910Listed by: MTH SC REALTY, LLC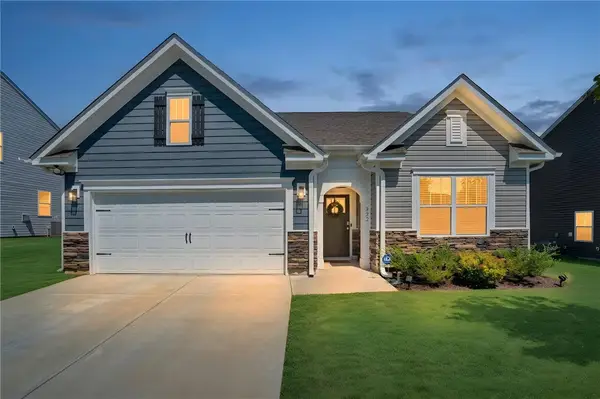 $329,900Active3 beds 2 baths1,651 sq. ft.
322 Glass Road, Piedmont, SC 29673
MLS# 20305955Listed by: HOWARD HANNA ALLEN TATE - EASLEY POWDERSVILLE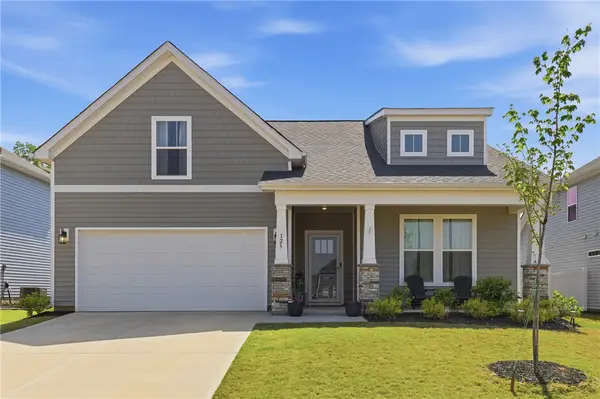 $339,990Active4 beds 3 baths1,809 sq. ft.
123 Ives Way, Piedmont, SC 29673
MLS# 20305961Listed by: BHHS C DAN JOYNER - ANDERSON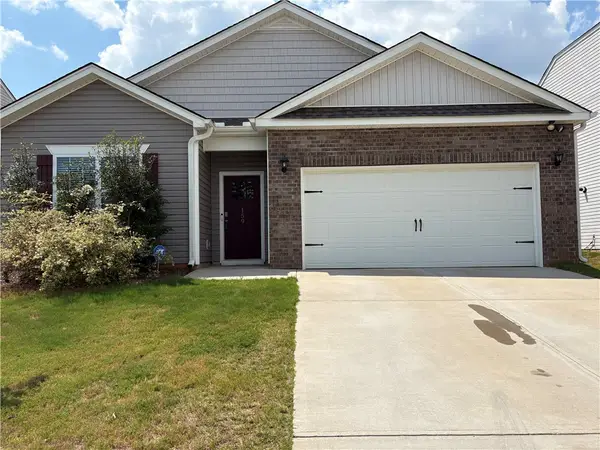 $359,900Active4 beds 2 baths1,764 sq. ft.
159 Slateford Circle, Piedmont, SC 29673
MLS# 20305901Listed by: ADLY GROUP REALTY


Protect your home and budget from life's surprises with an Assurant Home Warranty, backed by a partner that supports you through every step of homeownership. Explore Plans.
© 2026 Better Homes and Gardens Real Estate LLC. An Anywhere Real Estate company. All rights reserved. Better Homes and Gardens® Real Estate is a registered trademark owned by Meredith Operations Corporation, licensed to Better Homes and Gardens Real Estate LLC and used with permission. Better Homes and Gardens Real Estate LLC fully supports the principles of the Fair Housing Act and the Equal Opportunity Act. Listing information is deemed reliable but is not guaranteed accurate.
Each office is independently owned and operated.
Any services or products provided by third parties are not provided by, affiliated with or related to Better Homes and Gardens Real Estate LLC, or its affiliated companies.