
134 Raven Hill Way, Piedmont, SC 29673
Local realty services provided by:Better Homes and Gardens Real Estate Medley
134 Raven Hill Way,Piedmont, SC 29673
$295,000
- 3 Beds
- 3 Baths
- 1,903 sq. ft.
- Single family
- Active
Listed by: melody bell & associates
Office: western upstate keller william
MLS#:20304380
Source:SC_AAR
Price summary
- Price:$295,000
- Price per sq. ft.:$155.02
- Monthly HOA dues:$95
About this home
Welcome to Raven Hills—gated, low-maintenance living in the heart of Powdersville! This beautifully maintained 3-bedroom, 2.5-bath home is tucked away on a quiet cul-de-sac and offers the perfect combination of privacy, convenience, and move-in-ready comfort, just minutes from I-85 and approximately 15 minutes from downtown Greenville.
Step inside to a bright, open-concept floor plan designed for both everyday living and entertaining. The spacious living room flows effortlessly into the kitchen and dining area, creating an inviting central gathering space. Just off the main living area, the sunroom provides a versatile bonus space ideal for a home office, morning coffee, playroom, or relaxing retreat. Step outside to the covered patio, perfect for grilling, entertaining, or enjoying the peaceful backyard.
Upstairs, you'll find all three bedrooms conveniently located together, including a spacious primary suite featuring a private bath, garden tub, and walk-in closet. The upstairs laundry room adds even more everyday convenience.
Major updates provide added peace of mind, including a NEW ROOF installed in 2025 and HVAC replaced in 2021—two significant home expenses already addressed.
Located in Anderson School District One, this home is zoned for brand-new Oak Hill Elementary, Powdersville Middle, and Powdersville High School
Enjoy the benefits of gated community living without the high-maintenance lifestyle. The HOA is just $95/month and includes lawn maintenance, giving you more time to enjoy your home and less time worrying about yard work. With its cul-de-sac location, open floor plan, sunroom, covered patio, updated roof and HVAC, excellent Powdersville location, and low-maintenance lifestyle, Raven Hills offers a rare opportunity to enjoy comfortable living close to both Greenville and I-85
Schedule your private showing today!...
Contact an agent
Home facts
- Year built:2006
- Subdivision & Development:Raven Hills
- Listing ID #:20304380
- Added:40 day(s) ago
- Updated:August 29, 2026 at 04:17 PM
Rooms and interior
- Bedrooms:3
- Total bathrooms:3
- Full bathrooms:2
- Half bathrooms:1
- Flooring:Carpet, Luxury Vinyl Plank
- Kitchen Description:Dishwasher, Electric Oven, Electric Range, Microwave, Refrigerator
- Basement:Yes
- Living area:1,903 sq. ft.
Heating and cooling
- Cooling:Central Air, Electric, Gas
- Heating:Central, Electric, Gas
- Central air:Yes
Structure and exterior
- Roof:Architectural, Shingle
- Year built:2006
- Building area:1,903 sq. ft.
- Lot Features:Outside City Limits, Subdivision
- Architectural Style:Traditional
- Construction Materials:Vinyl Siding
- Exterior Features:Fence
- Foundation Description:Slab
- Levels:2 Story
Schools
- High school:Powdersville High School
- Middle school:Powdersville Mi
- Elementary school:Oak Hill Elementary
Utilities
- Water:Public
- Sewer:Public Sewer
Finances and disclosures
- Price:$295,000
- Price per sq. ft.:$155.02
- Tax amount:$1,773 (2025)
Features and amenities
- Appliances:Dishwasher, Dryer, Electric Oven, Electric Range, Microwave, Refrigerator, Washer
- Laundry features:Dryer, Washer
Parking
- Parking description:Attached, Garage
- Garage:Yes
- Garage spaces:2
New listings near 134 Raven Hill Way
- New
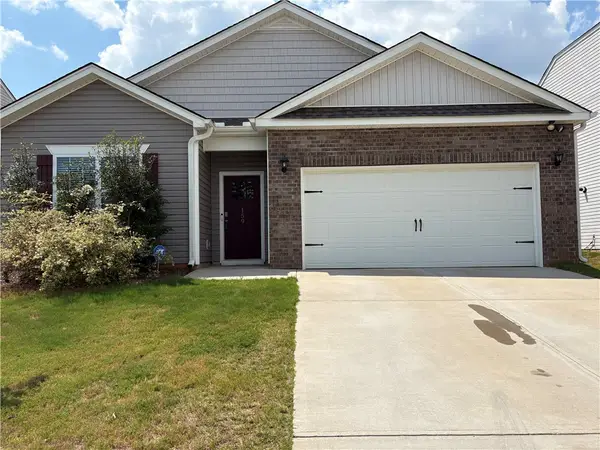 $359,900Active4 beds 2 baths1,764 sq. ft.
159 Slateford Circle, Piedmont, SC 29673
MLS# 20305901Listed by: ADLY GROUP REALTY - New
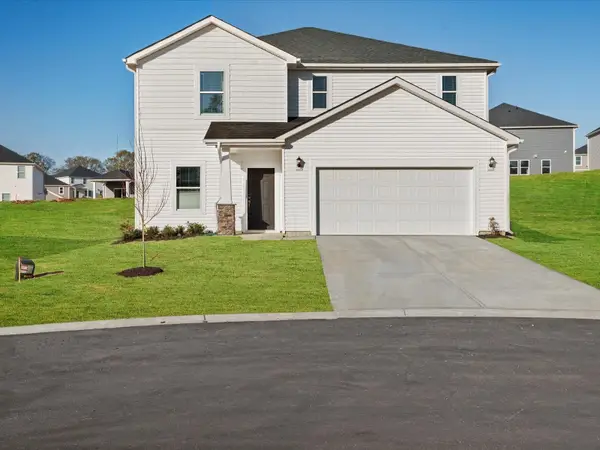 $363,900Active4 beds 3 baths2,345 sq. ft.
134 Blooming Meadow Road, Piedmont, SC 29673
MLS# 341414Listed by: MTH SC REALTY, LLC - New
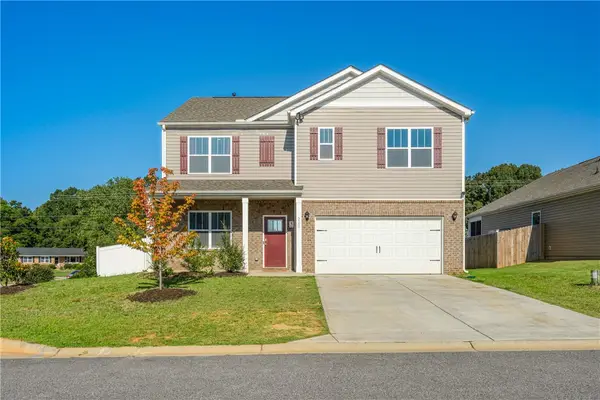 $359,900Active5 beds 3 baths2,511 sq. ft.
220 Slateford Circle, Piedmont, SC 29673
MLS# 20305725Listed by: JACKSON STANLEY, REALTORS - New
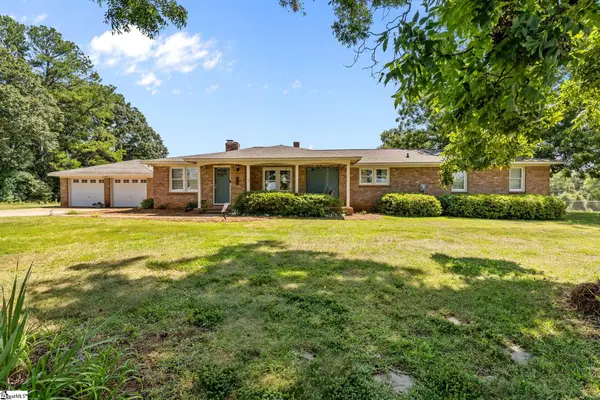 $319,000Active4 beds 2 baths
900 Old River Road, Piedmont, SC 29673-7919
MLS# 1602848Listed by: EXP REALTY LLC 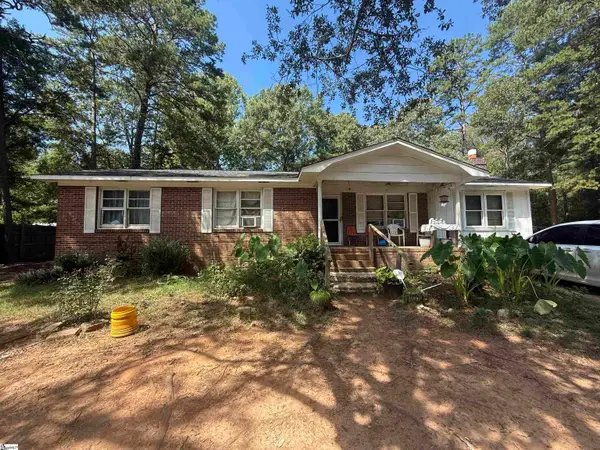 $109,900Pending4 beds 2 baths
9 E Oak Hill Court, Piedmont, SC 29673
MLS# 1602687Listed by: REAL ESTATE MARKET PLACE- New
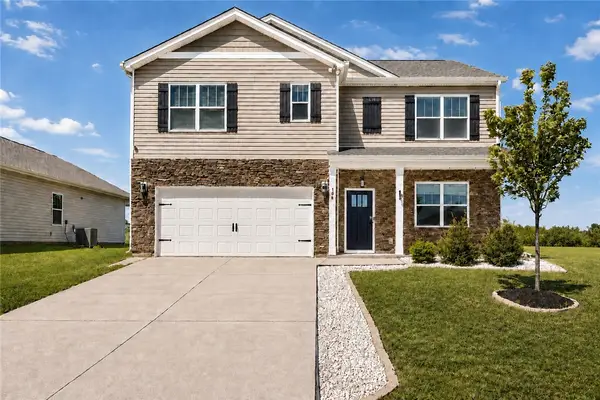 $310,000Active5 beds 3 baths2,511 sq. ft.
198 Slateford Circle, Piedmont, SC 29673
MLS# 20305592Listed by: RE/MAX EXECUTIVE 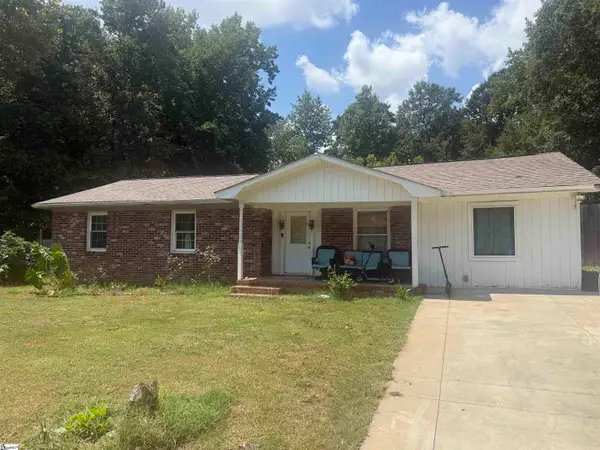 $179,800Active4 beds 2 baths
5 E Oak Hill Court, Piedmont, SC 29673
MLS# 1601775Listed by: REAL ESTATE MARKET PLACE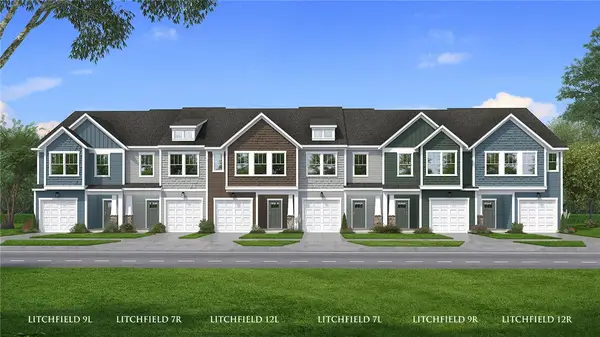 $229,990Active3 beds 3 baths1,587 sq. ft.
248 Cali Way, Piedmont, SC 29673
MLS# 20305378Listed by: DRB GROUP SOUTH CAROLINA, LLC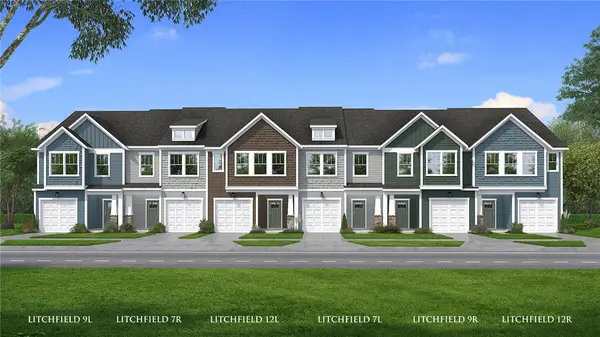 $229,990Active3 beds 3 baths1,600 sq. ft.
246 Cali Way, Piedmont, SC 29673
MLS# 20305381Listed by: DRB GROUP SOUTH CAROLINA, LLC $229,990Pending3 beds 3 baths
249 Cali Way, Piedmont, SC 29673
MLS# 1601184Listed by: DRB GROUP SOUTH CAROLINA, LLC


Protect your home and budget from life's surprises with an Assurant Home Warranty, backed by a partner that supports you through every step of homeownership. Explore Plans.
© 2026 Better Homes and Gardens Real Estate LLC. An Anywhere Real Estate company. All rights reserved. Better Homes and Gardens® Real Estate is a registered trademark owned by Meredith Operations Corporation, licensed to Better Homes and Gardens Real Estate LLC and used with permission. Better Homes and Gardens Real Estate LLC fully supports the principles of the Fair Housing Act and the Equal Opportunity Act. Listing information is deemed reliable but is not guaranteed accurate.
Each office is independently owned and operated.
Any services or products provided by third parties are not provided by, affiliated with or related to Better Homes and Gardens Real Estate LLC, or its affiliated companies.