
145 Largess Lane, Piedmont, SC 29673
Local realty services provided by:Better Homes and Gardens Real Estate Medley
145 Largess Lane,Piedmont, SC 29673
$319,000
- 3 Beds
- 2 Baths
- 1,895 sq. ft.
- Single family
- Active
Listed by: berenice ramage, brian ramage
Office: western upstate keller william
MLS#:20304108
Source:SC_AAR
Price summary
- Price:$319,000
- Price per sq. ft.:$168.34
- Monthly HOA dues:$42.92
About this home
Discover the perfect blend of comfort and convenience at 145 Largess Lane, nestled within the desirable community of The Farm at Sandy Springs. This meticulously maintained single-family home, featuring a new roof installed in 2022, offers an inviting atmosphere with its open floor plan, highlighted by vaulted ceilings and abundant natural light. A formal dining room provides an elegant space for entertaining, while the spacious living area, complete with a cozy gas-log fireplace, offers a warm retreat. The well-appointed kitchen is a culinary delight, featuring ample cabinetry, a smooth-top range, a built-in microwave, a dishwasher, and a charming breakfast area. The primary suite serves as a private sanctuary, boasting a walk-in closet and a luxurious en-suite bathroom with a garden tub and separate shower. Two additional generously sized bedrooms are located on the main level, complemented by a versatile bonus room that can effortlessly transform into a fourth bedroom, a productive home office, a vibrant playroom, or an engaging media room to suit diverse lifestyle needs. Step outside to embrace the expansive outdoor living offered by the fenced backyard, private patio, and welcoming front porch, all situated on a generous 0.59-acre lot. This exceptional property is equipped with a two-car attached garage, convenient floored attic storage, and a whole-house generator for uninterrupted peace of mind. Residents of The Farm at Sandy Springs enjoy exclusive access to an array of community amenities, including a clubhouse, a sparkling swimming pool, a lively playground, beautifully maintained common areas, and well-lit streets. Strategically located with easy access to I-385, premier shopping destinations, diverse dining options, and the vibrant city of Greenville, this home provides an unparalleled living experience within the highly-regarded Woodmont school district. It truly offers a lifestyle of comfort, flexibility, and community engagement. This property comes with a rate buy-down, reducing the buyer’s interest rate for the first two years of their loan. Buyer is not obligated to use preferred lender – however must use preferred lender to receive the buy down. Lender can issue loan approvals in as little as 5 days and close in 15. Restrictions apply....
Contact an agent
Home facts
- Year built:2006
- Subdivision & Development:The Farm at Sandy Springs
- Listing ID #:20304108
- Added:57 day(s) ago
- Updated:September 17, 2026 at 03:23 PM
Rooms and interior
- Bedrooms:3
- Total bathrooms:2
- Full bathrooms:2
- Rooms Total:6
- Flooring:Carpet, Hardwood, Luxury Vinyl Plank
- Dining Description:Breakfast Area
- Bathrooms Description:Bath in Primary Bedroom, Bathtub, Garden Tub/Roman Tub, Separate Shower, Walk-In Shower
- Kitchen Description:Dishwasher, Disposal, Electric Oven, Electric Range, Microwave, Plumbed for Ice Maker, Refrigerator, Smooth Cooktop
- Bedroom Description:Bath in Primary Bedroom, Main Level Primary
- Basement:Yes
- Living area:1,895 sq. ft.
Heating and cooling
- Cooling:Central Air, Electric
- Heating:Central, Electric
- Central air:Yes
Structure and exterior
- Roof:Architectural, Shingle
- Year built:2006
- Building area:1,895 sq. ft.
- Lot area:0.59 Acres
- Lot Features:Level, Outside City Limits, Subdivision
- Architectural Style:Traditional
- Construction Materials:Vinyl Siding
- Exterior Features:Fence, Front Porch, Patio, Porch, Storm Windows Doors
- Foundation Description:Slab
- Levels:One and One Half
Schools
- High school:Woodmont
- Middle school:Woodmont
- Elementary school:Sue Cleveland Elementary
Utilities
- Water:Public
- Sewer:Septic Tank
Finances and disclosures
- Price:$319,000
- Price per sq. ft.:$168.34
Features and amenities
- Appliances:Dishwasher, Disposal, Electric Oven, Electric Range, Electric Water Heater, Microwave, Plumbed For Ice Maker, Refrigerator, Smooth Cooktop
- Laundry features:Electric Dryer Hookup, Washer Hookup
- Amenities:Cathedral Ceilings, Ceiling Fans, French Doors/Atrium Doors, High Ceilings, Insulated Windows, Laminate Countertop, Smoke Detectors, Smooth Ceilings, Solid Surface Counters, Storm Windows, Vinyl Windows, Walk-in Closets
- Pool features:Community
Parking
- Parking description:Attached, Driveway, Garage, Garage Door Opener
- Garage:Yes
- Garage spaces:2
New listings near 145 Largess Lane
- New
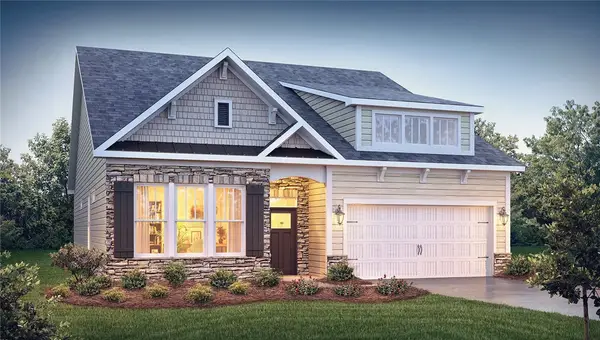 $414,400Active4 beds 3 baths2,428 sq. ft.
11 Higbie Drive, Piedmont, SC 29673
MLS# 20306276Listed by: D.R. HORTON - New
 $299,000Active3 beds 3 baths
10A Hammett Street, Piedmont, SC 29673
MLS# 1603900Listed by: COLDWELL BANKER CAINE/WILLIAMS - New
 $299,000Active3 beds 3 baths
10B Hammett Street, Piedmont, SC 29673
MLS# 1603901Listed by: COLDWELL BANKER CAINE/WILLIAMS - New
 $265,000Active5 beds 3 baths
129 Effie Drive, Piedmont, SC 29673
MLS# 1603551Listed by: THE PROPERTY BAR, LLC - New
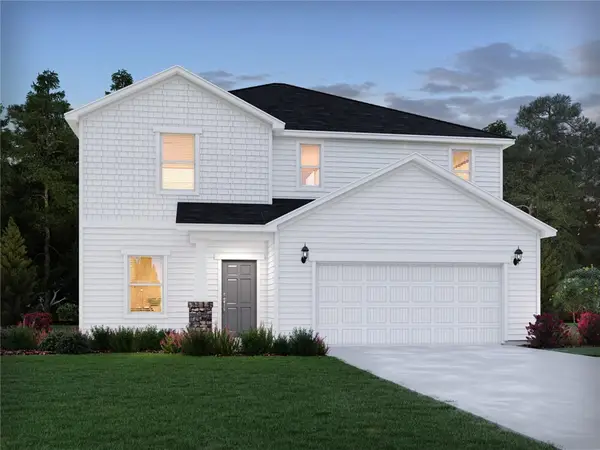 $363,900Active4 beds 3 baths
134 Blooming Meadow Road, Piedmont, SC 29673
MLS# 20305910Listed by: MTH SC REALTY, LLC - New
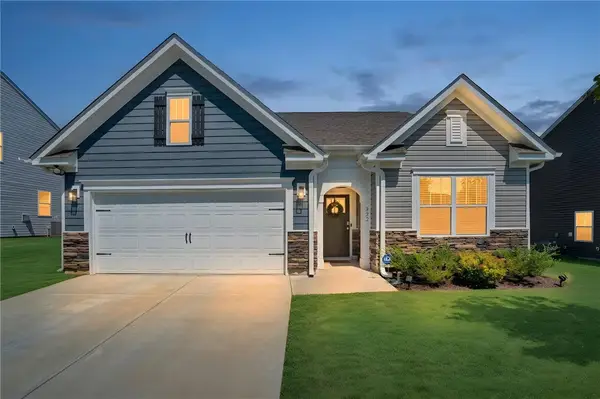 $329,900Active3 beds 2 baths1,651 sq. ft.
322 Glass Road, Piedmont, SC 29673
MLS# 20305955Listed by: HOWARD HANNA ALLEN TATE - EASLEY POWDERSVILLE - New
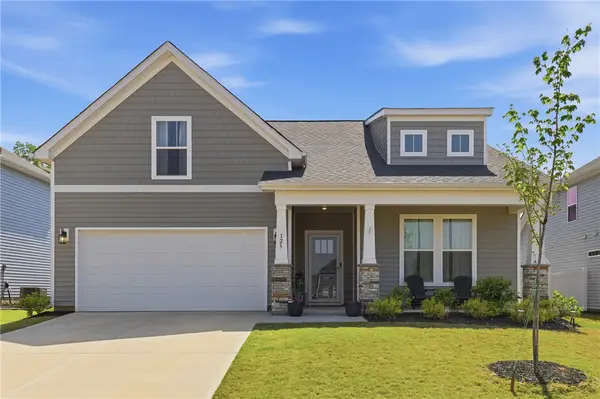 $339,990Active4 beds 3 baths1,809 sq. ft.
123 Ives Way, Piedmont, SC 29673
MLS# 20305961Listed by: BHHS C DAN JOYNER - ANDERSON - New
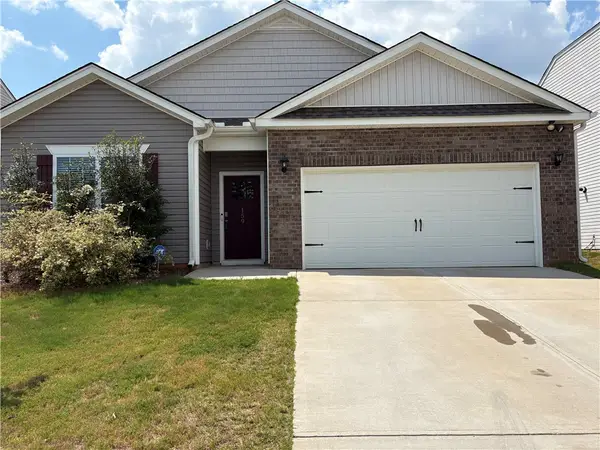 $359,900Active4 beds 2 baths1,764 sq. ft.
159 Slateford Circle, Piedmont, SC 29673
MLS# 20305901Listed by: ADLY GROUP REALTY 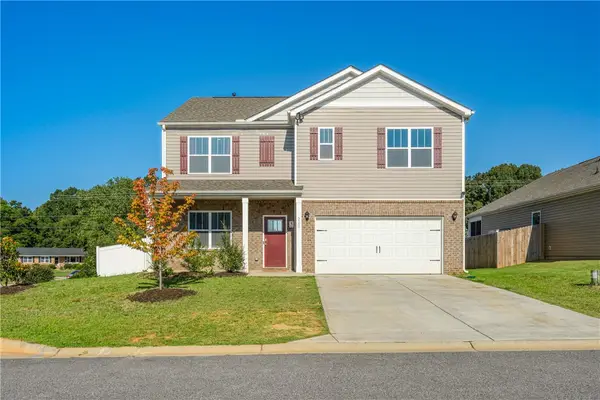 $359,900Active5 beds 3 baths2,511 sq. ft.
220 Slateford Circle, Piedmont, SC 29673
MLS# 20305725Listed by: JACKSON STANLEY, REALTORS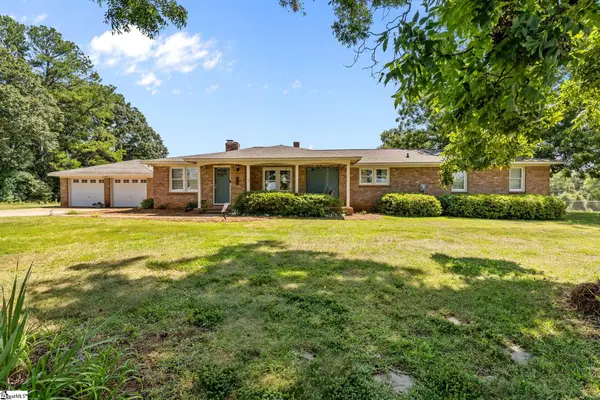 $319,000Pending4 beds 2 baths
900 Old River Road, Piedmont, SC 29673-7919
MLS# 1602848Listed by: EXP REALTY LLC


Protect your home and budget from life's surprises with an Assurant Home Warranty, backed by a partner that supports you through every step of homeownership. Explore Plans.
© 2026 Better Homes and Gardens Real Estate LLC. An Anywhere Real Estate company. All rights reserved. Better Homes and Gardens® Real Estate is a registered trademark owned by Meredith Operations Corporation, licensed to Better Homes and Gardens Real Estate LLC and used with permission. Better Homes and Gardens Real Estate LLC fully supports the principles of the Fair Housing Act and the Equal Opportunity Act. Listing information is deemed reliable but is not guaranteed accurate.
Each office is independently owned and operated.
Any services or products provided by third parties are not provided by, affiliated with or related to Better Homes and Gardens Real Estate LLC, or its affiliated companies.