
16 Steeds Glen Road, Piedmont, SC 28673
Local realty services provided by:Better Homes and Gardens Real Estate Medley
16 Steeds Glen Road,Piedmont, SC 28673
$435,000
- 5 Beds
- 3 Baths
- - sq. ft.
- Single family
- Active
Listed by: ursula holland
Office: 360 realty group
MLS#:1600522
Source:SC_GGAR
Price summary
- Price:$435,000
- Monthly HOA dues:$45.83
About this home
Welcome home to 16 Steeds Glen Road, an inviting and thoughtfully designed floor plan offering an open, airy layout and an oversized front porch that creates a warm first impression. Inside, the main level offers exceptional flexibility with a generously sized bedroom or home office and a full bathroom-ideal for overnight guests, or a private space for visiting parents. The spacious kitchen features staggered maple cabinetry, recessed lighting, granite countertops, stainless steel appliances, and a center island, all opening seamlessly to the oversized Great Room with gas fireplace and Dining Room, perfect for everyday living and entertaining. The generous owner's suite is on the second floor and offers a relaxing retreat with dual sinks, granite vanity tops, a garden tub/shower combination, and two walk-in closets. Also, you'll find three additional generously sized bedrooms and another full bathroom, providing plenty of room for family, guests, a home office, or hobbies. Additional features include brushed nickel fixtures, two-tone paint, and abundant closet space throughout, fully fenced in and storage building remains. Enjoy the benefits of a GreenSmart home with modern conveniences including a smartphone docking system connected to two built-in Bluetooth speakers, Honeywell Lyric™™ home automation, a tankless water heater, and a programmable thermostat. Located in Harvest Glen, this home offers convenient access to grocery and drug stores, restaurants, urgent care, shopping, dining, and the IMAX theater. Easy access to I-85 and I-385 puts Downtown Greenville, GSP International Airport, the mountains, nearby lakes, and destinations throughout South Carolina, North Carolina, and Georgia within easy reach. The community also qualifies for 100% USDA financing, making this an excellent opportunity to own a well-appointed home in a convenient location. Make your appointment today to see this beautiful spacious home....
Contact an agent
Home facts
- Year built:2022
- Subdivision & Development:Harvest Glen
- Listing ID #:1600522
- Added:45 day(s) ago
- Updated:September 27, 2026 at 12:34 PM
Rooms and interior
- Bedrooms:5
- Total bathrooms:3
- Full bathrooms:3
- Flooring:Carpet, Laminate, Vinyl
- Kitchen Description:Dishwasher, Disposal, Microwave, Refrigerator
Heating and cooling
- Heating:Natural Gas
- Central air:Yes
Structure and exterior
- Roof:Architectural
- Year built:2022
- Lot Features:1/2 Acre or Less
- Architectural Style:Traditional
- Construction Materials:Block, Stone, Vinyl Siding
- Exterior Features:Patio, Rear Porch
- Foundation Description:Slab
- Levels:2 Story
Schools
- High school:Woodmont
- Middle school:Woodmont
- Elementary school:Ellen Woodside
Utilities
- Water:Public
- Sewer:Public Sewer
Finances and disclosures
- Price:$435,000
- Tax amount:$2,324
Features and amenities
- Appliances:Dishwasher, Free-Standing Electric Range, Gas Water Heater, Microwave, Range, Refrigerator, Tankless Water Heater, Washer
- Laundry features:2nd Floor, Dryer, Electric Dryer Hookup, Laundry Room, Washer
- Amenities:int_feat_2 Story Foyer, int_feat_Ceiling Fan(s), int_feat_Ceiling Smooth, int_feat_Granite Counters, int_feat_Walk-In Closet(s)
- Pool features:Pool
- Smart home:Yes
Parking
- Total parking spaces:2
- Parking description:Attached, Paved
- Garage:Yes
- Garage spaces:2
New listings near 16 Steeds Glen Road
- New
 $119,726Active0 Acres
235 Williams Road, Piedmont, SC 29673
MLS# 1604715Listed by: JACKSON STANLEY, REALTORS - New
 $229,990Active3 beds 3 baths1,587 sq. ft.
244 Cali Way, Piedmont, SC 29673
MLS# 20306421Listed by: DRB GROUP SOUTH CAROLINA, LLC - New
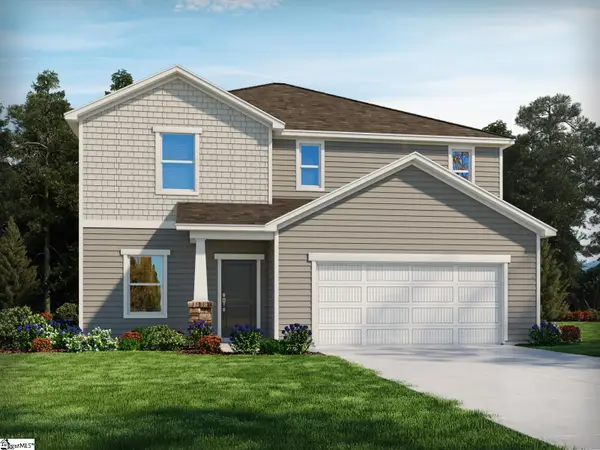 $389,900Active4 beds 3 baths
389 Allingham Road, Piedmont, SC 29673
MLS# 1604099Listed by: MTH SC REALTY, LLC  $399,900Pending5 beds 3 baths
388 Allingham Road, Piedmont, SC 29673
MLS# 1604039Listed by: MTH SC REALTY, LLC- New
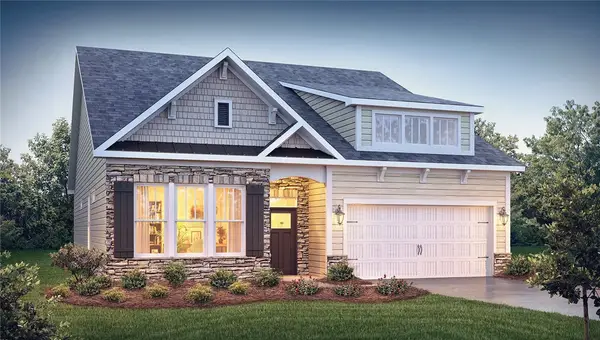 $410,900Active4 beds 3 baths2,428 sq. ft.
11 Higbie Drive, Piedmont, SC 29673
MLS# 20306276Listed by: D.R. HORTON - New
 $299,000Active3 beds 3 baths
10A Hammett Street, Piedmont, SC 29673
MLS# 1603900Listed by: COLDWELL BANKER CAINE/WILLIAMS - New
 $299,000Active3 beds 3 baths
10B Hammett Street, Piedmont, SC 29673
MLS# 1603901Listed by: COLDWELL BANKER CAINE/WILLIAMS  $265,000Active5 beds 3 baths
129 Effie Drive, Piedmont, SC 29673
MLS# 1603551Listed by: THE PROPERTY BAR, LLC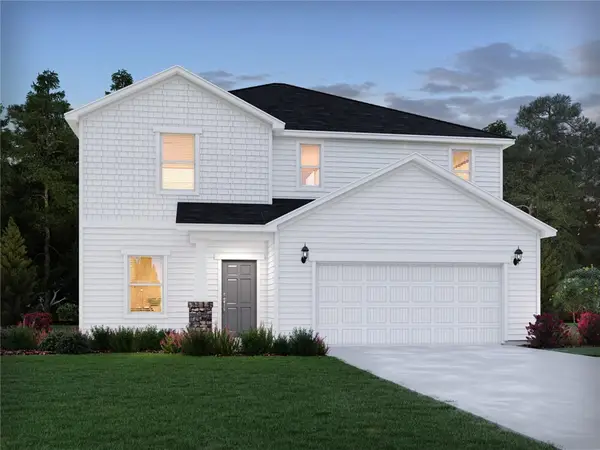 $363,900Pending4 beds 3 baths
134 Blooming Meadow Road, Piedmont, SC 29673
MLS# 20305910Listed by: MTH SC REALTY, LLC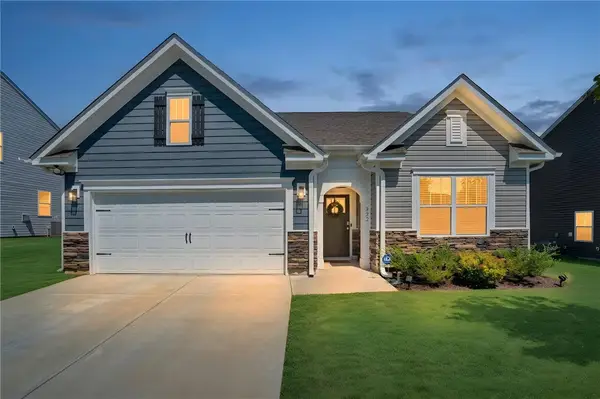 $329,900Active3 beds 2 baths1,651 sq. ft.
322 Glass Road, Piedmont, SC 29673
MLS# 20305955Listed by: HOWARD HANNA ALLEN TATE - EASLEY POWDERSVILLE


Protect your home and budget from life's surprises with an Assurant Home Warranty, backed by a partner that supports you through every step of homeownership. Explore Plans.
© 2026 Better Homes and Gardens Real Estate LLC. An Anywhere Real Estate company. All rights reserved. Better Homes and Gardens® Real Estate is a registered trademark owned by Meredith Operations Corporation, licensed to Better Homes and Gardens Real Estate LLC and used with permission. Better Homes and Gardens Real Estate LLC fully supports the principles of the Fair Housing Act and the Equal Opportunity Act. Listing information is deemed reliable but is not guaranteed accurate.
Each office is independently owned and operated.
Any services or products provided by third parties are not provided by, affiliated with or related to Better Homes and Gardens Real Estate LLC, or its affiliated companies.