
203 Boulder Drive, Piedmont, SC 29673
Local realty services provided by:Better Homes and Gardens Real Estate Medley
203 Boulder Drive,Piedmont, SC 29673
$599,000
- 4 Beds
- 4 Baths
- 3,070 sq. ft.
- Single family
- Active
Listed by: shelbie dunn
Office: coldwell banker caine/williams
MLS#:20304240
Source:SC_AAR
Price summary
- Price:$599,000
- Price per sq. ft.:$195.11
- Monthly HOA dues:$91.67
About this home
Welcome to this exceptional 4-bedroom, 3.5-bath home located in a charming gated community just minutes from downtown Greenville and 6miles from Prisma Health Memorial Hospital! Originally the builder's model home, this residence is packed with premium upgrades and thoughtful design throughout. The spacious primary suite is conveniently located on the main level and features a luxurious en-suite bath with double vanities, a soaking tub, separate shower, and a large walk-in closet complete with laundry connections for added convenience. Secondary laundry room upstairs near the additional bedrooms. Designed for both everyday living and entertaining, the stunning kitchen boasts quartz countertops, a gas cooktop, abundant cabinetry, and generous prep space. A dedicated office, flex room/playroom, and an oversized indoor storage room provide incredible versatility to fit your lifestyle. Additional highlights include a drop zone, exceptional storage throughout, new windows, a new roof, new exterior paint and an abundance of natural light. Every detail has been carefully considered to create a home that is both beautiful and functional. Don't miss this rare opportunity to own a highly upgraded former model home in a desirable gated neighborhood close to dining, shopping, entertainment, and all that downtown has to offer....
Contact an agent
Home facts
- Year built:2017
- Subdivision & Development:River Reserve
- Listing ID #:20304240
- Added:91 day(s) ago
- Updated:October 23, 2026 at 03:18 PM
Rooms and interior
- Bedrooms:4
- Total bathrooms:4
- Full bathrooms:3
- Half bathrooms:1
- Rooms Total:9
- Flooring:Carpet, Ceramic Tile, Wood
- Bathrooms Description:Garden Tub/Roman Tub, Separate Shower, Walk-In Shower
- Kitchen Description:Dishwasher, Disposal, Gas Cooktop, Gas Oven, Gas Range, Microwave, Refrigerator
- Bedroom Description:Main Level Primary
- Basement:Yes
- Basement Description:Crawl Space
- Living area:3,070 sq. ft.
Heating and cooling
- Cooling:Central Air, Electric
- Heating:Forced Air, Natural Gas, Zoned
- Central air:Yes
Structure and exterior
- Roof:Architectural, Shingle
- Year built:2017
- Building area:3,070 sq. ft.
- Lot area:0.18 Acres
- Lot Features:Outside City Limits, Subdivision
- Architectural Style:Craftsman
- Construction Materials:Cement Siding, Stone
- Exterior Features:Deck, Front Porch, Porch, Screened
- Foundation Description:Crawl Space
- Levels:2 Story
Schools
- High school:Powdersville High School
- Middle school:Powdersville Mi
- Elementary school:Concrete Primar
Utilities
- Water:Public
- Sewer:Public Sewer
Finances and disclosures
- Price:$599,000
- Price per sq. ft.:$195.11
- Tax amount:$2,804 (2025)
Features and amenities
- Appliances:Dishwasher, Disposal, Electric Water Heater, Gas Cooktop, Gas Oven, Gas Range, Microwave, Refrigerator, Tankless Water Heater
- Amenities:Cable TV, Cathedral Ceilings, Ceiling Fans, Gated Community, Insulated Windows, Loft, Smoke Detectors, Smooth Ceilings, Solid Surface Counters, Tilt-In Windows, Tray Ceilings, Vaulted Ceilings, Walk-in Closets
Parking
- Parking description:Attached, Driveway, Garage, Garage Door Opener
- Garage:Yes
- Garage spaces:2
New listings near 203 Boulder Drive
- New
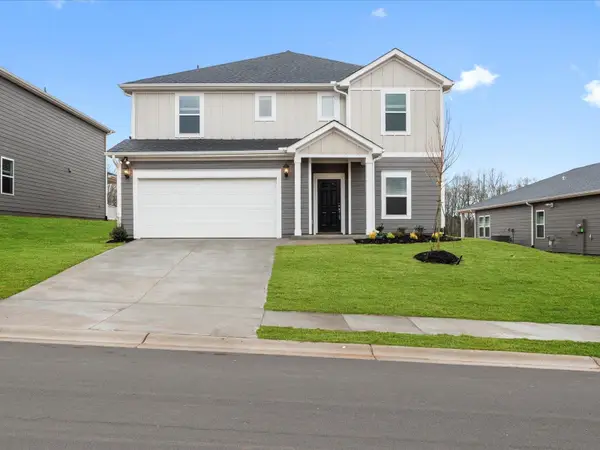 $409,900Active5 beds 4 baths2,995 sq. ft.
141 Blooming Meadow Road, Piedmont, SC 29673
MLS# 343062Listed by: MTH SC REALTY, LLC - New
 $45,900Active0 Acres
122 Round Table Court, Piedmont, SC 29673
MLS# 1607318Listed by: HOWARD HANNA ALLEN TATE - EASLEY POWDERSVILLE - Open Sat, 11am to 5pmNew
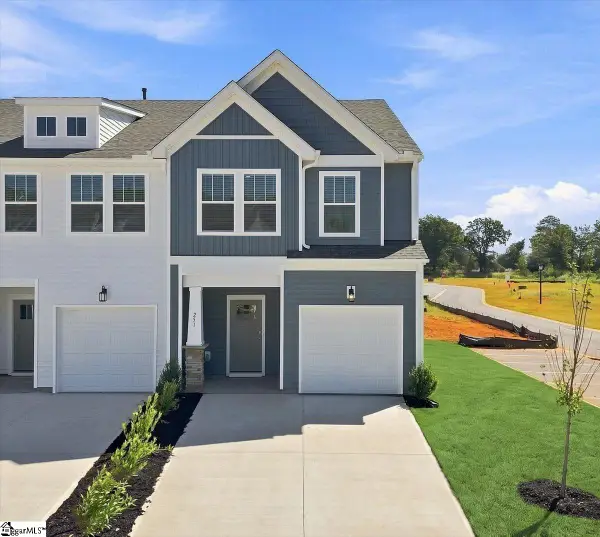 $234,990Active3 beds 3 baths
251 Cali Way, Piedmont, SC 29673
MLS# 1607246Listed by: DRB GROUP SOUTH CAROLINA, LLC  $344,990Pending4 beds 3 baths
139 Blooming Meadow Road, Greenville, SC 29673
MLS# 1607124Listed by: MTH SC REALTY, LLC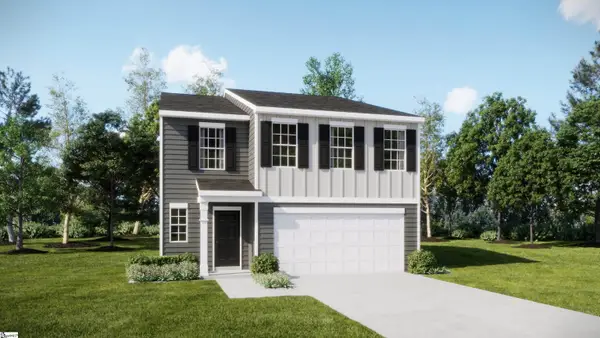 $304,999Pending5 beds 3 baths
120 Sealy Street, Piedmont, SC 29673
MLS# 1607030Listed by: LENNAR CAROLINAS LLC $285,000Pending3 beds 2 baths
110 Bentwood Drive, Piedmont, SC 29673
MLS# 20308378Listed by: BHHS C DAN JOYNER - OFFICE A $262,500Pending3 beds 2 baths
11 Haynes Street, Piedmont, SC 29673
MLS# 1606571Listed by: COLDWELL BANKER CAINE/WILLIAMS- New
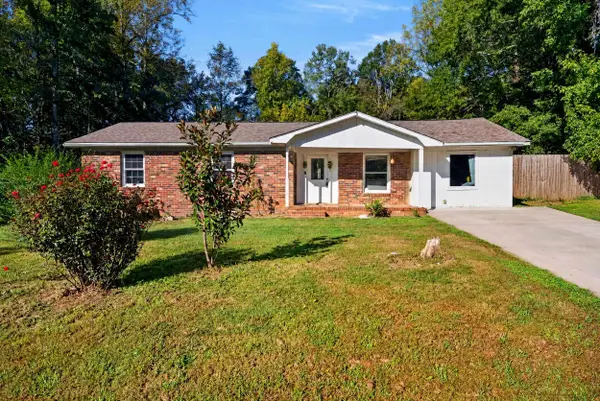 $174,888Active4 beds 2 baths1,600 sq. ft.
5 E Oak Hill Court, Piedmont, SC 29673
MLS# 342762Listed by: REALTY ONE GROUP FREEDOM 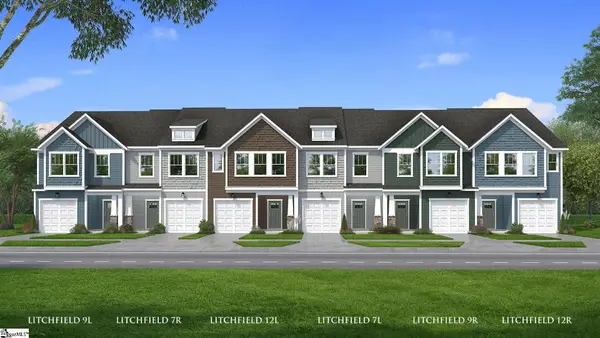 $302,990Pending3 beds 3 baths
250 Cali Way, Piedmont, SC 29673
MLS# 1606512Listed by: DRB GROUP SOUTH CAROLINA, LLC- New
 $429,135Active4 beds 3 baths3,239 sq. ft.
16 Gauze Drive, Piedmont, SC 29673
MLS# 20307257Listed by: D.R. HORTON


Protect your home and budget from life's surprises with an Assurant Home Warranty, backed by a partner that supports you through every step of homeownership. Explore Plans.
© 2026 Better Homes and Gardens Real Estate LLC. An Anywhere Real Estate company. All rights reserved. Better Homes and Gardens® Real Estate is a registered trademark owned by Meredith Operations Corporation, licensed to Better Homes and Gardens Real Estate LLC and used with permission. Better Homes and Gardens Real Estate LLC fully supports the principles of the Fair Housing Act and the Equal Opportunity Act. Listing information is deemed reliable but is not guaranteed accurate.
Each office is independently owned and operated.
Any services or products provided by third parties are not provided by, affiliated with or related to Better Homes and Gardens Real Estate LLC, or its affiliated companies.