
204 Juniper Valley Circle, Piedmont, SC 29673
Local realty services provided by:Better Homes and Gardens Real Estate Medley
204 Juniper Valley Circle,Piedmont, SC 29673
$345,090
- 5 Beds
- 3 Baths
- - sq. ft.
- Single family
- Active
Listed by: marie zoltun
Office: dfh realty georgia, llc.
MLS#:1598847
Source:SC_GGAR
Price summary
- Price:$345,090
- Monthly HOA dues:$41.67
About this home
New construction Hemingway floor plan in Evergreen Hills in Piedmont, SC. This approximately 2,500-square-foot home offers 5-bedroom flexibility, 3 full bathrooms, and a spacious two-story layout. The first floor features 9-foot ceilings, a flex room that can serve as a home office, study, or fifth bedroom, and a full bathroom. The open kitchen includes granite countertops, a kitchen bar with additional seating, a corner butler’s pantry, a deep single-bowl sink, a pull-down spray faucet, and pendant lighting. Upstairs, four bedrooms and a large loft provide additional living space for relaxing, working, or entertaining. Smart home features add convenience to everyday living. USDA 100% financing may be available for eligible buyers. Contact us to learn more or schedule a tour.
Contact an agent
Home facts
- Year built:2026
- Subdivision & Development:Evergreen Hills
- Listing ID #:1598847
- Added:103 day(s) ago
- Updated:November 07, 2026 at 01:41 PM
Rooms and interior
- Bedrooms:5
- Total bathrooms:3
- Full bathrooms:3
- Flooring:Carpet, Ceramic Tile, Laminate
- Kitchen Description:Dishwasher, Microwave
Heating and cooling
- Cooling:Electric
- Heating:Electric, Forced Air, Heat Pump
- Central air:Yes
Structure and exterior
- Roof:Architectural
- Year built:2026
- Lot Features:1/2 Acre or Less
- Architectural Style:Craftsman, Traditional
- Construction Materials:Brick Veneer, Hardboard Siding, Vinyl Siding
- Exterior Features:Front Porch, Patio, Rear Porch
- Foundation Description:Slab
- Levels:2 Story
Schools
- High school:Woodmont
- Middle school:Woodmont
- Elementary school:Sue Cleveland
Finances and disclosures
- Price:$345,090
Features and amenities
- Appliances:Dishwasher, Electric Cooktop, Electric Oven, Electric Water Heater, Microwave, Self Cleaning Oven
- Laundry features:2nd Floor, Electric Dryer Hookup, Laundry Room, Walk-in
- Amenities:int_feat_Ceiling Smooth, int_feat_Granite Counters, int_feat_High Ceilings, int_feat_Open Floorplan, int_feat_Pantry, int_feat_Radon System, int_feat_Walk-In Closet(s)
- Smart home:Yes
Parking
- Total parking spaces:2
- Parking description:Attached, Concrete, Driveway
- Garage:Yes
- Garage spaces:2
New listings near 204 Juniper Valley Circle
- Open Sun, 1 to 5pmNew
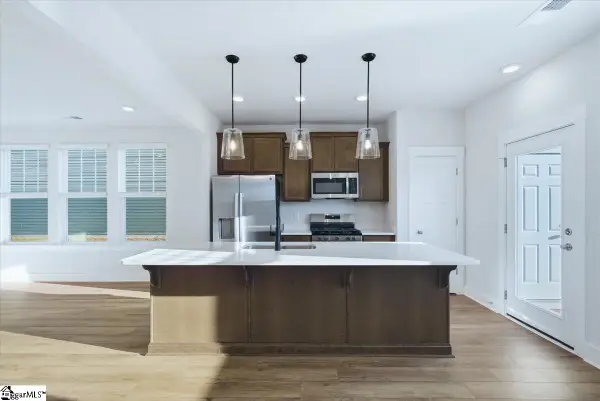 $234,990Active3 beds 3 baths
241 Cali Way, Piedmont, SC 29673
MLS# 1608562Listed by: DRB GROUP SOUTH CAROLINA, LLC 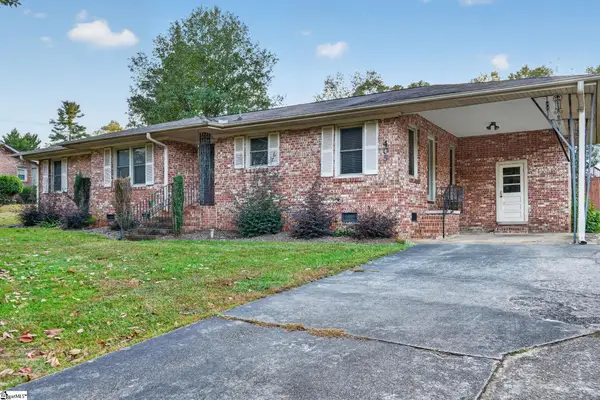 $200,000Pending3 beds 2 baths
405 River Road, Piedmont, SC 29673
MLS# 1608479Listed by: KELLER WILLIAMS GREENVILLE CENTRAL- New
 $139,900Active1.6 Acres
509 S Piedmont Highway, Piedmont, SC 29673
MLS# 20308920Listed by: KELLER WILLIAMS GREENVILLE UPSTATE - New
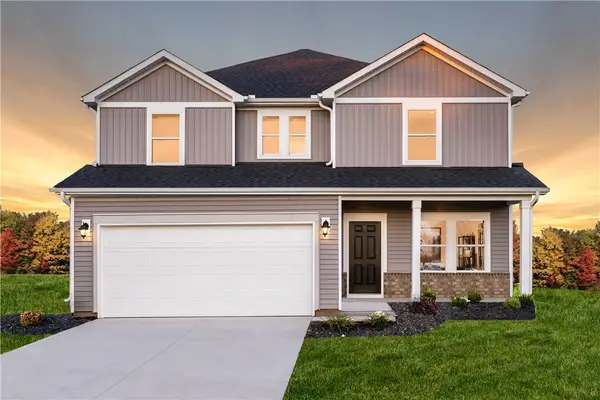 $409,900Active4 beds 3 baths
376 Allingham Road, Piedmont, SC 29673
MLS# 20308484Listed by: MERITAGE HOMES OF SOUTH CAROLINA, INC - Open Sat, 9am to 7pm
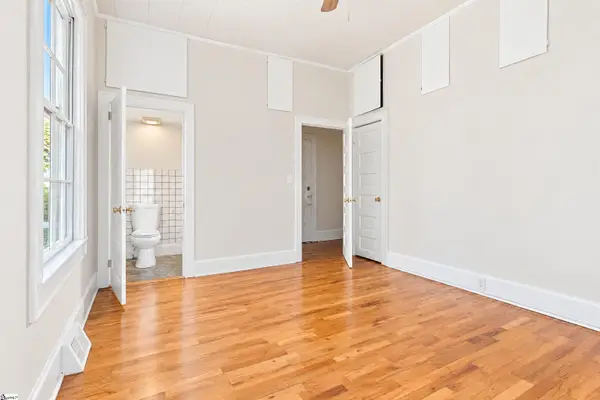 $235,000Pending3 beds 2 baths
52 Main Street, Piedmont, SC 29673
MLS# 1608170Listed by: OPENDOOR BROKERAGE - New
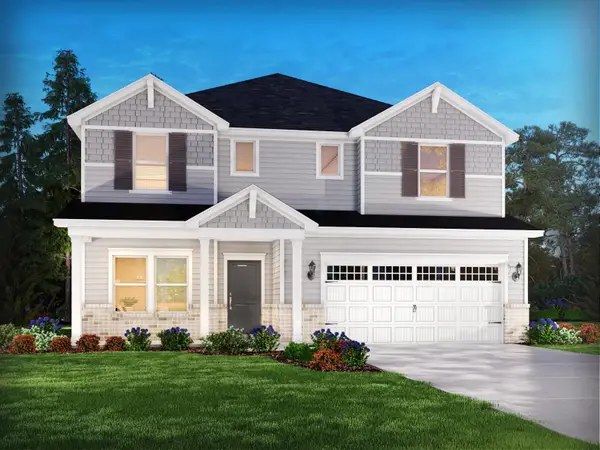 $429,900Active5 beds 4 baths2,995 sq. ft.
382 Allingham Road, Piedmont, SC 29673
MLS# 343252Listed by: MTH SC REALTY, LLC 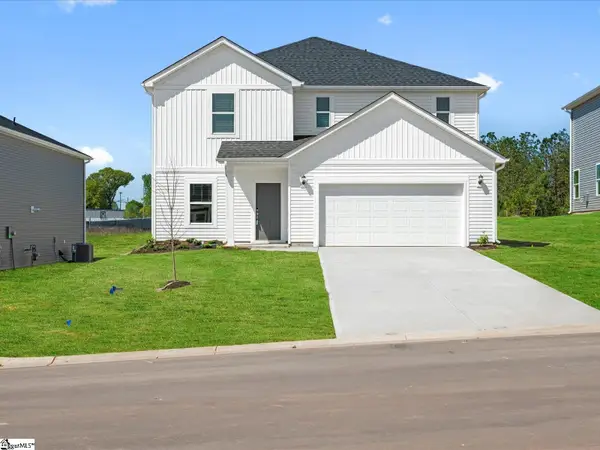 $369,900Active4 beds 3 baths
137 Blooming Meadow Road, Piedmont, SC 29673
MLS# 1607761Listed by: MTH SC REALTY, LLC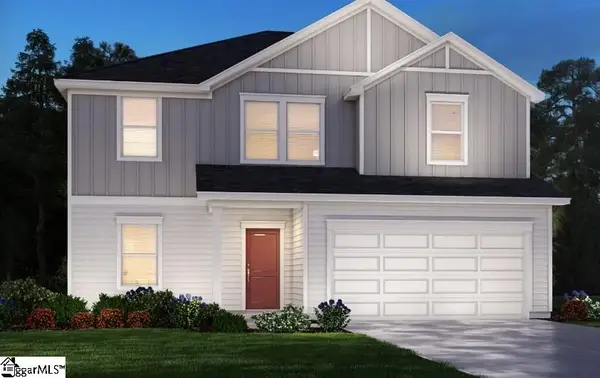 $354,900Active4 beds 3 baths
140 Blooming Meadow Road, Greenville, SC 29673
MLS# 1607763Listed by: MTH SC REALTY, LLC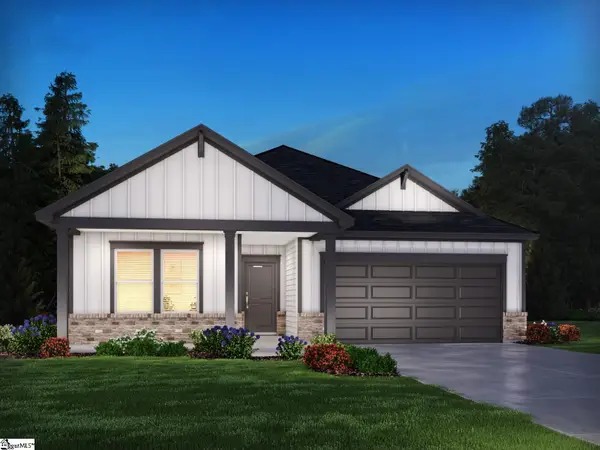 $324,900Active3 beds 2 baths
193 Blooming Meadow Road, Piedmont, SC 29673
MLS# 1607764Listed by: MTH SC REALTY, LLC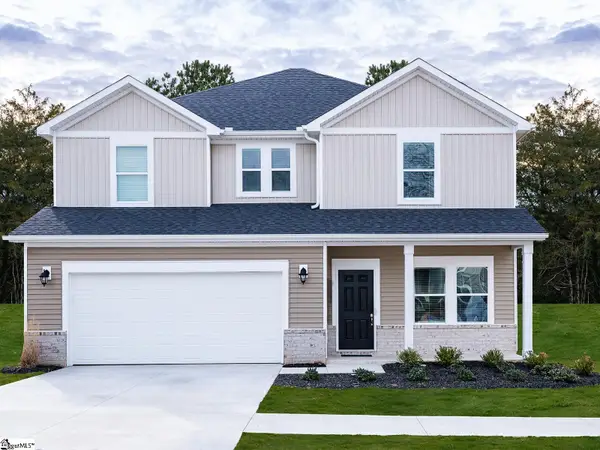 $369,900Active4 beds 3 baths
143 Blooming Meadow Road, Piedmont, SC 29673
MLS# 1607767Listed by: MTH SC REALTY, LLC


Protect your home and budget from life's surprises with an Assurant Home Warranty, backed by a partner that supports you through every step of homeownership. Explore Plans.
© 2026 Better Homes and Gardens Real Estate LLC. An Anywhere Real Estate company. All rights reserved. Better Homes and Gardens® Real Estate is a registered trademark owned by Meredith Operations Corporation, licensed to Better Homes and Gardens Real Estate LLC and used with permission. Better Homes and Gardens Real Estate LLC fully supports the principles of the Fair Housing Act and the Equal Opportunity Act. Listing information is deemed reliable but is not guaranteed accurate.
Each office is independently owned and operated.
Any services or products provided by third parties are not provided by, affiliated with or related to Better Homes and Gardens Real Estate LLC, or its affiliated companies.