
205 Kahlen Court, Piedmont, SC 29673
Local realty services provided by:Better Homes and Gardens Real Estate Young & Company
205 Kahlen Court,Piedmont, SC 29673
$272,000
- 4 Beds
- 3 Baths
- - sq. ft.
- Single family
- Pending
Listed by: analeisa latham
Office: lpt realty, llc.
MLS#:1604102
Source:SC_GGAR
Price summary
- Price:$272,000
- Monthly HOA dues:$8.33
About this home
Picture your mornings starting on the front porch at 205 Kahlen Court, coffee in hand, before the day picks up speed. Inside, the living room does the same work in a different way with walls of natural light through oversized windows, an open layout that lets you cook, host, and keep half an eye on the room all at once. Wainscoting and updated lighting give the space a finished, considered feel. The kitchen is where this house earns its keep. The cabinets and countertops give a bright, clean backdrop, but the real win is the island — enough bar seating that homework, breakfast, and dinner-party prep can all happen at the same counter without anyone in the way. Step through the glass door to the patio, and you've got a blank slate outside too: fire pit, string lights, container garden — whatever your version of unwinding looks like. The primary suite lives on the main level, which means no stairs between you and bed at the end of a long day. The walk-in closet keeps getting dressed simple, and the en-suite, with a soaking tub, walk-in shower, dual sinks, means two people can get ready at once without the morning turning into a negotiation. Upstairs, three more sunlit bedrooms and a full bath give everyone else their own space, far enough from the primary suite for actual privacy on both ends. Megan Manor puts you minutes from I-85 for an easy commute, with Lakeside Park and 7th Inning Splash close enough for a spontaneous afternoon, and Greenville, Mauldin, Easley, and Anderson all within easy reach. New construction means you're moving in, not moving in projects....
Contact an agent
Home facts
- Year built:2025
- Subdivision & Development:Megan Manor
- Listing ID #:1604102
- Added:3 day(s) ago
- Updated:September 21, 2026 at 04:11 PM
Rooms and interior
- Bedrooms:4
- Total bathrooms:3
- Full bathrooms:2
- Half bathrooms:1
- Flooring:Carpet, Vinyl
- Kitchen Description:Dishwasher, Microwave
Heating and cooling
- Cooling:Electric
- Heating:Electric, Forced Air
- Central air:Yes
Structure and exterior
- Roof:Architectural
- Year built:2025
- Lot Features:1/2 Acre or Less
- Architectural Style:Craftsman
- Construction Materials:Vinyl Siding
- Exterior Features:Front Porch, Patio
- Foundation Description:Slab
- Levels:2 Story
Schools
- High school:Southside
- Middle school:Tanglewood
- Elementary school:Grove
Utilities
- Water:Public
- Sewer:Public Sewer
Finances and disclosures
- Price:$272,000
- Tax amount:$76
Features and amenities
- Appliances:Dishwasher, Electric Water Heater, Microwave, Range
- Laundry features:1st Floor, Electric Dryer Hookup, Laundry Room, Walk-in, Washer Hookup
- Amenities:int_feat_Ceiling Fan(s), int_feat_Ceiling Smooth, int_feat_Granite Counters, int_feat_High Ceilings, int_feat_Laminate Counters, int_feat_Open Floorplan, int_feat_Pantry, int_feat_Split Floor Plan
Parking
- Total parking spaces:2
- Parking description:Attached, Concrete, Garage Door Opener, Paved
- Garage:Yes
- Garage spaces:2
New listings near 205 Kahlen Court
- New
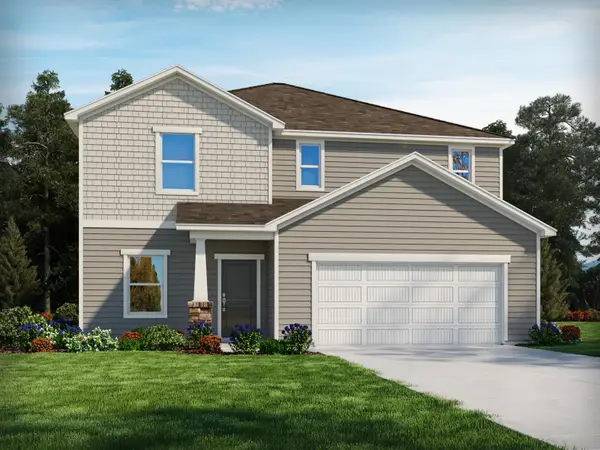 $389,900Active4 beds 3 baths2,479 sq. ft.
389 Allingham Road, Piedmont, SC 29673
MLS# 341881Listed by: MTH SC REALTY, LLC - New
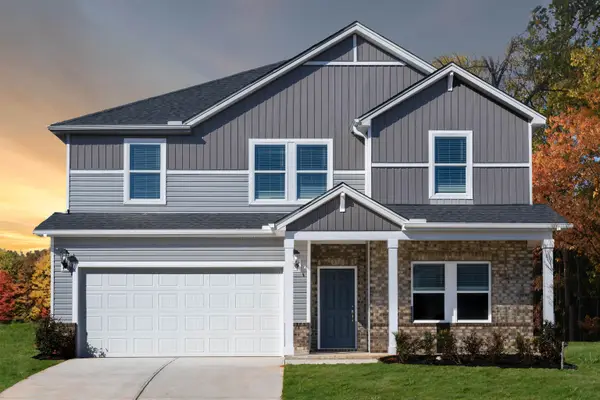 $399,900Active5 beds 3 baths2,674 sq. ft.
388 Allingham Road, Piedmont, SC 29673
MLS# 341866Listed by: MTH SC REALTY, LLC - New
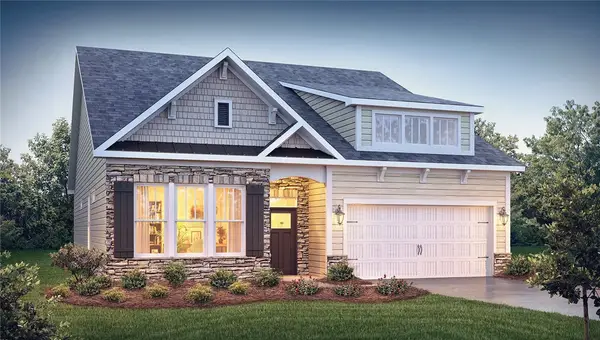 $414,400Active4 beds 3 baths2,428 sq. ft.
11 Higbie Drive, Piedmont, SC 29673
MLS# 20306276Listed by: D.R. HORTON - New
 $299,000Active3 beds 3 baths
10A Hammett Street, Piedmont, SC 29673
MLS# 1603900Listed by: COLDWELL BANKER CAINE/WILLIAMS - New
 $299,000Active3 beds 3 baths
10B Hammett Street, Piedmont, SC 29673
MLS# 1603901Listed by: COLDWELL BANKER CAINE/WILLIAMS - New
 $265,000Active5 beds 3 baths
129 Effie Drive, Piedmont, SC 29673
MLS# 1603551Listed by: THE PROPERTY BAR, LLC 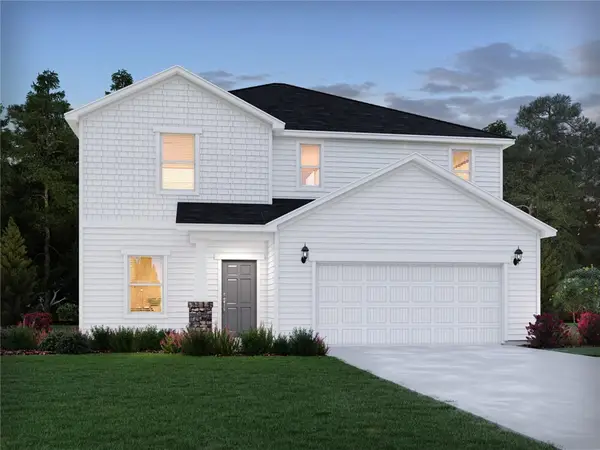 $363,900Pending4 beds 3 baths
134 Blooming Meadow Road, Piedmont, SC 29673
MLS# 20305910Listed by: MTH SC REALTY, LLC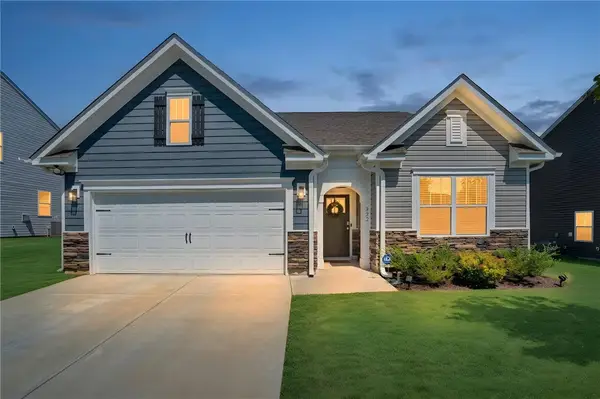 $329,900Active3 beds 2 baths1,651 sq. ft.
322 Glass Road, Piedmont, SC 29673
MLS# 20305955Listed by: HOWARD HANNA ALLEN TATE - EASLEY POWDERSVILLE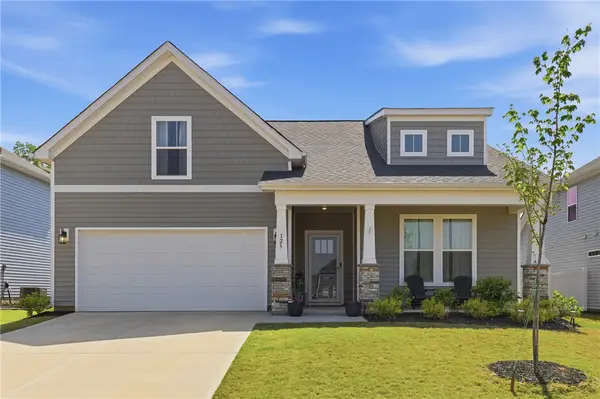 $339,990Active4 beds 3 baths1,809 sq. ft.
123 Ives Way, Piedmont, SC 29673
MLS# 20305961Listed by: BHHS C DAN JOYNER - ANDERSON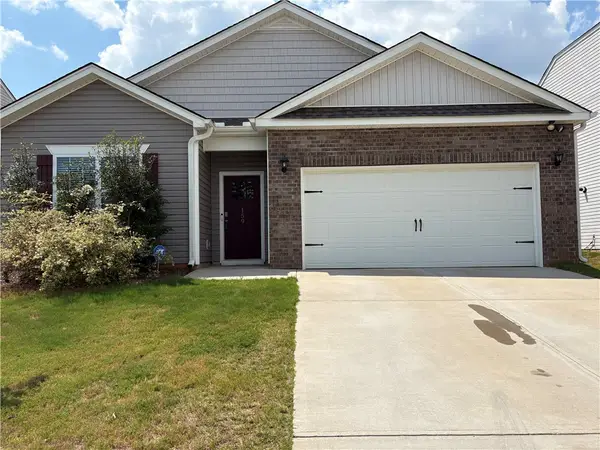 $359,900Active4 beds 2 baths1,764 sq. ft.
159 Slateford Circle, Piedmont, SC 29673
MLS# 20305901Listed by: ADLY GROUP REALTY


Protect your home and budget from life's surprises with an Assurant Home Warranty, backed by a partner that supports you through every step of homeownership. Explore Plans.
© 2026 Better Homes and Gardens Real Estate LLC. An Anywhere Real Estate company. All rights reserved. Better Homes and Gardens® Real Estate is a registered trademark owned by Meredith Operations Corporation, licensed to Better Homes and Gardens Real Estate LLC and used with permission. Better Homes and Gardens Real Estate LLC fully supports the principles of the Fair Housing Act and the Equal Opportunity Act. Listing information is deemed reliable but is not guaranteed accurate.
Each office is independently owned and operated.
Any services or products provided by third parties are not provided by, affiliated with or related to Better Homes and Gardens Real Estate LLC, or its affiliated companies.