
205 Southgate Circle, Piedmont, SC 29673
Local realty services provided by:Better Homes and Gardens Real Estate Medley
205 Southgate Circle,Piedmont, SC 29673
$299,999
- 3 Beds
- 2 Baths
- 1,792 sq. ft.
- Single family
- Active
Listed by: rick angell
Office: real broker, llc.
MLS#:20303434
Source:SC_AAR
Price summary
- Price:$299,999
- Price per sq. ft.:$167.41
About this home
Back on the market and having been through inspections already equals huge opportunity for the next buyer.
Tucked away on a quiet cul-de-sac, this beautifully maintained brick ranch offers the perfect blend of comfort, space, and privacy. Situated on nearly three-quarters of an acre with mature shade trees and no HOA, you'll have room to spread out both inside and out. Step inside to an inviting open living area featuring soaring vaulted ceilings with exposed beams, a stunning floor-to-ceiling brick wood-burning fireplace, and durable luxury vinyl plank flooring throughout much of the home. The spacious layout flows effortlessly into the bright kitchen, where you'll find white cabinetry, ample counter space, appliances, a pantry, and an adjoining dining area that's perfect for everyday living or entertaining. The primary suite offers a walk-in closet and private bath, while two additional bedrooms provide flexibility for family, guests, or a home office. A dedicated laundry room and attached two-car garage add everyday convenience. Outside, enjoy the large fenced backyard shaded by mature hardwoods, offering plenty of room for pets, gardening, outdoor gatherings, or simply relaxing in your own private retreat. An additional outbuilding provides excellent storage for tools, lawn equipment, or hobbies. Conveniently located just minutes from Greenville,Easley, Powdersville, shopping, dining, and major highways, this home combines peaceful living with easy access to everything the Upstate has to offer. If you've been searching for a move-in ready brick ranch with character, a large lot, and no HOA, 205 Southgate Circle is one you won't want to miss....
Contact an agent
Home facts
- Subdivision & Development:Southgate Subd
- Listing ID #:20303434
- Added:113 day(s) ago
- Updated:October 23, 2026 at 03:18 PM
Rooms and interior
- Bedrooms:3
- Total bathrooms:2
- Full bathrooms:2
- Rooms Total:8
- Bathrooms Description:Bath in Primary Bedroom, Shower Only
- Kitchen Description:Dishwasher, Electric Oven, Electric Range, Microwave, Refrigerator
- Bedroom Description:Bath in Primary Bedroom, Main Level Primary
- Basement:Yes
- Basement Description:Crawl Space
- Living area:1,792 sq. ft.
Heating and cooling
- Cooling:Central Air, Electric
- Heating:Central, Electric
- Central air:Yes
Structure and exterior
- Building area:1,792 sq. ft.
- Lot area:0.72 Acres
- Lot Features:Cul-de-Sac, Outside City Limits, Subdivision
- Architectural Style:Ranch
- Construction Materials:Brick
- Exterior Features:Front Porch, Patio, Porch
- Foundation Description:Crawl Space
- Levels:1 Story
Schools
- High school:Wren High
- Middle school:Wren Middle
- Elementary school:Wren Elem
Utilities
- Water:Public
- Sewer:Septic Tank
Finances and disclosures
- Price:$299,999
- Price per sq. ft.:$167.41
- Tax amount:$2,149 (2025)
Features and amenities
- Appliances:Dishwasher, Dryer, Electric Oven, Electric Range, Microwave, Refrigerator, Washer
- Laundry features:Dryer, Washer
- Amenities:Ceiling Fans, Quartz Counters, Walk-in Closets
Parking
- Parking description:Attached Carport
- Garage:Yes
- Garage spaces:1
New listings near 205 Southgate Circle
- New
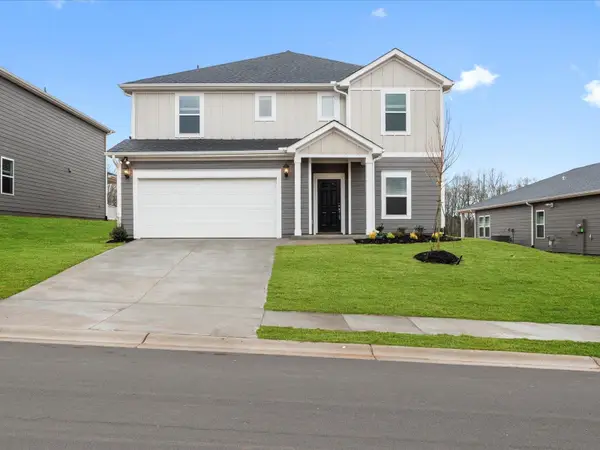 $409,900Active5 beds 4 baths2,995 sq. ft.
141 Blooming Meadow Road, Piedmont, SC 29673
MLS# 343062Listed by: MTH SC REALTY, LLC - New
 $45,900Active0 Acres
122 Round Table Court, Piedmont, SC 29673
MLS# 1607318Listed by: HOWARD HANNA ALLEN TATE - EASLEY POWDERSVILLE - Open Sat, 11am to 5pmNew
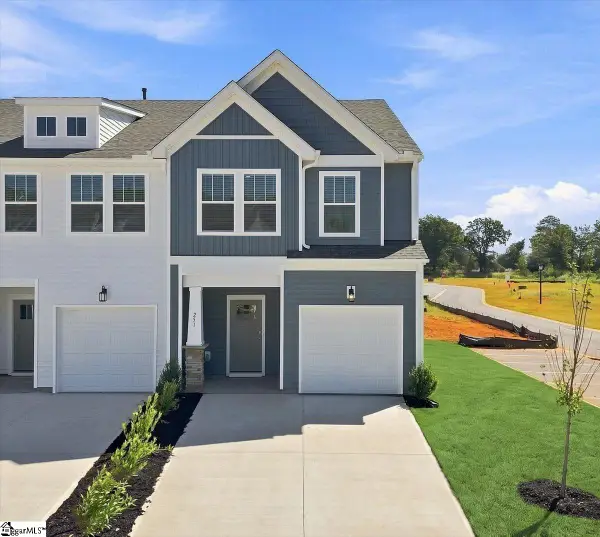 $234,990Active3 beds 3 baths
251 Cali Way, Piedmont, SC 29673
MLS# 1607246Listed by: DRB GROUP SOUTH CAROLINA, LLC  $344,990Pending4 beds 3 baths
139 Blooming Meadow Road, Greenville, SC 29673
MLS# 1607124Listed by: MTH SC REALTY, LLC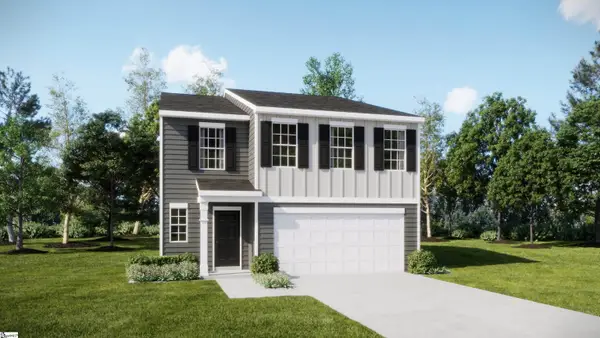 $304,999Pending5 beds 3 baths
120 Sealy Street, Piedmont, SC 29673
MLS# 1607030Listed by: LENNAR CAROLINAS LLC $285,000Pending3 beds 2 baths
110 Bentwood Drive, Piedmont, SC 29673
MLS# 20308378Listed by: BHHS C DAN JOYNER - OFFICE A $262,500Pending3 beds 2 baths
11 Haynes Street, Piedmont, SC 29673
MLS# 1606571Listed by: COLDWELL BANKER CAINE/WILLIAMS- New
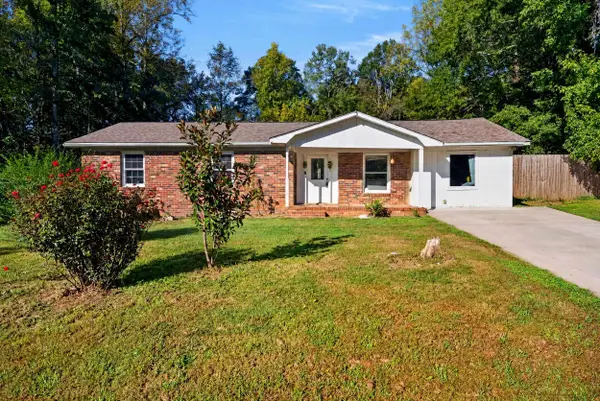 $174,888Active4 beds 2 baths1,600 sq. ft.
5 E Oak Hill Court, Piedmont, SC 29673
MLS# 342762Listed by: REALTY ONE GROUP FREEDOM  $302,990Pending3 beds 3 baths
250 Cali Way, Piedmont, SC 29673
MLS# 1606512Listed by: DRB GROUP SOUTH CAROLINA, LLC- New
 $429,135Active4 beds 3 baths3,239 sq. ft.
16 Gauze Drive, Piedmont, SC 29673
MLS# 20307257Listed by: D.R. HORTON


Protect your home and budget from life's surprises with an Assurant Home Warranty, backed by a partner that supports you through every step of homeownership. Explore Plans.
© 2026 Better Homes and Gardens Real Estate LLC. An Anywhere Real Estate company. All rights reserved. Better Homes and Gardens® Real Estate is a registered trademark owned by Meredith Operations Corporation, licensed to Better Homes and Gardens Real Estate LLC and used with permission. Better Homes and Gardens Real Estate LLC fully supports the principles of the Fair Housing Act and the Equal Opportunity Act. Listing information is deemed reliable but is not guaranteed accurate.
Each office is independently owned and operated.
Any services or products provided by third parties are not provided by, affiliated with or related to Better Homes and Gardens Real Estate LLC, or its affiliated companies.