
211 Morningwood Lane, Piedmont, SC 29673
Local realty services provided by:Better Homes and Gardens Real Estate Medley
Listed by: the clever people
Office: exp realty - clever people
MLS#:20305383
Source:SC_AAR
Price summary
- Price:$375,000
- Price per sq. ft.:$134.51
About this home
Want the kind of setup every horse owner should? Come take a look at 211 Morningwood! Want a little over 3 acres of land? Check. Want a horse barn and already-fenced field, ready for your horses to move right in? Check. Want a two-car detached garage? Check. Want an extra storage building? Check. Want a covered, screened porch out front, perfect for rocking chairs and morning coffee? Check. This home is the only one in the cul-de-sac, offering added privacy. The 3-bedroom home features large rooms, each with an ensuite bathroom. The open kitchen includes an oversized island for extra counter and cabinet space. An additional room offers flexibility as a fourth bedroom or private den, and the left side of the home has the option to function as an in-law suite with a separate entrance. With acreage, an equestrian setup already in place, and room to make it your own, this home has real potential for buyers ready to put their own stamp on it. Schedule your appointment today. Mobile home that has been added on to over the years so some financing types may not work for this property....
Contact an agent
Home facts
- Year built:1999
- Subdivision & Development:Woodhaven Estat
- Listing ID #:20305383
- Added:1 day(s) ago
- Updated:September 17, 2026 at 09:02 PM
Rooms and interior
- Bedrooms:3
- Total bathrooms:3
- Full bathrooms:3
- Rooms Total:11
- Flooring:Carpet, Ceramic Tile, Luxury Vinyl, Luxury Vinyl Tile
- Bathrooms Description:Bath in Primary Bedroom, Garden Tub/Roman Tub, Separate Shower, Walk-In Shower
- Kitchen Description:Dishwasher, Disposal, Electric Oven, Electric Range, Microwave, Refrigerator
- Bedroom Description:Bath in Primary Bedroom, Main Level Primary
- Basement:Yes
- Basement Description:Crawl Space
- Living area:2,788 sq. ft.
Heating and cooling
- Cooling:Central Air, Electric, Forced Air
- Heating:Central, Electric, Forced Air
- Central air:Yes
Structure and exterior
- Roof:Architectural, Shingle
- Year built:1999
- Building area:2,788 sq. ft.
- Lot area:3.25 Acres
- Lot Features:Cul-de-Sac, Level, Outside City Limits, Pasture, Subdivision
- Architectural Style:Mobile Home
- Construction Materials:Vinyl Siding
- Exterior Features:Deck, Front Porch, Porch
- Foundation Description:Crawl Space
- Levels:1 Story
Schools
- High school:Woodmont
- Middle school:Woodmont
- Elementary school:Robert E Cashion
Utilities
- Water:Public
- Sewer:Septic Tank
Finances and disclosures
- Price:$375,000
- Price per sq. ft.:$134.51
- Tax amount:$2,205 (2026)
Features and amenities
- Appliances:Dishwasher, Disposal, Electric Oven, Electric Range, Electric Water Heater, Microwave, Refrigerator
- Laundry features:Electric Dryer Hookup, Washer Hookup
- Amenities:Blinds, Cathedral Ceilings, Ceiling Fans, Granite Counters, High Ceilings, Laminate Countertop, Smooth Ceilings, Vinyl Windows, Walk-in Closets
Parking
- Parking description:Detached, Garage
- Garage:Yes
- Garage spaces:2
New listings near 211 Morningwood Lane
- New
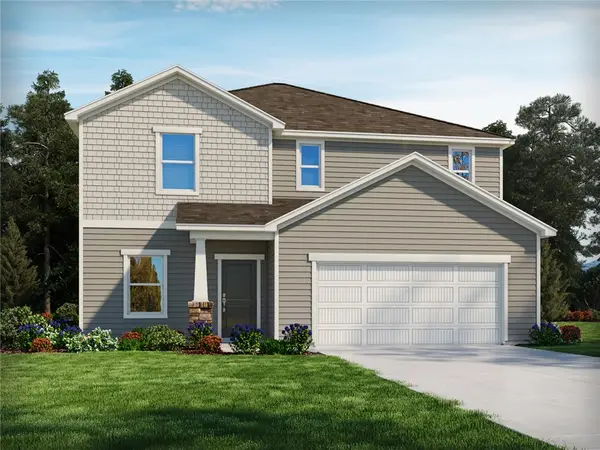 $389,900Active4 beds 3 baths2,479 sq. ft.
389 Allingham Road, Piedmont, SC 29673
MLS# 20305846Listed by: MTH SC REALTY, LLC - New
 $399,900Active5 beds 3 baths2,674 sq. ft.
388 Allingham Road, Piedmont, SC 29673
MLS# 20305847Listed by: MTH SC REALTY, LLC - New
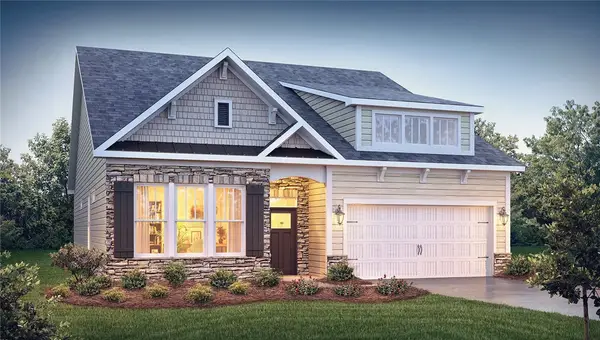 $414,400Active4 beds 3 baths2,428 sq. ft.
11 Higbie Drive, Piedmont, SC 29673
MLS# 20306276Listed by: D.R. HORTON - New
 $299,000Active3 beds 3 baths
10A Hammett Street, Piedmont, SC 29673
MLS# 1603900Listed by: COLDWELL BANKER CAINE/WILLIAMS - New
 $299,000Active3 beds 3 baths
10B Hammett Street, Piedmont, SC 29673
MLS# 1603901Listed by: COLDWELL BANKER CAINE/WILLIAMS - New
 $265,000Active5 beds 3 baths
129 Effie Drive, Piedmont, SC 29673
MLS# 1603551Listed by: THE PROPERTY BAR, LLC - New
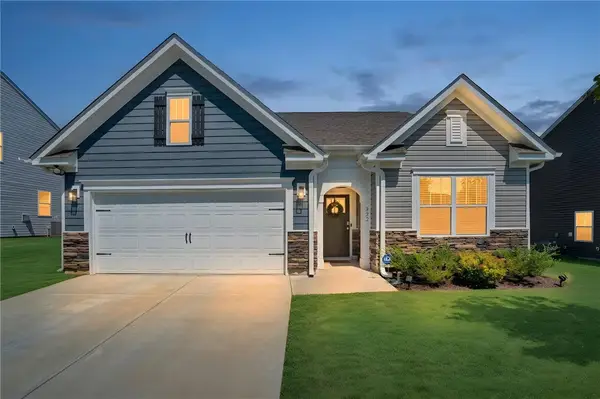 $329,900Active3 beds 2 baths1,651 sq. ft.
322 Glass Road, Piedmont, SC 29673
MLS# 20305955Listed by: HOWARD HANNA ALLEN TATE - EASLEY POWDERSVILLE - New
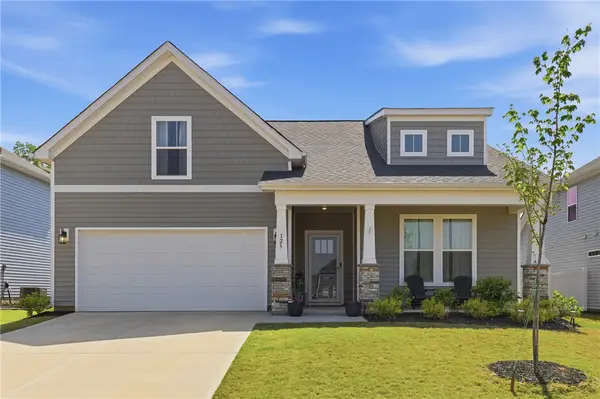 $339,990Active4 beds 3 baths1,809 sq. ft.
123 Ives Way, Piedmont, SC 29673
MLS# 20305961Listed by: BHHS C DAN JOYNER - ANDERSON - New
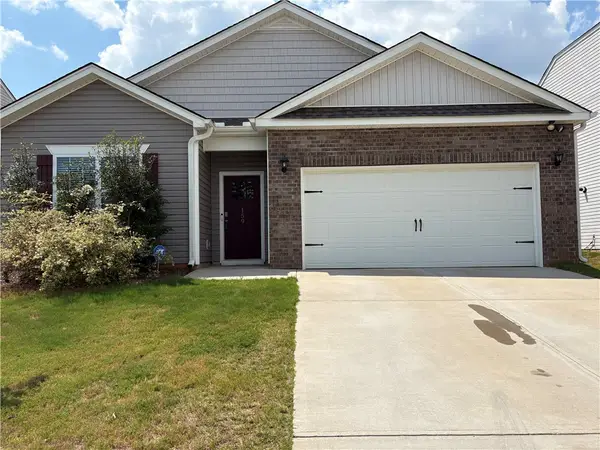 $359,900Active4 beds 2 baths1,764 sq. ft.
159 Slateford Circle, Piedmont, SC 29673
MLS# 20305901Listed by: ADLY GROUP REALTY 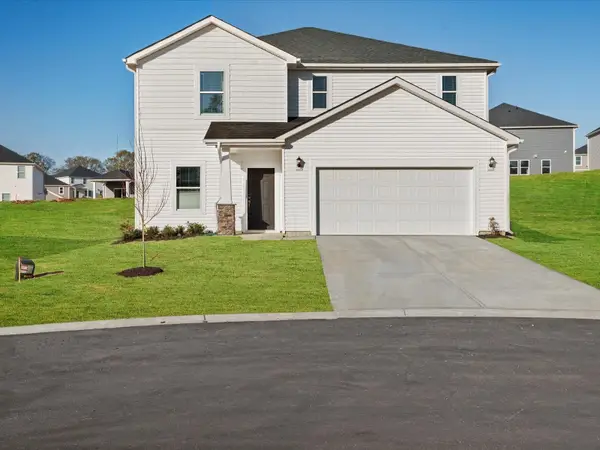 $363,900Active4 beds 3 baths2,345 sq. ft.
134 Blooming Meadow Road, Piedmont, SC 29673
MLS# 341414Listed by: MTH SC REALTY, LLC


Protect your home and budget from life's surprises with an Assurant Home Warranty, backed by a partner that supports you through every step of homeownership. Explore Plans.
© 2026 Better Homes and Gardens Real Estate LLC. An Anywhere Real Estate company. All rights reserved. Better Homes and Gardens® Real Estate is a registered trademark owned by Meredith Operations Corporation, licensed to Better Homes and Gardens Real Estate LLC and used with permission. Better Homes and Gardens Real Estate LLC fully supports the principles of the Fair Housing Act and the Equal Opportunity Act. Listing information is deemed reliable but is not guaranteed accurate.
Each office is independently owned and operated.
Any services or products provided by third parties are not provided by, affiliated with or related to Better Homes and Gardens Real Estate LLC, or its affiliated companies.