
255 Oak Road, Piedmont, SC 29673
Local realty services provided by:Better Homes and Gardens Real Estate Medley
255 Oak Road,Piedmont, SC 29673
$1,200,000
- 4 Beds
- 3 Baths
- 2,600 sq. ft.
- Single family
- Active
Listed by: sheila newton team
Office: howard hanna allen tate - anderson north
MLS#:20305283
Source:SC_AAR
Price summary
- Price:$1,200,000
- Price per sq. ft.:$461.54
About this home
Welcome to 255 Oak Rd, where privacy, space, and versatility come together on nearly 10 acres in Piedmont! This custom-built home sits on a desirable corner lot and offers room for living, hobbies, storage, and more. The impressive great room features a soaring vaulted ceiling with skylights, creating a bright and open gathering space. Upstairs, a spacious loft area at the top of the stairs overlooks the great room, adding to the home's open, dramatic feel. The main level features a spacious primary suite, beautiful hardwood floors throughout the main living areas, an office, and flexible bedroom space with 4 bedrooms total or 3 bedrooms plus a bonus room. The home also offers abundant storage with four walk-in attic spaces plus an additional attic with pull-down stairs. A new roof was installed in 2024. Enjoy the outdoors from the wrap-around porch extending along the back and left side of the home. The oversized garage includes a dedicated storage room, while the unfinished basement provides excellent workshop space and additional storage. Outside, you'll find RV storage, an outbuilding, tons of parking, and a garden area. With nearly 10 acres, there's plenty of room to enjoy the property, pursue hobbies, and make the most of the acreage. Conveniently located near shopping, dining, and everyday amenities, while also offering access to excellent schools. A rare opportunity to own a custom-built home with substantial acreage, exceptional storage, RV accommodations, and abundant versatility in a convenient Piedmont location!...
Contact an agent
Home facts
- Year built:2007
- Listing ID #:20305283
- Added:42 day(s) ago
- Updated:September 27, 2026 at 01:00 AM
Rooms and interior
- Bedrooms:4
- Total bathrooms:3
- Full bathrooms:2
- Half bathrooms:1
- Flooring:Carpet, Ceramic Tile, Hardwood
- Bathrooms Description:Bath in Primary Bedroom, Garden Tub/Roman Tub, Separate Shower
- Kitchen Description:Dishwasher, Electric Oven, Electric Range, Microwave
- Bedroom Description:Bath in Primary Bedroom, Main Level Primary
- Basement:Yes
- Basement Description:Crawl Space, Unfinished
- Living area:2,600 sq. ft.
Heating and cooling
- Cooling:Central Air, Electric
- Heating:Central, Gas
- Central air:Yes
Structure and exterior
- Roof:Architectural, Shingle
- Year built:2007
- Building area:2,600 sq. ft.
- Lot area:9.85 Acres
- Lot Features:Corner Lot, Not In Subdivision, Outside City Limits, Trees, Wooded
- Architectural Style:Traditional
- Construction Materials:Cement Siding, Stone
- Exterior Features:Front Porch, Porch
- Foundation Description:Basement, Crawl Space
- Levels:One and One Half
Schools
- High school:Powdersville High School
- Middle school:Powdersville Mi
- Elementary school:Oak Hill Elementary
Utilities
- Water:Public
- Sewer:Septic Tank
Finances and disclosures
- Price:$1,200,000
- Price per sq. ft.:$461.54
Features and amenities
- Appliances:Dishwasher, Electric Oven, Electric Range, Microwave
- Amenities:Bookcases, Cathedral Ceilings, Ceiling Fans, Entrance Foyer, French Doors/Atrium Doors, Granite Counters, High Ceilings, Loft, Smooth Ceilings, Walk-in Closets, Workshop
Parking
- Parking description:Attached, Driveway, Garage, Garage Door Opener
- Garage:Yes
- Garage spaces:2
New listings near 255 Oak Road
- New
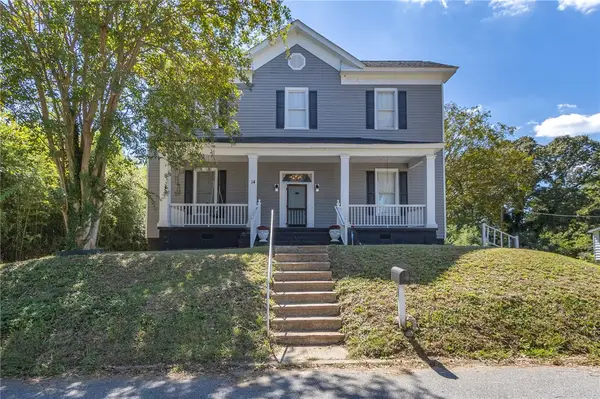 $348,743Active4 beds 3 baths2,559 sq. ft.
14 Archie Street, Piedmont, SC 29673
MLS# 20306694Listed by: HOWARD HANNA ALLEN TATE/PINE TO PALM REALTY - New
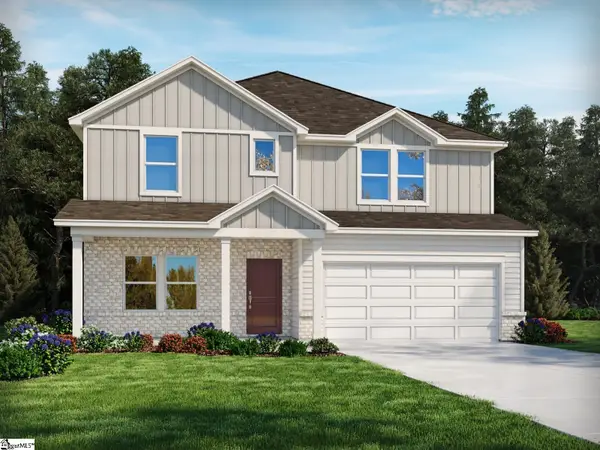 $436,030Active4 beds 4 baths
387 Allingham Road, Piedmont, SC 29673
MLS# 1605193Listed by: MTH SC REALTY, LLC - New
 $239,900Active3 beds 2 baths
106 Carson Creek Drive, Piedmont, SC 29673
MLS# 1605046Listed by: ISAVE REALTY - New
 $119,726Active0 Acres
235 Williams Road, Piedmont, SC 29673
MLS# 1604715Listed by: JACKSON STANLEY, REALTORS - New
 $229,990Active3 beds 3 baths
244 Cali Way, Piedmont, SC 29673
MLS# 1604362Listed by: DRB GROUP SOUTH CAROLINA, LLC 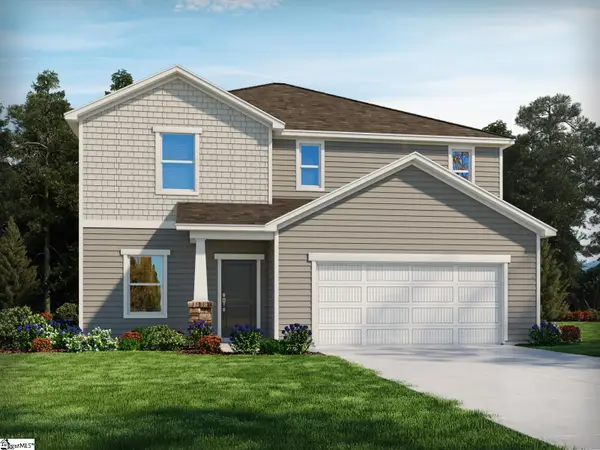 $392,900Active4 beds 3 baths
389 Allingham Road, Piedmont, SC 29673
MLS# 1604099Listed by: MTH SC REALTY, LLC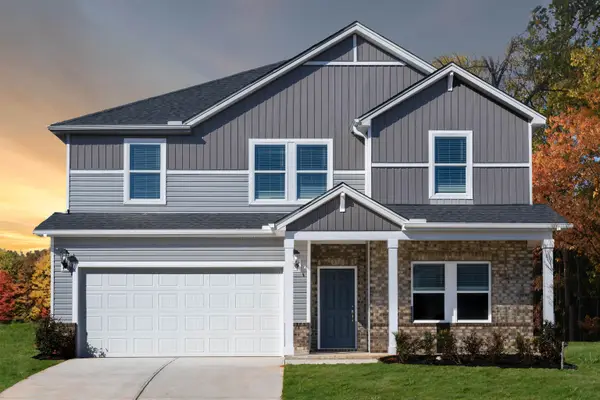 $399,900Pending5 beds 3 baths2,674 sq. ft.
388 Allingham Road, Piedmont, SC 29673
MLS# 341866Listed by: MTH SC REALTY, LLC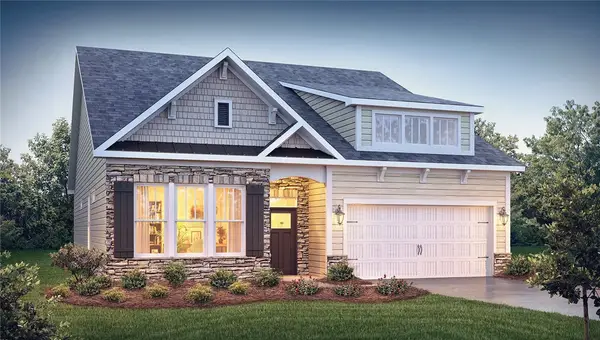 $410,900Active4 beds 3 baths2,428 sq. ft.
11 Higbie Drive, Piedmont, SC 29673
MLS# 20306276Listed by: D.R. HORTON $299,000Active3 beds 3 baths
10A Hammett Street, Piedmont, SC 29673
MLS# 1603900Listed by: COLDWELL BANKER CAINE/WILLIAMS $299,000Active3 beds 3 baths
10B Hammett Street, Piedmont, SC 29673
MLS# 1603901Listed by: COLDWELL BANKER CAINE/WILLIAMS


Protect your home and budget from life's surprises with an Assurant Home Warranty, backed by a partner that supports you through every step of homeownership. Explore Plans.
© 2026 Better Homes and Gardens Real Estate LLC. An Anywhere Real Estate company. All rights reserved. Better Homes and Gardens® Real Estate is a registered trademark owned by Meredith Operations Corporation, licensed to Better Homes and Gardens Real Estate LLC and used with permission. Better Homes and Gardens Real Estate LLC fully supports the principles of the Fair Housing Act and the Equal Opportunity Act. Listing information is deemed reliable but is not guaranteed accurate.
Each office is independently owned and operated.
Any services or products provided by third parties are not provided by, affiliated with or related to Better Homes and Gardens Real Estate LLC, or its affiliated companies.