
3001 River Road, Piedmont, SC 29673
Local realty services provided by:Better Homes and Gardens Real Estate Palmetto
3001 River Road,Piedmont, SC 29673
$647,500
- 3 Beds
- 4 Baths
- - sq. ft.
- Single family
- Active
Listed by: anthony hackney
Office: bhhs c dan joyner - midtown
MLS#:1600833
Source:SC_GGAR
Price summary
- Price:$647,500
About this home
Welcome to this beautiful, thoughtfully updated home situated on a park-like, approximately one-acre lot with no HOA, offering the peaceful feel of country living while being less than 1.5 miles from I-85 and conveniently close to everyday amenities. Step inside to a naturally light-filled, open floor plan featuring a spacious great room, dining area, and stunning custom kitchen. The oversized living room provides an abundance of space for entertaining family and friends, while the warm, wood-look LVP flooring flows throughout the entire first floor. The kitchen is truly the showstopper! Beautiful white cabinetry is accented by rich gold fixtures and coordinating appliances, while elegant white-and-gray veined quartz countertops and a matching backsplash create a sophisticated, timeless look. A pot filler, farmhouse sink, and convenient spice cabinet add both style and functionality for the home chef. The spacious, sun-filled dining area is perfectly positioned just off the kitchen. All bedrooms are generously sized and feature remodeled closets, providing exceptional storage. The bathrooms have also been luxuriously updated with stylish, high-quality finishes for a fresh, modern feel. The finished basement offers incredible versatility with garage space, a workshop, recently added full bathroom in the basement, additional storage, laundry area, and a full kitchen—perfect for extended living, hobbies, entertaining, or additional household needs. Outside, the fully fenced backyard is an inviting private retreat featuring mature trees, outdoor fireplace, and two covered outdoor areas. Whether you're hosting gatherings, enjoying dinner outdoors, relaxing with a cup of coffee, or spending quality time with loved ones, this backyard provides the perfect setting for making lasting memories. With its spacious interior, extensive updates, impressive outdoor living areas, generous lot, no HOA, and easy access to I-85, this home offers the best of both worlds: the tranquility of country living with the convenience of being just minutes from everything you need. Come see why this exceptional property is the perfect place to live, relax, and entertain!...
Contact an agent
Home facts
- Subdivision & Development:None
- Listing ID #:1600833
- Added:44 day(s) ago
- Updated:September 27, 2026 at 12:34 PM
Rooms and interior
- Bedrooms:3
- Total bathrooms:4
- Full bathrooms:3
- Half bathrooms:1
- Flooring:Ceramic Tile
- Kitchen Description:Dishwasher, Microwave
- Basement Description:Interior Entry, Partially Finished, Walk-Out Access
Heating and cooling
- Cooling:Electric
- Heating:Electric, Forced Air
- Central air:Yes
Structure and exterior
- Roof:Architectural
- Lot Features:1 - 2 Acres, Few Trees
- Architectural Style:Ranch
- Construction Materials:Brick Veneer
- Exterior Features:Porch, Rear Porch
- Foundation Description:Basement, Crawl Space
- Levels:1 Story, 1 Story + Basement
Schools
- High school:Powdersville
- Middle school:Powdersville
- Elementary school:Concrete
Utilities
- Water:Public
- Sewer:Septic Tank
Finances and disclosures
- Price:$647,500
- Tax amount:$3,507
Features and amenities
- Appliances:Dishwasher, Electric Oven, Electric Water Heater, Free-Standing Electric Range, Microwave, Range, Range Hood, Washer
- Laundry features:Dryer, Electric Dryer Hookup, Laundry Closet, Laundry Room, Stackable Accommodating, Washer, Washer Hookup
- Amenities:int_feat_Ceiling Fan(s), int_feat_Ceiling Smooth, int_feat_Countertops Quartz, int_feat_Countertops-Solid Surface, int_feat_Open Floorplan
Parking
- Total parking spaces:2
- Parking description:Attached, Concrete, Garage Door Opener, Workshop in Garage
- Garage:Yes
- Garage spaces:2
New listings near 3001 River Road
- New
 $119,726Active0 Acres
235 Williams Road, Piedmont, SC 29673
MLS# 1604715Listed by: JACKSON STANLEY, REALTORS - New
 $229,990Active3 beds 3 baths1,587 sq. ft.
244 Cali Way, Piedmont, SC 29673
MLS# 20306421Listed by: DRB GROUP SOUTH CAROLINA, LLC - New
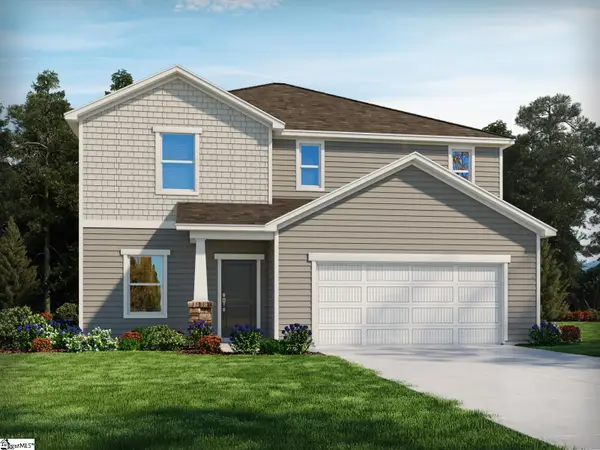 $389,900Active4 beds 3 baths
389 Allingham Road, Piedmont, SC 29673
MLS# 1604099Listed by: MTH SC REALTY, LLC  $399,900Pending5 beds 3 baths
388 Allingham Road, Piedmont, SC 29673
MLS# 1604039Listed by: MTH SC REALTY, LLC- New
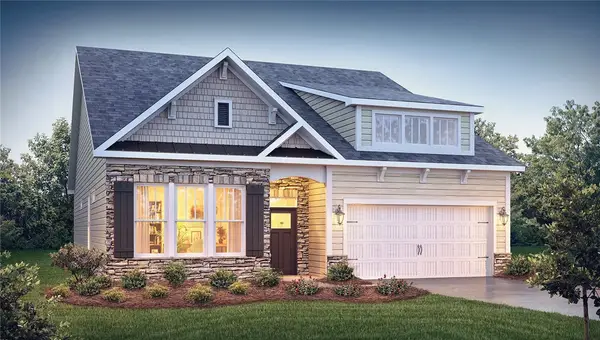 $410,900Active4 beds 3 baths2,428 sq. ft.
11 Higbie Drive, Piedmont, SC 29673
MLS# 20306276Listed by: D.R. HORTON - New
 $299,000Active3 beds 3 baths
10A Hammett Street, Piedmont, SC 29673
MLS# 1603900Listed by: COLDWELL BANKER CAINE/WILLIAMS - New
 $299,000Active3 beds 3 baths
10B Hammett Street, Piedmont, SC 29673
MLS# 1603901Listed by: COLDWELL BANKER CAINE/WILLIAMS  $265,000Active5 beds 3 baths
129 Effie Drive, Piedmont, SC 29673
MLS# 1603551Listed by: THE PROPERTY BAR, LLC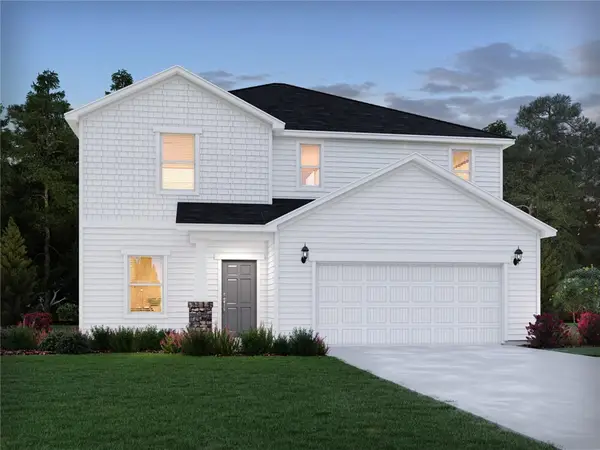 $363,900Pending4 beds 3 baths
134 Blooming Meadow Road, Piedmont, SC 29673
MLS# 20305910Listed by: MTH SC REALTY, LLC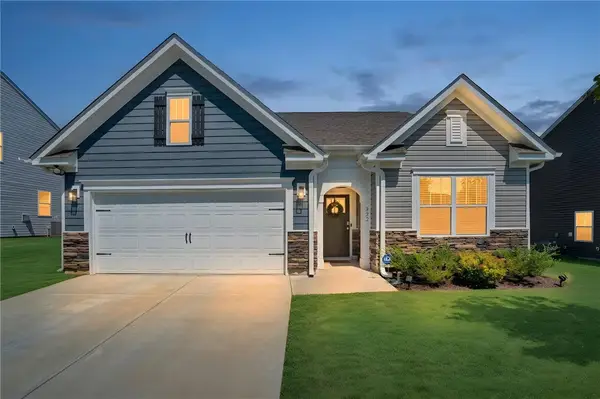 $329,900Active3 beds 2 baths1,651 sq. ft.
322 Glass Road, Piedmont, SC 29673
MLS# 20305955Listed by: HOWARD HANNA ALLEN TATE - EASLEY POWDERSVILLE


Protect your home and budget from life's surprises with an Assurant Home Warranty, backed by a partner that supports you through every step of homeownership. Explore Plans.
© 2026 Better Homes and Gardens Real Estate LLC. An Anywhere Real Estate company. All rights reserved. Better Homes and Gardens® Real Estate is a registered trademark owned by Meredith Operations Corporation, licensed to Better Homes and Gardens Real Estate LLC and used with permission. Better Homes and Gardens Real Estate LLC fully supports the principles of the Fair Housing Act and the Equal Opportunity Act. Listing information is deemed reliable but is not guaranteed accurate.
Each office is independently owned and operated.
Any services or products provided by third parties are not provided by, affiliated with or related to Better Homes and Gardens Real Estate LLC, or its affiliated companies.