
34 Great Lawn Drive, Piedmont, SC 29673
Local realty services provided by:Better Homes and Gardens Real Estate Young & Company
34 Great Lawn Drive,Piedmont, SC 29673
$899,000
- 5 Beds
- 4 Baths
- 3,195 sq. ft.
- Single family
- Active
Listed by: john burnette
Office: keller williams realty
MLS#:339635
Source:SC_SMLS
Price summary
- Price:$899,000
- Price per sq. ft.:$281.38
About this home
Experience luxury living at its finest in this exceptional 5-bedroom, 3.5-bath home located in the prestigious gated community of Rushton in Piedmont, SC. Thoughtfully designed with elegance, comfort, and entertaining in mind, this stunning residence offers upscale finishes and timeless appeal throughout. Step inside to discover spacious living areas filled with natural light, beautiful architectural details, and two gas log fireplaces that create warm and inviting gathering spaces. The gourmet kitchen is a chef's dream, featuring granite countertops, abundant cabinetry, and ample preparation space for effortless entertaining. The primary suite provides a luxurious private retreat, while four additional bedrooms offer flexibility for family, guests, or home office space. Outdoors, enjoy resort-style living with a beautifully landscaped yard enclosed by an elegant iron fence. The outdoor living area is anchored by a stunning outdoor gas fireplace, creating the perfect setting for year-round entertaining, relaxing evenings, and unforgettable gatherings with family and friends. Located in one of the area's most sought-after gated neighborhoods, this home offers the perfect blend of luxury, privacy, and convenience, with easy access to Greenville's shopping, dining, and top attractions. Only 3 miles from Interstate 85....
Contact an agent
Home facts
- Year built:2008
- Subdivision & Development:Other
- Listing ID #:339635
- Added:94 day(s) ago
- Updated:October 23, 2026 at 04:28 PM
Rooms and interior
- Bedrooms:5
- Total bathrooms:4
- Full bathrooms:3
- Half bathrooms:1
- Flooring:Carpet, Ceramic Tile, Wood
- Kitchen Description:Dishwasher, Disposal, Microwave, Refrigerator
- Living area:3,195 sq. ft.
Heating and cooling
- Cooling:Multi-Units
- Heating:Hot Water, Multi-Units
- Central air:Yes
Structure and exterior
- Roof:Architectural
- Year built:2008
- Building area:3,195 sq. ft.
- Lot area:0.73 Acres
- Lot Features:Fenced Yard, Sloped, Some Trees
- Architectural Style:Traditional
- Construction Materials:Brick Veneer
- Foundation Description:Crawl Space
Schools
- High school:8-Wren High
- Middle school:8-Wren Middle
- Elementary school:Other
Utilities
- Sewer:Septic Tank
Finances and disclosures
- Price:$899,000
- Price per sq. ft.:$281.38
- Tax amount:$3,275 (2024)
Features and amenities
- Laundry features:Dryer, Washer
- Amenities:Bookcases, Cable Available, Central Vacuum, Wet Bar
Parking
- Parking description:Attached, Garage
- Garage:Yes
- Garage spaces:3
New listings near 34 Great Lawn Drive
- New
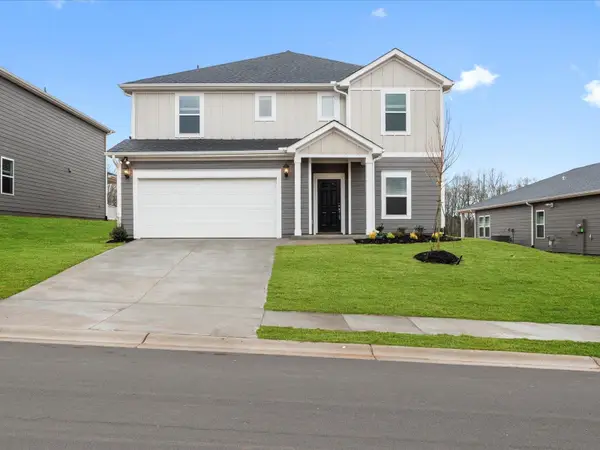 $409,900Active5 beds 4 baths2,995 sq. ft.
141 Blooming Meadow Road, Piedmont, SC 29673
MLS# 343062Listed by: MTH SC REALTY, LLC - New
 $45,900Active0 Acres
122 Round Table Court, Piedmont, SC 29673
MLS# 1607318Listed by: HOWARD HANNA ALLEN TATE - EASLEY POWDERSVILLE - Open Sat, 11am to 5pmNew
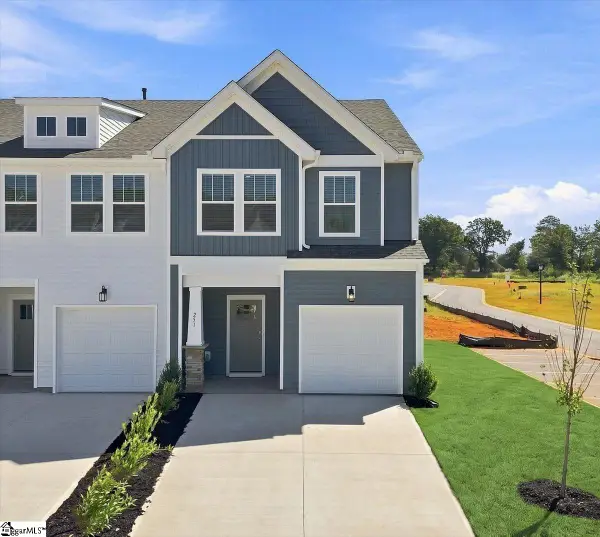 $234,990Active3 beds 3 baths
251 Cali Way, Piedmont, SC 29673
MLS# 1607246Listed by: DRB GROUP SOUTH CAROLINA, LLC  $344,990Pending4 beds 3 baths
139 Blooming Meadow Road, Greenville, SC 29673
MLS# 1607124Listed by: MTH SC REALTY, LLC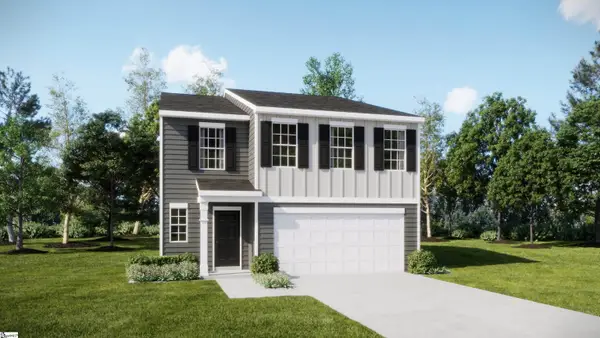 $304,999Pending5 beds 3 baths
120 Sealy Street, Piedmont, SC 29673
MLS# 1607030Listed by: LENNAR CAROLINAS LLC $285,000Pending3 beds 2 baths
110 Bentwood Drive, Piedmont, SC 29673
MLS# 20308378Listed by: BHHS C DAN JOYNER - OFFICE A $262,500Pending3 beds 2 baths
11 Haynes Street, Piedmont, SC 29673
MLS# 1606571Listed by: COLDWELL BANKER CAINE/WILLIAMS- New
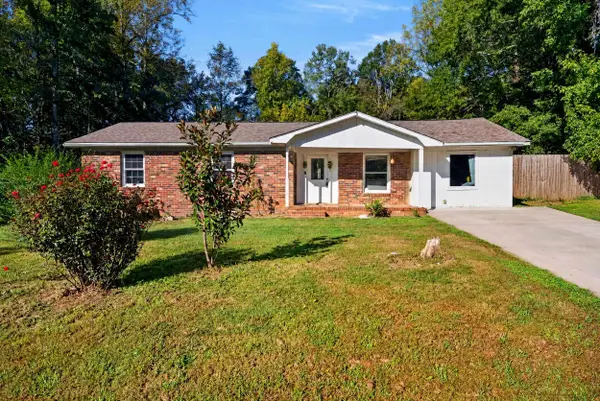 $174,888Active4 beds 2 baths1,600 sq. ft.
5 E Oak Hill Court, Piedmont, SC 29673
MLS# 342762Listed by: REALTY ONE GROUP FREEDOM 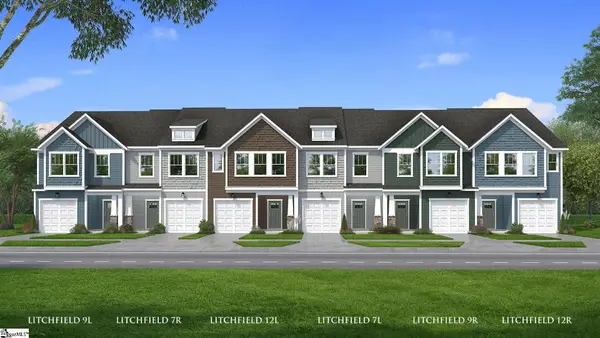 $302,990Pending3 beds 3 baths
250 Cali Way, Piedmont, SC 29673
MLS# 1606512Listed by: DRB GROUP SOUTH CAROLINA, LLC- New
 $429,135Active4 beds 3 baths3,239 sq. ft.
16 Gauze Drive, Piedmont, SC 29673
MLS# 20307257Listed by: D.R. HORTON


Protect your home and budget from life's surprises with an Assurant Home Warranty, backed by a partner that supports you through every step of homeownership. Explore Plans.
© 2026 Better Homes and Gardens Real Estate LLC. An Anywhere Real Estate company. All rights reserved. Better Homes and Gardens® Real Estate is a registered trademark owned by Meredith Operations Corporation, licensed to Better Homes and Gardens Real Estate LLC and used with permission. Better Homes and Gardens Real Estate LLC fully supports the principles of the Fair Housing Act and the Equal Opportunity Act. Listing information is deemed reliable but is not guaranteed accurate.
Each office is independently owned and operated.
Any services or products provided by third parties are not provided by, affiliated with or related to Better Homes and Gardens Real Estate LLC, or its affiliated companies.