
370 Blakely Avenue, Piedmont, SC 29673
Local realty services provided by:Better Homes and Gardens Real Estate Medley
370 Blakely Avenue,Piedmont, SC 29673
$1,495,000
- 9 Beds
- 7 Baths
- 5,600 sq. ft.
- Single family
- Active
Listed by: laura pace
Office: keller williams luxury lake living
MLS#:20308940
Source:SC_AAR
Price summary
- Price:$1,495,000
- Price per sq. ft.:$266.96
About this home
Multigenerational living on this gorgeous estate on nearly 7 acres and two homes!
Welcome to an extraordinary private estate where timeless Southern elegance meets peaceful country living! Tucked away at the end of a long, picturesque private driveway this stunning brick Georgian Colonial estate offers nearly 7 acres of privacy, beautifully fenced pastures, a shared pond, and two spacious residences connected by a breezeway. With approximately 5,600 square feet of combined living space, 9 bedrooms, 5 full bathrooms, and 2 half bathrooms, this remarkable property offers an exceptional opportunity for multigenerational living, extended family, or those simply seeking the luxury of space and privacy.
The stately 3,600-square-foot main residence showcases classic Georgian Colonial architecture and greets you with a two-story foyer with soaring ceilings, gorgeous hardwood floors, generous living spaces, and timeless charm throughout. Designed for both everyday comfort and entertaining, the home features a great room with a cozy fireplace, living room, and a formal dining room. There is a large screened porch just off the great room with a fireplace as well. The gorgeous kitchen is truly the heart of the home, featuring granite countertops, stainless steel appliances, a gas range, an oversized center island, abundant cabinetry, and a large picture window offering peaceful views of the back pasture. The lower level is completed with a charming office nook providing a quiet, dedicated space for working from home or managing everyday tasks. Two staircases provide convenient access to the upper level, where you'll find the primary suite-boasting a fireplace and an ensuite bathroom equipped with a walk in shower and a large jetted tub in addition to 4 spacious bedrooms, 2 additional full bathrooms, and office/flex space. A large laundry room with sink on the main level and an attached two-car garage completes the main residence.
Connected to the main home by a breezeway, the impressive 2,000-square-foot guest house, built in 2021, is a standout feature of this estate! With access from the main residence as well as its own private exterior entrance, this beautifully designed second home offers the perfect balance of togetherness and independence. This guest home also features beautiful hardwood floors throughout the home, loads of natural light. The primary suite features a private bathroom with a walk-in shower and door leading directly to the patio. The lovely, fully equipped kitchen features granite countertops, stainless steel appliances, and a large picture window. Upstairs, you'll find 4 additional bedrooms, a full bathroom, and a versatile office or flex space. Whether accommodating extended family, hosting guests, or creating a private living arrangement for multiple generations, the possibilities are exceptional.
The home is surrounded by a canopy of mature trees, the approach creates an immediate sense of seclusion and tranquility. Nearly 7 acres of completely fenced land, attractive vinyl fencing, open pastures, and a shared pond provide a picturesque setting for enjoying the outdoors. A run-in shed equipped with stalls and electricity adds functionality for those with horses or other livestock. From peaceful mornings overlooking the pasture to evenings spent relaxing on the screened porch, every inch of this property invites you to slow down and enjoy the beauty of country living.
Two residences. Nearly seven acres. Endless possibilities. Properties offering this combination of classic architecture, generous living space, a substantial guest house, fenced acreage, and exceptional privacy are truly special. Whether you envision a private family compound, a multigenerational estate, or your own peaceful retreat, this extraordinary property offers the space, flexibility, and setting to make that vision a reality.
Experience the privacy, elegance, and possibilities of estate living!...
Contact an agent
Home facts
- Listing ID #:20308940
- Added:5 day(s) ago
- Updated:November 04, 2026 at 05:53 PM
Rooms and interior
- Bedrooms:9
- Total bathrooms:7
- Full bathrooms:5
- Half bathrooms:2
- Rooms Total:15
- Flooring:Ceramic Tile, Hardwood, Laminate
- Bathrooms Description:Bath in Primary Bedroom, Bathtub, Jack and Jill Bath, Jetted Tub, Separate Shower
- Kitchen Description:Dishwasher, Disposal, Gas Range, Microwave, Plumbed for Ice Maker, Range, Refrigerator
- Bedroom Description:Bath in Primary Bedroom, Main Level Primary, Multiple Primary Suites, Upper Level Primary
- Basement:Yes
- Basement Description:Crawl Space
- Living area:5,600 sq. ft.
Heating and cooling
- Cooling:Central Air, Electric
- Heating:Central, Electric
- Central air:Yes
Structure and exterior
- Roof:Architectural, Shingle
- Building area:5,600 sq. ft.
- Lot area:6.97 Acres
- Lot Features:Level, Not In Subdivision, Outside City Limits, Pasture, Pond on Lot, Stream/Creek, Trees, Views, Wooded
- Architectural Style:Traditional
- Construction Materials:Brick
- Exterior Features:Balcony, Deck, Fence, Front Porch, Patio, Paved Driveway, Porch, Screened
- Foundation Description:Crawl Space
- Levels:2 Story
Schools
- High school:Woodmont
- Middle school:Woodmont
- Elementary school:Robert E Cashion
Utilities
- Water:Public
- Sewer:Septic Tank
Finances and disclosures
- Price:$1,495,000
- Price per sq. ft.:$266.96
- Tax amount:$5,746 (2025)
Features and amenities
- Appliances:Dishwasher, Disposal, Dryer, Electric Water Heater, Gas Range, Microwave, Plumbed For Ice Maker, Range, Refrigerator, Washer
- Laundry features:Dryer, Electric Dryer Hookup, Sink, Washer, Washer Hookup
- Amenities:Blinds, Bookcases, Cable TV, Cathedral Ceilings, Ceiling Fans, Entrance Foyer, Granite Counters, High Ceilings, Pull-Down Attic Stairs, Smoke Detectors, Smooth Ceilings, Walk-in Closets
Parking
- Parking description:Attached, Circular Driveway, Driveway, Garage, Garage Door Opener, Paved Driveway
- Garage:Yes
- Garage spaces:2
New listings near 370 Blakely Avenue
- Open Sun, 1 to 5pmNew
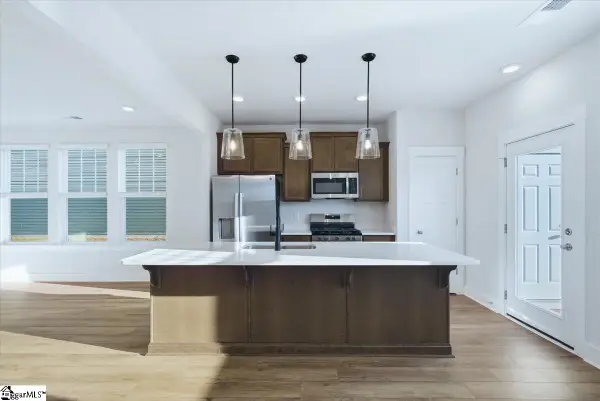 $234,990Active3 beds 3 baths
241 Cali Way, Piedmont, SC 29673
MLS# 1608562Listed by: DRB GROUP SOUTH CAROLINA, LLC 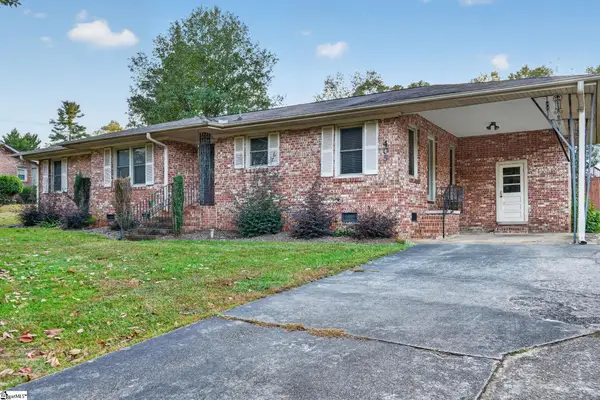 $200,000Pending3 beds 2 baths
405 River Road, Piedmont, SC 29673
MLS# 1608479Listed by: KELLER WILLIAMS GREENVILLE CENTRAL- New
 $139,900Active1.6 Acres
509 S Piedmont Highway, Piedmont, SC 29673
MLS# 20308920Listed by: KELLER WILLIAMS GREENVILLE UPSTATE - New
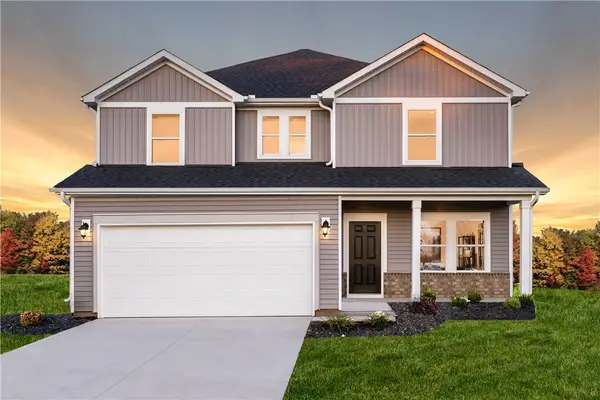 $409,900Active4 beds 3 baths
376 Allingham Road, Piedmont, SC 29673
MLS# 20308484Listed by: MERITAGE HOMES OF SOUTH CAROLINA, INC - Open Sat, 9am to 7pm
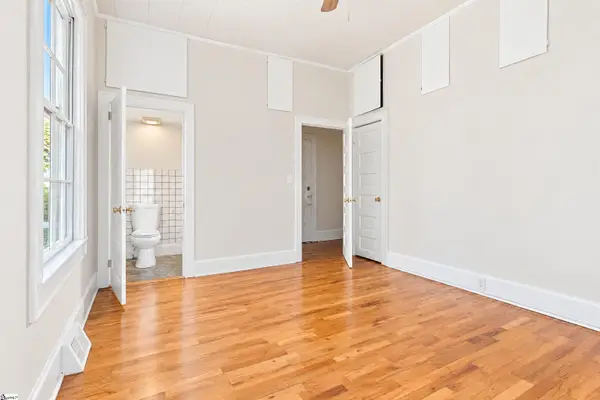 $235,000Pending3 beds 2 baths
52 Main Street, Piedmont, SC 29673
MLS# 1608170Listed by: OPENDOOR BROKERAGE - New
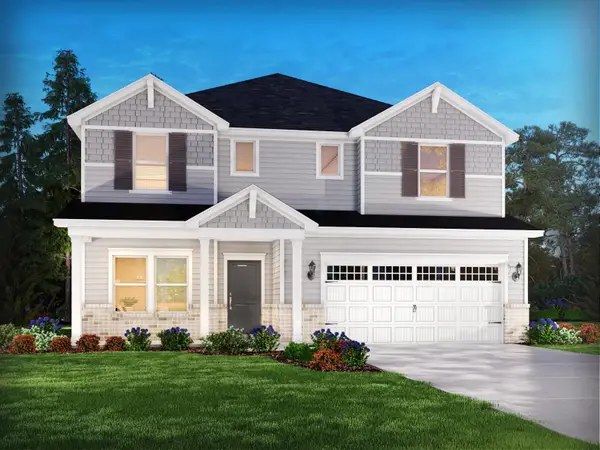 $429,900Active5 beds 4 baths2,995 sq. ft.
382 Allingham Road, Piedmont, SC 29673
MLS# 343252Listed by: MTH SC REALTY, LLC 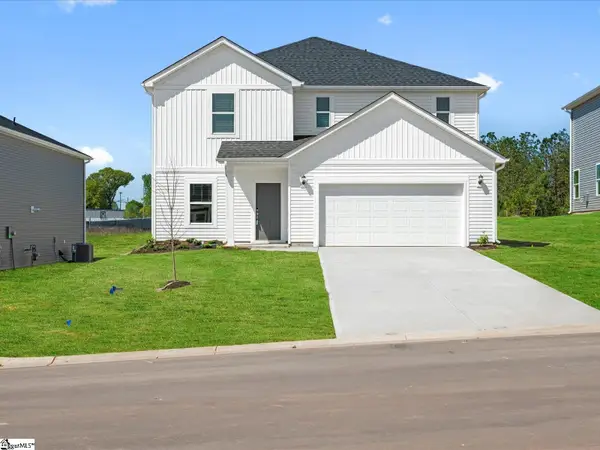 $369,900Active4 beds 3 baths
137 Blooming Meadow Road, Piedmont, SC 29673
MLS# 1607761Listed by: MTH SC REALTY, LLC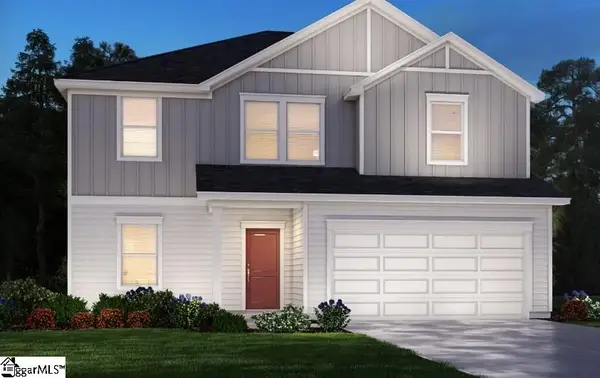 $354,900Active4 beds 3 baths
140 Blooming Meadow Road, Greenville, SC 29673
MLS# 1607763Listed by: MTH SC REALTY, LLC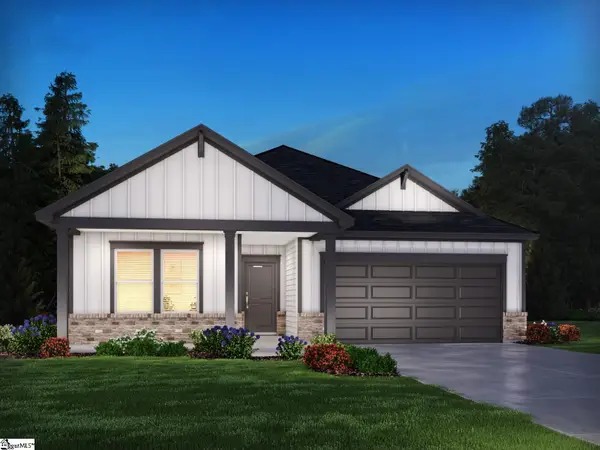 $324,900Active3 beds 2 baths
193 Blooming Meadow Road, Piedmont, SC 29673
MLS# 1607764Listed by: MTH SC REALTY, LLC $369,900Active4 beds 3 baths
143 Blooming Meadow Road, Piedmont, SC 29673
MLS# 1607767Listed by: MTH SC REALTY, LLC


Protect your home and budget from life's surprises with an Assurant Home Warranty, backed by a partner that supports you through every step of homeownership. Explore Plans.
© 2026 Better Homes and Gardens Real Estate LLC. An Anywhere Real Estate company. All rights reserved. Better Homes and Gardens® Real Estate is a registered trademark owned by Meredith Operations Corporation, licensed to Better Homes and Gardens Real Estate LLC and used with permission. Better Homes and Gardens Real Estate LLC fully supports the principles of the Fair Housing Act and the Equal Opportunity Act. Listing information is deemed reliable but is not guaranteed accurate.
Each office is independently owned and operated.
Any services or products provided by third parties are not provided by, affiliated with or related to Better Homes and Gardens Real Estate LLC, or its affiliated companies.