
407 Vernonburg Court, Piedmont, SC 29673
Local realty services provided by:Better Homes and Gardens Real Estate Medley
407 Vernonburg Court,Piedmont, SC 29673
$329,900
- 3 Beds
- 2 Baths
- - sq. ft.
- Single family
- Active
Listed by: melissa hall
Office: howard hanna allen tate - easley powdersville
MLS#:20306388
Source:SC_AAR
Price summary
- Price:$329,900
- Monthly HOA dues:$35.42
About this home
Let's Chat About All The Things That Make This One Stand Out! Built only four years ago! Exterior stacked stone. A well landscaped front yard and a fenced in backyard complete with a sprinkler system. A screened in back porch. An open floor plan. An office in addition to three bedrooms plus a walk-in laundry room. A spacious garage. You will love how well maintained this home is. It is squeaky clean. It still feels brand new. The glass doors in the office are so pretty. If you love to cook, you will love this gorgeous kitchen. It is extremely spacious and functional. Personally, I love the cabinet color, granite choice and the backsplash. The entire home feels good with the natural light shining through. The back covered screened in porch will be your favorite place to spend your pass time. One more thing...the location. It literally can not be beat. You are convenient to Greenville, Anderson, Powdersville and Easley. Come on and take a look for yourself! You will not be disappointed in this wonderful home....
Contact an agent
Home facts
- Year built:2022
- Subdivision & Development:Other
- Listing ID #:20306388
- Added:1 day(s) ago
- Updated:September 21, 2026 at 04:55 PM
Rooms and interior
- Bedrooms:3
- Total bathrooms:2
- Full bathrooms:2
- Flooring:Carpet, Laminate
- Bathrooms Description:Bath in Primary Bedroom
- Kitchen Description:Dishwasher, Electric Oven, Electric Range, Microwave, Smooth Cooktop
- Bedroom Description:Bath in Primary Bedroom
- Basement:Yes
Heating and cooling
- Cooling:Central Air, Electric
- Heating:Central, Electric
- Central air:Yes
Structure and exterior
- Roof:Composition, Shingle
- Year built:2022
- Lot area:0.16 Acres
- Lot Features:Level, Outside City Limits, Subdivision
- Architectural Style:Traditional
- Construction Materials:Stone, Vinyl Siding
- Exterior Features:Fence, Paved Driveway, Porch, Screened
- Foundation Description:Slab
- Levels:1 Story
Schools
- High school:Woodmont
- Middle school:Woodmont
- Elementary school:Ellen Woodside
Utilities
- Water:Public
- Sewer:Public Sewer
Finances and disclosures
- Price:$329,900
Features and amenities
- Appliances:Dishwasher, Electric Oven, Electric Range, Electric Water Heater, Microwave, Smooth Cooktop
- Amenities:Ceiling Fans, Granite Counters, Smoke Detectors, Vinyl Windows
Parking
- Parking description:Attached, Driveway, Garage, Paved Driveway
- Garage:Yes
- Garage spaces:2
New listings near 407 Vernonburg Court
- New
 $229,990Active3 beds 3 baths1,587 sq. ft.
244 Cali Way, Piedmont, SC 29673
MLS# 20306421Listed by: DRB GROUP SOUTH CAROLINA, LLC - New
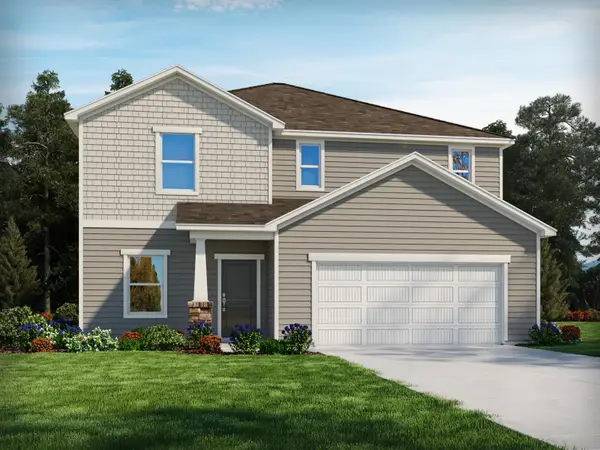 $389,900Active4 beds 3 baths2,479 sq. ft.
389 Allingham Road, Piedmont, SC 29673
MLS# 341881Listed by: MTH SC REALTY, LLC - New
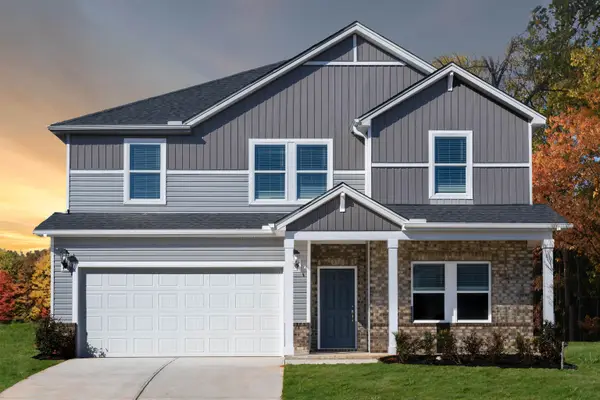 $399,900Active5 beds 3 baths2,674 sq. ft.
388 Allingham Road, Piedmont, SC 29673
MLS# 341866Listed by: MTH SC REALTY, LLC - New
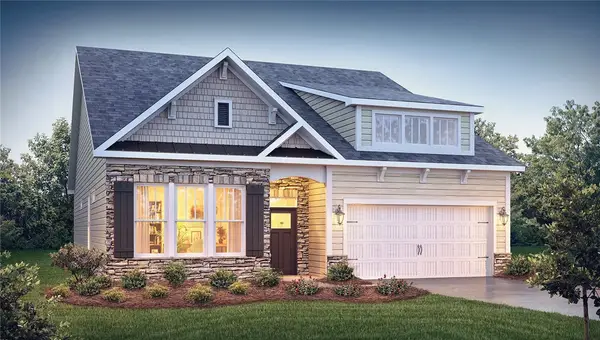 $414,400Active4 beds 3 baths2,428 sq. ft.
11 Higbie Drive, Piedmont, SC 29673
MLS# 20306276Listed by: D.R. HORTON - New
 $299,000Active3 beds 3 baths
10A Hammett Street, Piedmont, SC 29673
MLS# 1603900Listed by: COLDWELL BANKER CAINE/WILLIAMS - New
 $299,000Active3 beds 3 baths
10B Hammett Street, Piedmont, SC 29673
MLS# 1603901Listed by: COLDWELL BANKER CAINE/WILLIAMS - New
 $265,000Active5 beds 3 baths
129 Effie Drive, Piedmont, SC 29673
MLS# 1603551Listed by: THE PROPERTY BAR, LLC 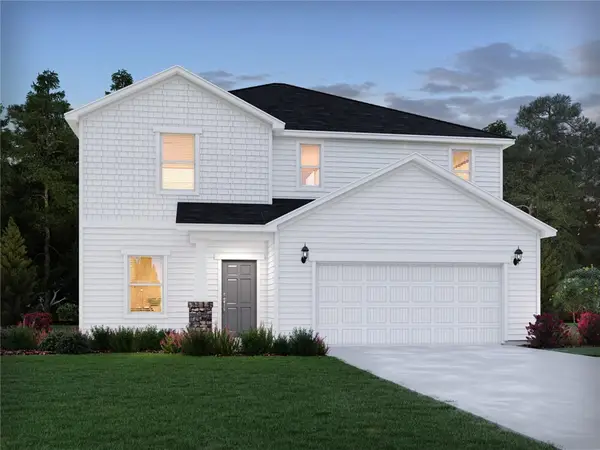 $363,900Pending4 beds 3 baths
134 Blooming Meadow Road, Piedmont, SC 29673
MLS# 20305910Listed by: MTH SC REALTY, LLC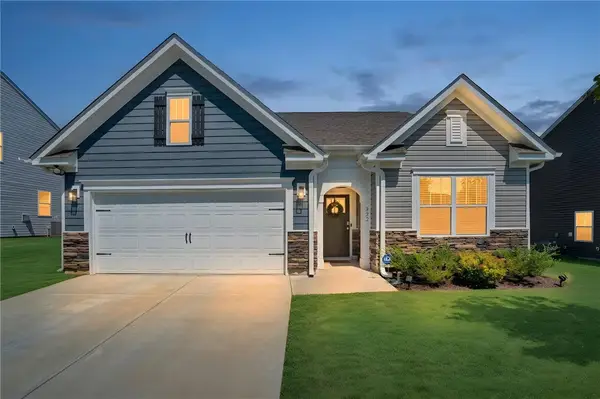 $329,900Active3 beds 2 baths1,651 sq. ft.
322 Glass Road, Piedmont, SC 29673
MLS# 20305955Listed by: HOWARD HANNA ALLEN TATE - EASLEY POWDERSVILLE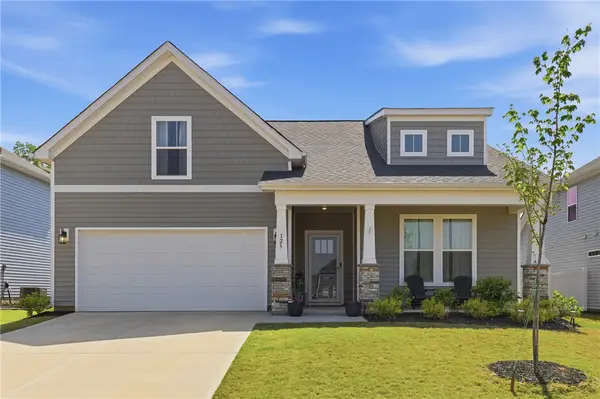 $339,990Active4 beds 3 baths1,809 sq. ft.
123 Ives Way, Piedmont, SC 29673
MLS# 20305961Listed by: BHHS C DAN JOYNER - ANDERSON


Protect your home and budget from life's surprises with an Assurant Home Warranty, backed by a partner that supports you through every step of homeownership. Explore Plans.
© 2026 Better Homes and Gardens Real Estate LLC. An Anywhere Real Estate company. All rights reserved. Better Homes and Gardens® Real Estate is a registered trademark owned by Meredith Operations Corporation, licensed to Better Homes and Gardens Real Estate LLC and used with permission. Better Homes and Gardens Real Estate LLC fully supports the principles of the Fair Housing Act and the Equal Opportunity Act. Listing information is deemed reliable but is not guaranteed accurate.
Each office is independently owned and operated.
Any services or products provided by third parties are not provided by, affiliated with or related to Better Homes and Gardens Real Estate LLC, or its affiliated companies.