
412 Strayhorn Street, Piedmont, SC 29673
Local realty services provided by:Better Homes and Gardens Real Estate Young & Company
Listed by: jake agresti
Office: bluefield realty group
MLS#:1604453
Source:SC_GGAR
Price summary
- Price:$474,900
- Monthly HOA dues:$47.92
About this home
Welcome home to this beautifully maintained 5-bedroom, 3-bath home in the desirable Woodglen community of Piedmont! Offering over 2,500 square feet of living space, this home has been immaculately cared for and is truly move-in ready. Inside, you’ll find an updated kitchen with Quartz countertops, there is plenty of space for cooking and entertaining, along with a separate home office featuring glass French doors—perfect for working from home or creating a quiet flex space. The spacious primary suite is a standout, offering plenty of room to unwind, while four additional bedrooms provide flexibility for family, guests, or hobbies. Enjoy the upstairs loft space for an entertainment area or a secondary home office. Step outside and enjoy your own backyard retreat featuring a saltwater in-ground pool ranging from approximately 3 to 5.5 feet deep—perfect for cooling off, entertaining, or relaxing throughout the warmer months. A detached storage shed also conveys with the property, providing additional space for lawn equipment, pool supplies, and more. The pergola conveys with the home. Beyond the home, Woodglen offers fantastic community amenities, including a large playground, pickleball courts, clubhouse, and community pool. With over 2,500 square feet, 5 bedrooms, a dedicated office, updated kitchen, private in-ground pool, and access to neighborhood amenities, this home offers an incredible combination of space, comfort, and lifestyle. Schedule your private showing today!...
Contact an agent
Home facts
- Year built:2024
- Subdivision & Development:Woodglen
- Listing ID #:1604453
- Added:1 day(s) ago
- Updated:September 22, 2026 at 07:46 PM
Rooms and interior
- Bedrooms:5
- Total bathrooms:3
- Full bathrooms:3
- Flooring:Carpet, Vinyl
- Kitchen Description:Dishwasher, Disposal, Microwave, Refrigerator
Heating and cooling
- Cooling:Damper Controlled, Electric
- Heating:Damper Controlled, Natural Gas
- Central air:Yes
Structure and exterior
- Roof:Architectural
- Year built:2024
- Lot Features:1/2 Acre or Less, Sloped
- Architectural Style:Craftsman, Traditional
- Construction Materials:Brick Veneer, Vinyl Siding
- Exterior Features:Patio
- Foundation Description:Slab
- Levels:2 Story
Schools
- High school:Wren
- Middle school:Wren
- Elementary school:Wren
Utilities
- Water:Public
- Sewer:Public Sewer
Finances and disclosures
- Price:$474,900
- Tax amount:$2,172
Features and amenities
- Appliances:Dishwasher, Gas Water Heater, Microwave, Refrigerator, Tankless Water Heater, Washer
- Laundry features:2nd Floor, Dryer, Electric Dryer Hookup, Laundry Room, Washer, Washer Hookup
- Amenities:int_feat_Ceiling Fan(s), int_feat_Countertops Quartz, int_feat_High Ceilings, int_feat_Open Floorplan, int_feat_Pantry, int_feat_Radon System, int_feat_Walk-In Closet(s)
- Pool features:In Ground, Pool
Parking
- Total parking spaces:2
- Parking description:Attached, Concrete
- Garage:Yes
- Garage spaces:2
New listings near 412 Strayhorn Street
- New
 $229,990Active3 beds 3 baths1,587 sq. ft.
244 Cali Way, Piedmont, SC 29673
MLS# 20306421Listed by: DRB GROUP SOUTH CAROLINA, LLC - New
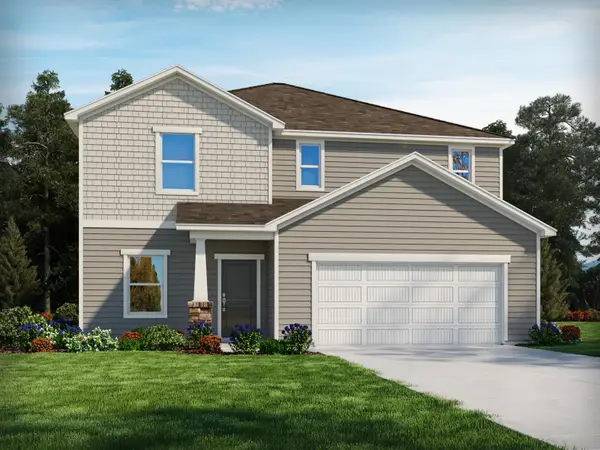 $389,900Active4 beds 3 baths2,479 sq. ft.
389 Allingham Road, Piedmont, SC 29673
MLS# 341881Listed by: MTH SC REALTY, LLC - New
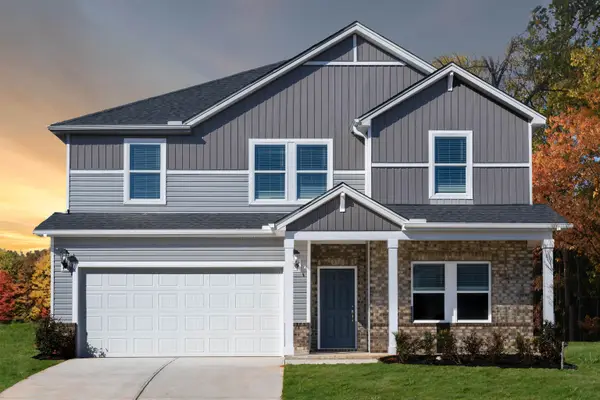 $399,900Active5 beds 3 baths2,674 sq. ft.
388 Allingham Road, Piedmont, SC 29673
MLS# 341866Listed by: MTH SC REALTY, LLC - New
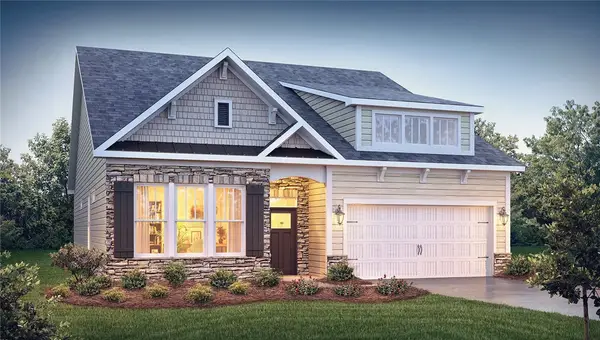 $414,400Active4 beds 3 baths2,428 sq. ft.
11 Higbie Drive, Piedmont, SC 29673
MLS# 20306276Listed by: D.R. HORTON - New
 $299,000Active3 beds 3 baths
10A Hammett Street, Piedmont, SC 29673
MLS# 1603900Listed by: COLDWELL BANKER CAINE/WILLIAMS - New
 $299,000Active3 beds 3 baths
10B Hammett Street, Piedmont, SC 29673
MLS# 1603901Listed by: COLDWELL BANKER CAINE/WILLIAMS  $265,000Active5 beds 3 baths
129 Effie Drive, Piedmont, SC 29673
MLS# 1603551Listed by: THE PROPERTY BAR, LLC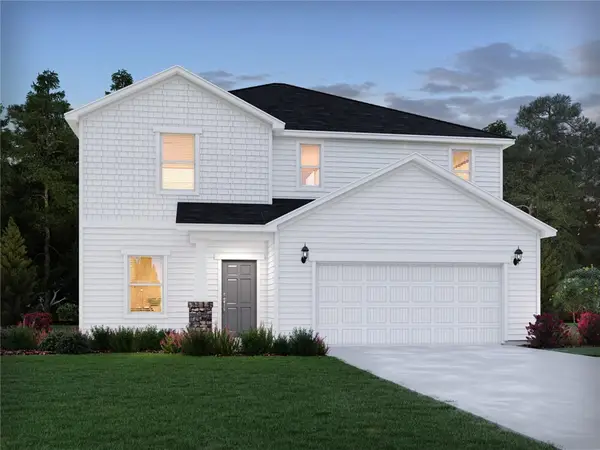 $363,900Pending4 beds 3 baths
134 Blooming Meadow Road, Piedmont, SC 29673
MLS# 20305910Listed by: MTH SC REALTY, LLC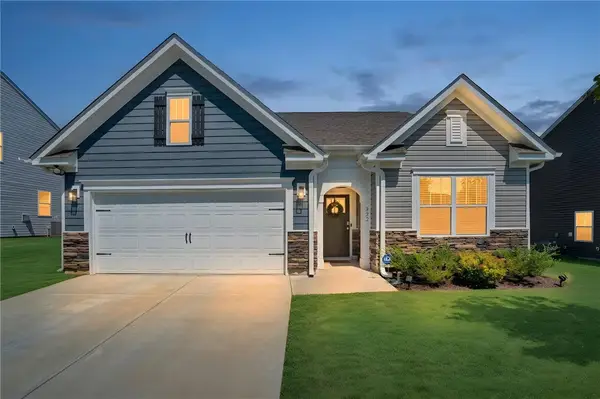 $329,900Active3 beds 2 baths1,651 sq. ft.
322 Glass Road, Piedmont, SC 29673
MLS# 20305955Listed by: HOWARD HANNA ALLEN TATE - EASLEY POWDERSVILLE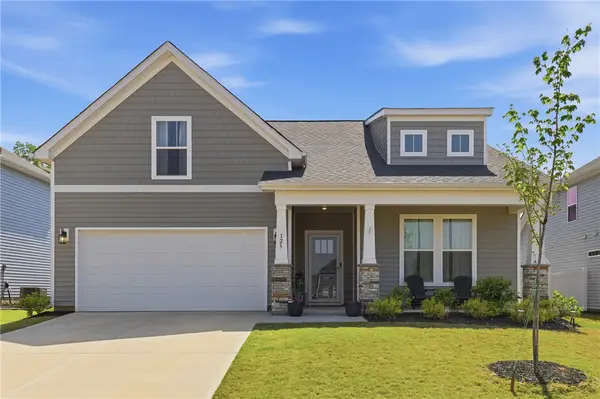 $339,990Active4 beds 3 baths1,809 sq. ft.
123 Ives Way, Piedmont, SC 29673
MLS# 20305961Listed by: BHHS C DAN JOYNER - ANDERSON


Protect your home and budget from life's surprises with an Assurant Home Warranty, backed by a partner that supports you through every step of homeownership. Explore Plans.
© 2026 Better Homes and Gardens Real Estate LLC. An Anywhere Real Estate company. All rights reserved. Better Homes and Gardens® Real Estate is a registered trademark owned by Meredith Operations Corporation, licensed to Better Homes and Gardens Real Estate LLC and used with permission. Better Homes and Gardens Real Estate LLC fully supports the principles of the Fair Housing Act and the Equal Opportunity Act. Listing information is deemed reliable but is not guaranteed accurate.
Each office is independently owned and operated.
Any services or products provided by third parties are not provided by, affiliated with or related to Better Homes and Gardens Real Estate LLC, or its affiliated companies.