
427 Whitt Road, Piedmont, SC 29673
Local realty services provided by:Better Homes and Gardens Real Estate Medley
427 Whitt Road,Piedmont, SC 29673
$224,900
- 4 Beds
- 2 Baths
- - sq. ft.
- Mobile / Manufactured
- Active
Listed by: erin parker
Office: bhhs c dan joyner - office a
MLS#:20291317
Source:SC_AAR
Price summary
- Price:$224,900
About this home
PRICED BELOW APPRAISED VALUE! PREFERRED LENDER OFFERING RATE BUY DOWN OR A CREDIT TOWARDS BUYER'S CLOSING COSTS. Privacy, space, and convenience - 427 Whitt Rd offers the combination that is increasingly hard to find near Greenville, SC. Tucked away on more than half an acre with a long private driveway, mature trees, and a peaceful setting, this well-maintained 4-bedroom, 2-bathroom home offers more than 2,400 square feet of living space while keeping you just minutes from shopping, dining, downtown Greenville, and everyday conveniences. From the moment you arrive, you'll appreciate the sense of privacy. The tree-lined driveway leads to a home that feels comfortably removed from the hustle and bustle, creating a private retreat without giving up easy access to Greenville and surrounding communities. Inside, fresh paint throughout creates a bright, clean, move-in-ready atmosphere. The spacious floor plan offers plenty of room to live, work, and entertain, with a large living room, formal dining area, casual breakfast nook, and an oversized kitchen. The kitchen features abundant cabinetry, generous counter space, and included appliances, providing the functionality today's homeowners are looking for. The split-bedroom floor plan offers excellent separation between the primary suite and additional bedrooms. The oversized primary bedroom provides a comfortable private retreat and features dual vanities, two walk-in closets, a large walk-in shower, and a soaking tub. Three additional bedrooms offer flexibility for family members, overnight guests, a home office, gym, or hobby space, while ample storage throughout the home helps keep everyday living organized. A spacious walk-in laundry room with additional storage adds convenience and provides direct access to the private back deck—an ideal spot for enjoying the wooded surroundings. Outside, the fully fenced side yard provides a secure area for pets or outdoor activities, while the detached two-car carport offers covered parking and additional utility space. Recent and practical updates add even more value, including a newer HVAC system approximately two years old and a durable metal roof. The home is also de-titled and situated on a permanent foundation, an important detail for buyers seeking a permanently situated manufactured home. If you're searching for a private home near Greenville, SC, a spacious 4-bedroom home on acreage, or a property that offers more land and privacy without sacrificing convenience, 427 Whitt Rd is worth seeing. With more than half an acre, over 2,400 square feet, a fenced outdoor area, private driveway, detached two-car carport, newer HVAC, metal roof, and convenient access to Greenville, this property delivers a rare combination of space, privacy, value, and location. Schedule your private showing of 427 Whitt Rd today and experience the setting for yourself....
Contact an agent
Home facts
- Year built:2003
- Listing ID #:20291317
- Added:401 day(s) ago
- Updated:September 18, 2026 at 03:21 AM
Rooms and interior
- Bedrooms:4
- Total bathrooms:2
- Full bathrooms:2
- Rooms Total:9
- Flooring:Carpet, Laminate
- Dining Description:Breakfast Area
- Bathrooms Description:Bath in Primary Bedroom, Bathtub, Garden Tub/Roman Tub, Separate Shower, Walk-In Shower
- Kitchen Description:Dishwasher, Electric Oven, Electric Range, Microwave, Refrigerator
- Bedroom Description:Bath in Primary Bedroom, Main Level Primary
- Basement:Yes
- Basement Description:Crawl Space
Heating and cooling
- Cooling:Central Air, Electric
- Heating:Central, Electric
- Central air:Yes
Structure and exterior
- Roof:Metal
- Year built:2003
- Lot area:0.68 Acres
- Lot Features:Level, Not In Subdivision, Outside City Limits, Wooded
- Architectural Style:Mobile Home
- Construction Materials:Vinyl Siding
- Exterior Features:Deck, Fence, Front Porch, Paved Driveway, Porch
- Foundation Description:Crawl Space
- Levels:1 Story
Schools
- High school:Woodmont
- Middle school:Woodmont
- Elementary school:Ellen Woodside
Utilities
- Water:Public
- Sewer:Septic Tank
Finances and disclosures
- Price:$224,900
- Tax amount:$1,059 (2024)
Features and amenities
- Appliances:Dishwasher, Dryer, Electric Oven, Electric Range, Electric Water Heater, Microwave, Refrigerator, Washer
- Laundry features:Dryer, Electric Dryer Hookup, Washer
- Amenities:French Doors/Atrium Doors, Laminate Countertop, Walk-in Closets
Parking
- Parking description:Detached Carport, Driveway, Paved Driveway
- Garage:Yes
- Garage spaces:2
New listings near 427 Whitt Road
- New
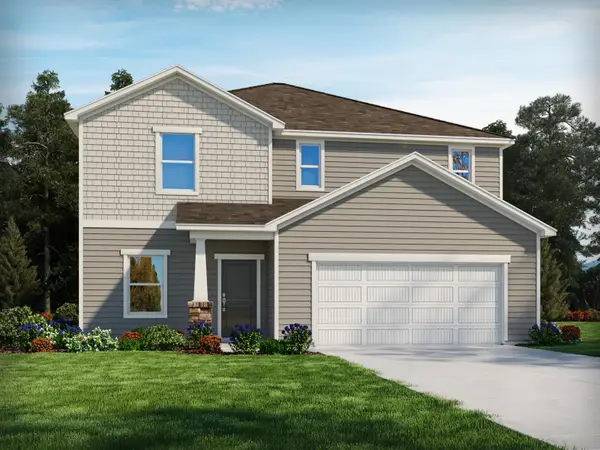 $389,900Active4 beds 3 baths2,479 sq. ft.
389 Allingham Road, Piedmont, SC 29673
MLS# 341881Listed by: MTH SC REALTY, LLC - New
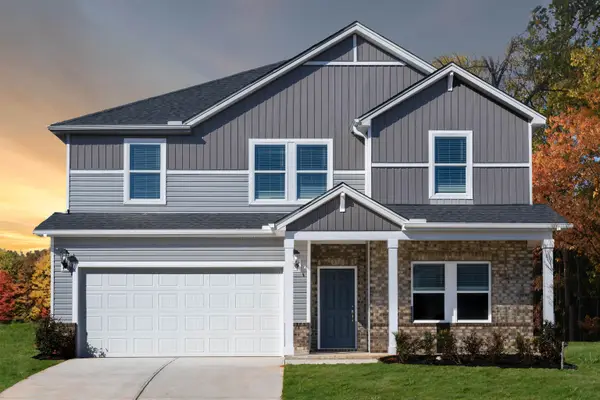 $399,900Active5 beds 3 baths2,674 sq. ft.
388 Allingham Road, Piedmont, SC 29673
MLS# 341866Listed by: MTH SC REALTY, LLC - New
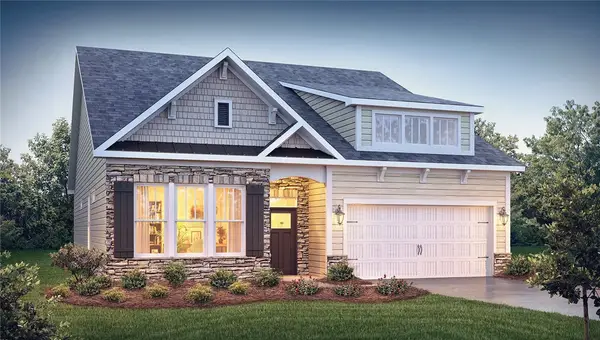 $414,400Active4 beds 3 baths2,428 sq. ft.
11 Higbie Drive, Piedmont, SC 29673
MLS# 20306276Listed by: D.R. HORTON - New
 $299,000Active3 beds 3 baths
10A Hammett Street, Piedmont, SC 29673
MLS# 1603900Listed by: COLDWELL BANKER CAINE/WILLIAMS - New
 $299,000Active3 beds 3 baths
10B Hammett Street, Piedmont, SC 29673
MLS# 1603901Listed by: COLDWELL BANKER CAINE/WILLIAMS - New
 $265,000Active5 beds 3 baths
129 Effie Drive, Piedmont, SC 29673
MLS# 1603551Listed by: THE PROPERTY BAR, LLC 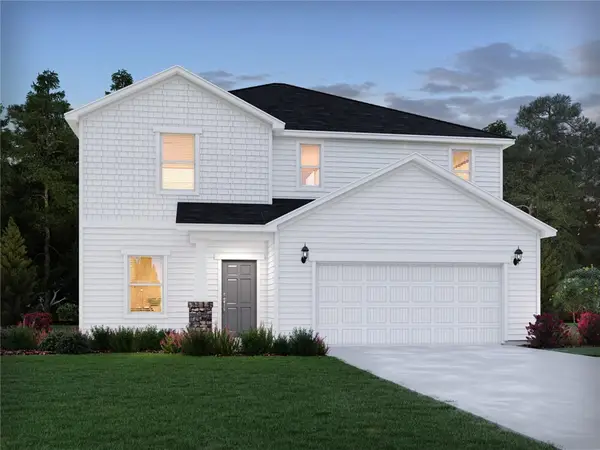 $363,900Pending4 beds 3 baths
134 Blooming Meadow Road, Piedmont, SC 29673
MLS# 20305910Listed by: MTH SC REALTY, LLC- New
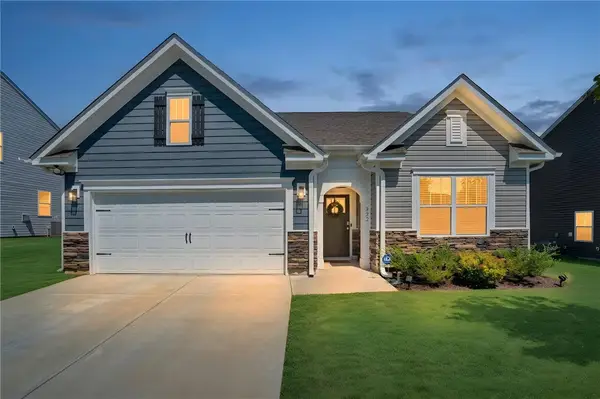 $329,900Active3 beds 2 baths1,651 sq. ft.
322 Glass Road, Piedmont, SC 29673
MLS# 20305955Listed by: HOWARD HANNA ALLEN TATE - EASLEY POWDERSVILLE - New
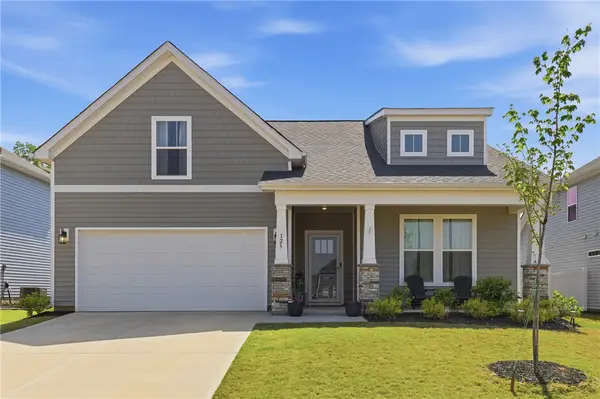 $339,990Active4 beds 3 baths1,809 sq. ft.
123 Ives Way, Piedmont, SC 29673
MLS# 20305961Listed by: BHHS C DAN JOYNER - ANDERSON - New
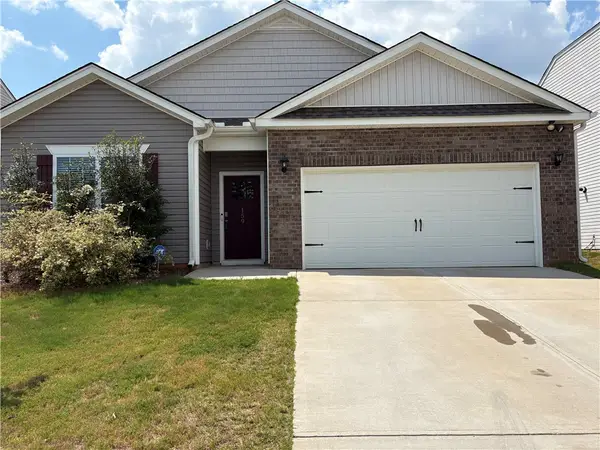 $359,900Active4 beds 2 baths1,764 sq. ft.
159 Slateford Circle, Piedmont, SC 29673
MLS# 20305901Listed by: ADLY GROUP REALTY


Protect your home and budget from life's surprises with an Assurant Home Warranty, backed by a partner that supports you through every step of homeownership. Explore Plans.
© 2026 Better Homes and Gardens Real Estate LLC. An Anywhere Real Estate company. All rights reserved. Better Homes and Gardens® Real Estate is a registered trademark owned by Meredith Operations Corporation, licensed to Better Homes and Gardens Real Estate LLC and used with permission. Better Homes and Gardens Real Estate LLC fully supports the principles of the Fair Housing Act and the Equal Opportunity Act. Listing information is deemed reliable but is not guaranteed accurate.
Each office is independently owned and operated.
Any services or products provided by third parties are not provided by, affiliated with or related to Better Homes and Gardens Real Estate LLC, or its affiliated companies.