
509 Elrod Road, Piedmont, SC 29673
Local realty services provided by:Better Homes and Gardens Real Estate Medley
509 Elrod Road,Piedmont, SC 29673
$269,900
- 3 Beds
- 2 Baths
- 1,750 sq. ft.
- Single family
- Active
Listed by: kurt brooks
Office: cantrell & associates
MLS#:20303439
Source:SC_AAR
Price summary
- Price:$269,900
- Price per sq. ft.:$154.23
About this home
Welcome to 509 Elrod Road, a professionally transformed 3-bedroom, 2-bathroom residence that perfectly balances premium functional upgrades with an exceptional location. Zoned for the highly coveted and top-rated Wren School District, this property has been comprehensively updated from top to bottom, offering a completely fresh, turnkey living experience.
A primary standout feature of this property is that all major systems and architectural elements were fully replaced and updated just four (4) years ago, ensuring maximum structural integrity, energy efficiency, and peace of mind for the incoming occupant:
• Roof & Windows: Full architectural replacement for superior insulation and weather protection.
• HVAC System: Complete central heat and air installation providing high-efficiency climate control.
• Interior Assets: Custom cabinetry, stone countertops, and modern flooring surfaces throughout.
Interior Layout & Premium Features
• Living Area: An inviting, seamless layout highlighted by premium luxury vinyl plank (LVP) flooring, fresh professional paint, and upgraded designer light fixtures and ceiling fans throughout.
• Gourmet Kitchen: The heart of the home features custom-crafted cabinetry, high-end granite countertops, and ample workspace for culinary preparation.
• Bedrooms & Bathrooms: The thoughtful floor plan includes a spacious master bedroom complete with an oversized master closet. The two full bathrooms are finished with durable, stylish luxury vinyl tile (LVT) flooring. Storage is abundant, featuring two separate linen closets strategically located in the hallways.
• Versatile Bonus Room: One of the most unique assets of this property is a massive bonus room. Featuring its own independent exterior entrance, this highly adaptable area is ideal for a secondary den, executive home office, media room, or private guest suite.
Exterior Grounds & Storage
• The Lot: The residence sits on a generous, level parcel offering ample space for outdoor living, recreation, or entertaining.
• Utility Building: A detached utility building is located on-site, providing secure, designated storage for tools, lawn equipment, and seasonal items.
Location & Commute
Location is paramount. Enjoy the quiet privacy of Piedmont living while being positioned just minutes from the I-85 corridor. This prime logistical placement makes commuting northward to Greenville or southward to Anderson exceptionally fast and convenient.
This masterfully renovated property is in pristine condition and completely move-in ready. Agent Owned...
Contact an agent
Home facts
- Year built:1965
- Listing ID #:20303439
- Added:77 day(s) ago
- Updated:September 17, 2026 at 03:23 PM
Rooms and interior
- Bedrooms:3
- Total bathrooms:2
- Full bathrooms:2
- Rooms Total:8
- Flooring:Luxury Vinyl Plank
- Bathrooms Description:Bath in Primary Bedroom
- Kitchen Description:Dishwasher, Electric Oven, Electric Range, Microwave, Refrigerator
- Bedroom Description:Bath in Primary Bedroom, Multiple Primary Suites
- Basement:Yes
- Living area:1,750 sq. ft.
Heating and cooling
- Cooling:Central Air, Electric
- Heating:Central, Electric
- Central air:Yes
Structure and exterior
- Roof:Architectural, Shingle
- Year built:1965
- Building area:1,750 sq. ft.
- Lot area:0.61 Acres
- Lot Features:Level, Not In Subdivision, Outside City Limits
- Architectural Style:Ranch
- Construction Materials:Vinyl Siding
- Exterior Features:Front Porch, Porch
- Foundation Description:Slab
- Levels:1 Story
Schools
- High school:Wren High
- Middle school:Wren Middle
- Elementary school:Wren Elem
Utilities
- Water:Public
- Sewer:Septic Tank
Finances and disclosures
- Price:$269,900
- Price per sq. ft.:$154.23
- Tax amount:$2,869 (2025)
Features and amenities
- Appliances:Dishwasher, Electric Oven, Electric Range, Microwave, Refrigerator
- Amenities:Blinds, Ceiling Fans, Granite Counters
Parking
- Parking description:Driveway
New listings near 509 Elrod Road
- New
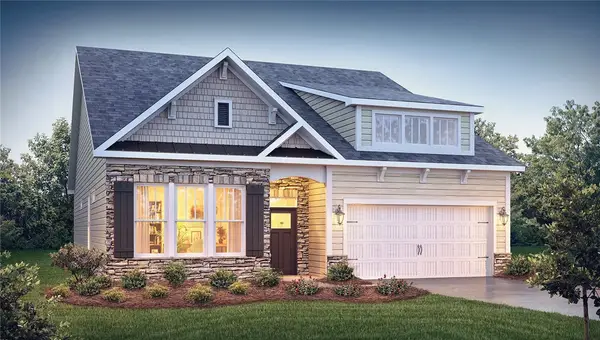 $414,400Active4 beds 3 baths2,428 sq. ft.
11 Higbie Drive, Piedmont, SC 29673
MLS# 20306276Listed by: D.R. HORTON - New
 $299,000Active3 beds 3 baths
10A Hammett Street, Piedmont, SC 29673
MLS# 1603900Listed by: COLDWELL BANKER CAINE/WILLIAMS - New
 $299,000Active3 beds 3 baths
10B Hammett Street, Piedmont, SC 29673
MLS# 1603901Listed by: COLDWELL BANKER CAINE/WILLIAMS - New
 $265,000Active5 beds 3 baths
129 Effie Drive, Piedmont, SC 29673
MLS# 1603551Listed by: THE PROPERTY BAR, LLC - New
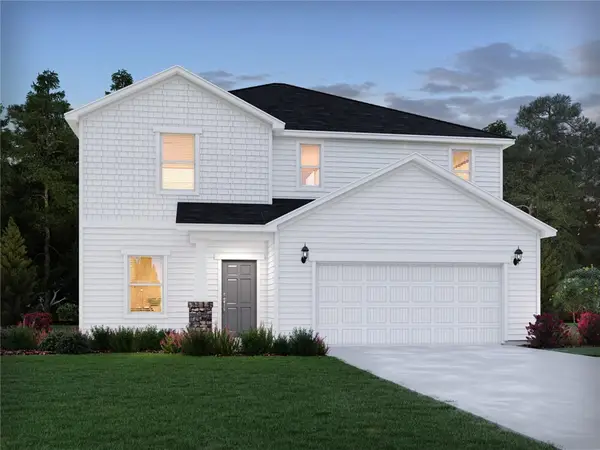 $363,900Active4 beds 3 baths
134 Blooming Meadow Road, Piedmont, SC 29673
MLS# 20305910Listed by: MTH SC REALTY, LLC - New
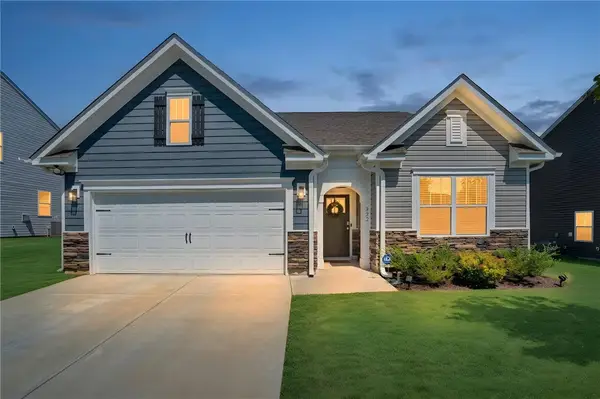 $329,900Active3 beds 2 baths1,651 sq. ft.
322 Glass Road, Piedmont, SC 29673
MLS# 20305955Listed by: HOWARD HANNA ALLEN TATE - EASLEY POWDERSVILLE - New
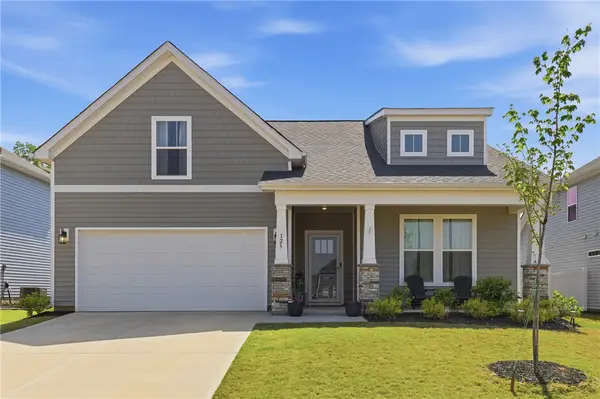 $339,990Active4 beds 3 baths1,809 sq. ft.
123 Ives Way, Piedmont, SC 29673
MLS# 20305961Listed by: BHHS C DAN JOYNER - ANDERSON - New
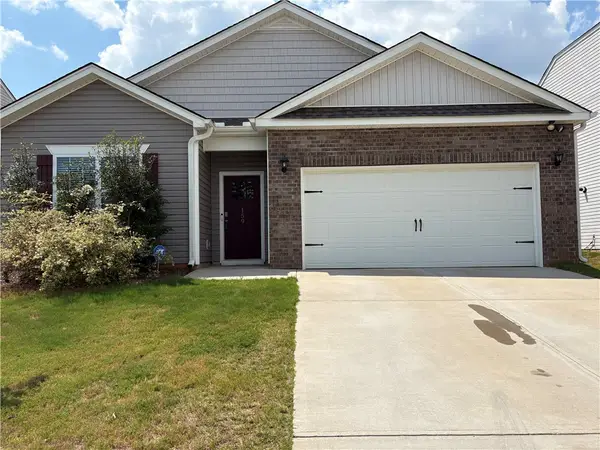 $359,900Active4 beds 2 baths1,764 sq. ft.
159 Slateford Circle, Piedmont, SC 29673
MLS# 20305901Listed by: ADLY GROUP REALTY 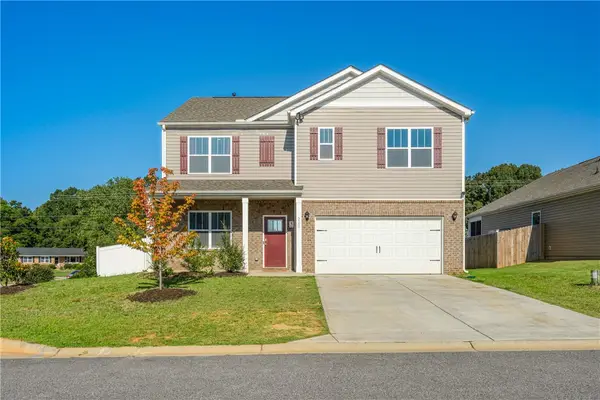 $359,900Active5 beds 3 baths2,511 sq. ft.
220 Slateford Circle, Piedmont, SC 29673
MLS# 20305725Listed by: JACKSON STANLEY, REALTORS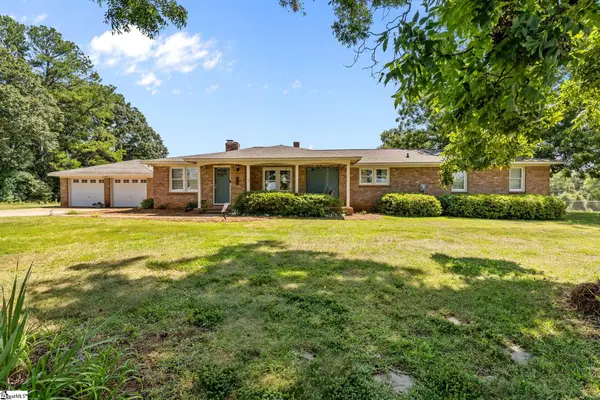 $319,000Pending4 beds 2 baths
900 Old River Road, Piedmont, SC 29673-7919
MLS# 1602848Listed by: EXP REALTY LLC


Protect your home and budget from life's surprises with an Assurant Home Warranty, backed by a partner that supports you through every step of homeownership. Explore Plans.
© 2026 Better Homes and Gardens Real Estate LLC. An Anywhere Real Estate company. All rights reserved. Better Homes and Gardens® Real Estate is a registered trademark owned by Meredith Operations Corporation, licensed to Better Homes and Gardens Real Estate LLC and used with permission. Better Homes and Gardens Real Estate LLC fully supports the principles of the Fair Housing Act and the Equal Opportunity Act. Listing information is deemed reliable but is not guaranteed accurate.
Each office is independently owned and operated.
Any services or products provided by third parties are not provided by, affiliated with or related to Better Homes and Gardens Real Estate LLC, or its affiliated companies.